Skip main navigation
Closed
  • $388,488

    1321 Makaira Dr, Foley, AL 36535

    4beds
    2,508sqft
    Residential
    Built in 2023
    0.26 Acres Lot
    $411,200 Zestimate®
    $155/sqft
    $2,515 Estimated rent

    Home value

    $411,200

    $391,000 - $432,000

    $2,515/mo

    Zestimate® history
    Loading
    Loading...

    Owner options

    List your home for rent

    $2,515/mo

    Rent Zestimate®

    Find your next renter with Zillow Rental Manager. Plus, with online applications, you can quickly screen prospective tenants – for free.

    Learn more

    $2,515/mo

    Rent Zestimate®

    Refinance and save

    $1,759/mo

    Est. payment

    Refinancing to a lower rate could help reduce your monthly payments and save thousands over the life of the loan.

    See today's rates

    $1,759/mo

    Est. payment

    Explore your selling options

    Work with a Zillow partner agent

    Leverage their expertise and Zillow's premium Showcase listings to get your home seen by more buyers.

    Get started

    List with your own agent

    Get your home in front of millions of buyers by listing it on Zillow.

    Learn how to do it

    Sell it yourself

    Take full control of how buyers see your home on Zillow by listing For Sale by Owner (FSBO).

    List your home

    What's special

    Side entry garageGreat floor planLarge kitchenBrick homeLarge island
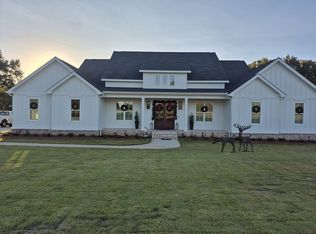
    Plan on living large in a small neighborhood beginning nest year. All brick home w/ side entry garage and great floor plan. Bedrooms are split 3 ways, 2 guest baths and large kitchen w/ granite and large island. Open concept can keep cook from missing out. Comes with a very large covered back patio to relax at the end of the day. The community has street lights, sidewalks and close to all Foley has to offer. Home under construction.

    Zillow last checked:

    Listing updated:

    Listed by:

    Betty Kaplan-Marino PHONE:205-915-6588,

    Adams Homes LLC

    Bought with:

    William Wilburn

    RE/MAX By The Bay

    Source: Baldwin Realtors,MLS#: 349909MLS Logo

    Facts & features

    Interior

    Bedrooms & bathrooms
    • Bedrooms: 4
    • Bathrooms: 3
    • Full bathrooms: 3
    • Main level bedrooms: 4
    Rooms
    • Room types: Office/Study, Living Room, Great Room
    Primary bedroom
    • Features: 1st Floor Primary, Multiple Walk in Closets, Balcony/Patio
    • Level: Main
    • Area: 252
    • Dimensions: 14 x 18
    Bedroom 2
    • Level: Main
    • Area: 120
    • Dimensions: 10 x 12
    Bedroom 3
    • Level: Main
    • Area: 130
    • Dimensions: 10 x 13
    Bedroom 4
    • Level: Main
    • Area: 130
    • Dimensions: 10 x 13
    Primary bathroom
    • Features: Double Vanity, Soaking Tub, Separate Shower, Private Water Closet
    Dining room
    • Features: Breakfast Room, Separate Dining Room
    • Level: Main
    • Area: 168
    • Dimensions: 12 x 14
    Family room
    • Level: Main
    • Area: 399
    • Dimensions: 19 x 21
    Kitchen
    • Level: Main
    • Area: 182
    • Dimensions: 13 x 14
    Living room
    • Level: Main
    • Area: 196
    • Dimensions: 14 x 14
    Heating
    • Electric, Heat Pump
    Cooling
    • Electric, Heat Pump, Ceiling Fan(s), SEER 14
    Appliances
    • Included: Dishwasher, Disposal, Microwave, Electric Range, Electric Water Heater
    • Laundry: Main Level, Inside
    Features
    • Breakfast Bar, Ceiling Fan(s), En-Suite
    • Flooring: Carpet, Vinyl
    • Windows: Storm Window(s), Double Pane Windows
    • Has basement: No
    • Has fireplace: No
    • Fireplace features: None
    Interior area
    • Total structure area: 2,508
    • Total interior livable area: 2,508 sqft

    Property

    Parking
    • Total spaces: 2
    • Parking features: Attached, Garage, Garage Door Opener
    • Has attached garage: Yes
    • Covered spaces: 2
    Features
    • Levels: One
    • Stories: 1
    • Patio & porch: Patio
    • Has view: Yes
    • View description: None
    • Waterfront features: No Waterfront
    Lot
    • Size: 0.26 Acres
    • Dimensions: 78 x 144
    • Features: Less than 1 acre, Subdivided
    Details
    • Parcel number: 5409310000005.145
    • Zoning description: Single Family Residence

    Construction

    Type & style
    • Home type: SingleFamily
    • Architectural style: Traditional
    • Property subtype: Residential
    Materials
    • Brick, Vinyl Siding, Frame
    • Foundation: Slab
    • Roof: Dimensional,Ridge Vent
    Condition
    • New Construction
    • New construction: Yes
    • Year built: 2023
    Details
    • Warranty included: Yes

    Utilities & green energy

    • Water: Public
    • Utilities for property: Underground Utilities, Riviera Utilities, Electricity Connected

    Community & HOA

    Community
    • Features: None
    • Security: Smoke Detector(s)
    • Subdivision: Marlin Place
    HOA
    • Has HOA: No
    Location
    • Region: Foley

    Financial & listing details

    • Price per square foot: $155/sqft
    • Tax assessed value: $409,100
    • Annual tax amount: $385
    • Date on market: 1/30/2024
    • Ownership: Whole/Full
    • Electric utility on property: Yes

    Price history

    DateEventPrice
    1/30/2024Sold$388,488+1.1%$155/sqft
    Source: Baldwin Realtors #349909 Report a problem
    11/1/2023Pending sale$384,335$153/sqft
    Source: Baldwin Realtors #349909 Report a problem
    8/9/2023Price change$384,335+0.8%$153/sqft
    Source: Baldwin Realtors #349909 Report a problem
    8/7/2023Listed for sale$381,335$152/sqft
    Source: Baldwin Realtors #349909 Report a problem

    Public tax history

    YearProperty taxesTax assessment
    2025$1,065 +226.1%$40,920 +313.3%
    2024$327 -15.2%$9,900 -15.2%
    2023$385 $11,680 +18%
    2022-- $9,900
    Find assessor info on the county website

    Neighborhood: 36535

    Nearby schools

    GreatSchools rating
    Schools provided by the listing agent
    • Elementary: Florence B Mathis,Foley Intermediate
    • Middle: Foley Middle
    • High: Foley High

    Source: Baldwin Realtors. This data may not be complete. We recommend contacting the local school district to confirm school assignments for this home.

    Get a cash offer in 3 minutes
    Find out how much your home could sell for in as little as 3 minutes with a no-obligation cash offer.
    Estimated market value
    $411,200
    Get a cash offer in 3 minutes
    Find out how much your home could sell for in as little as 3 minutes with a no-obligation cash offer.
    Estimated market value
    $411,200