Charming Split-Level Home in Kirkwood – Full of Light and Character
Natural light fills this beautifully maintained split-level home in a quiet Kirkwood cul-de-sac. Gleaming wood floors and an open main floor create a warm, welcoming atmosphere where the kitchen, dining area, and living room flow seamlessly together.
A striking natural stone fireplace with live-edge wood mantle and a designer glass-and-iron screen anchors the main level — perfect for cozy nights in.
Upstairs, you’ll find three comfortable bedrooms and two full baths, including a spacious primary suite with a walk-in closet and elegant stone finishes.
The lower level is made for entertaining, with a stylish wet bar featuring under-lit stone counters, premium wine fridge, and built-in cabinetry. Enjoy a movie night in the Video Family Room with 5.1 surround sound—or open the doors to the large screened porch overlooking a lush vegetable garden, open play area, and a practical storage shed.
The two-car garage (built in 2015) includes a 220v outlet for EV charging. Additional off-street parking for two vehicles makes hosting easy.
Other highlights include:
Modern Pella double-pane windows throughout
Brand new roof (2021)
Versatile basement space ideal for a home office, workshop, or craft area
Expansive backyard ideal for gardening or sports
All within walking distance to Robinson Elementary, Meramec Community College, and scenic trails along the Meramec River and Simpson Lake.
This home combines comfort, craftsmanship, and convenience—a true Kirkwood gem.
Closed
Listed by: Worth Clark Realty • Brad G Elsner • Contact: 314-630-7490
Bought with: Midco Real Estate Co.,Inc.
Price Unknown
1321 Marbendale Ct, Saint Louis, MO 63122
3beds
3,217sqft
Single Family Residence
Built in 1957
0.68 Acres Lot
$680,400 Zestimate®
$--/sqft
$3,656 Estimated rent
Home value
$680,400
$633,000 - $728,000
$3,656/mo
Zestimate® history
Owner options
List your home for rent
$3,656/mo
Rent Zestimate®
Find your next renter with Zillow Rental Manager. Plus, with online applications, you can quickly screen prospective tenants – for free.
$3,656/mo
Rent Zestimate®
Refinance and save
Refinancing to a lower rate could help reduce your monthly payments and save thousands over the life of the loan.
Explore your selling options
Work with a Zillow partner agent
Leverage their expertise and Zillow's premium Showcase listings to get your home seen by more buyers.
Get startedList with your own agent
Get your home in front of millions of buyers by listing it on Zillow.
Learn how to do itSell it yourself
Take full control of how buyers see your home on Zillow by listing For Sale by Owner (FSBO).
List your homeWhat's special
Open main floorGleaming wood floorsThree comfortable bedrooms
Zillow last checked:
Listing updated:
Listed by:
Brad G Elsner 314-630-7490,
Worth Clark Realty
Bought with:
Robert L Devereux, 1999020639
Midco Real Estate Co.,Inc.
Source: MARIS,MLS#: 26002604 Originating MLS: St. Louis Association of REALTORS
Originating MLS: St. Louis Association of REALTORSFacts & features
Interior
Bedrooms & bathrooms
- Bedrooms: 3
- Bathrooms: 3
- Full bathrooms: 2
- 1/2 bathrooms: 1
- Main level bathrooms: 2
- Main level bedrooms: 2
Heating
- Natural Gas
Cooling
- Central Air
Features
- Has basement: Yes
- Number of fireplaces: 1
- Fireplace features: Gas Log, Living Room
Interior area
- Total structure area: 3,217
- Total interior livable area: 3,217 sqft
- Finished area above ground: 3,217
Property
Parking
- Total spaces: 2
- Parking features: Garage
- Garage spaces: 2
Features
- Levels: Multi/Split
Lot
- Size: 0.68 Acres
- Dimensions: 100 x 298
- Features: Cul-De-Sac
Details
- Parcel number: 25N530242
- Special conditions: Standard
Construction
Type & style
- Home type: SingleFamily
- Architectural style: Split Level,Traditional
- Property subtype: Single Family Residence
Materials
- Stone
Condition
- Year built: 1957
Utilities & green energy
- Electric: Single Phase
- Sewer: Public Sewer
- Water: Public
- Utilities for property: Electricity Connected
Community & HOA
Community
- Subdivision: Marbendale
HOA
- Has HOA: No
Location
- Region: Saint Louis
Financial & listing details
- Tax assessed value: $705,800
- Annual tax amount: $7,006
- Date on market: 1/16/2026
- Cumulative days on market: 83 days
- Listing terms: Cash,Conventional,FHA,VA Loan
- Electric utility on property: Yes
Price history
| Date | Event | Price |
|---|---|---|
| 4/9/2026 | Sold | -- |
Source:  MARIS #26002604 Report a problem MARIS #26002604 Report a problem | ||
| 1/29/2026 | Contingent | $699,900$218/sqft |
Source: MARIS #26002604 Report a problem | ||
| 1/16/2026 | Listed for sale | $699,900$218/sqft |
Source: MARIS #26002604 Report a problem | ||
| 1/8/1999 | Sold | -- |
Source: Public Record Report a problem | ||
Public tax history
| Year | Property taxes | Tax assessment |
|---|---|---|
| 2025 | $7,549 +7.8% | $134,100 +18.8% |
| 2024 | $7,006 +1.6% | $112,880 |
| 2023 | $6,896 +13.1% | $112,880 +21.3% |
| 2022 | $6,098 +1.3% | $93,090 |
| 2021 | $6,018 -1.9% | $93,090 +2% |
| 2020 | $6,133 +6% | $91,240 |
| 2019 | $5,784 | $91,240 +21.3% |
| 2018 | $5,784 | $75,200 |
| 2017 | $5,784 +0.1% | $75,200 -1.1% |
| 2016 | $5,777 -0.4% | $76,070 +51.8% |
| 2015 | $5,799 | $50,100 -9.3% |
| 2014 | $5,799 +36.1% | $55,260 |
| 2013 | $4,261 | $55,260 -4.5% |
| 2012 | -- | $57,840 |
| 2011 | -- | $57,840 |
| 2010 | $4,212 +3.6% | $57,840 |
| 2009 | $4,066 +15.7% | $57,840 +13.2% |
| 2008 | $3,513 +29.2% | $51,110 |
| 2007 | $2,719 | $51,110 +26.8% |
| 2006 | $2,719 +4.5% | $40,320 |
| 2005 | $2,601 | $40,320 +11.6% |
| 2003 | -- | $36,120 -3.2% |
| 2002 | $2,570 +45.8% | $37,300 |
| 2001 | $1,762 | $37,300 |
Find assessor info on the county website
Neighborhood: 63122
Nearby homes
- $530,4004 bd2 ba1.9k sqft1333 Marbendale Ct, Saint Louis, MO 63122Off Market
- $--3 bd3 ba1.8k sqft1315 Marbendale Ct, Saint Louis, MO 63122Sold
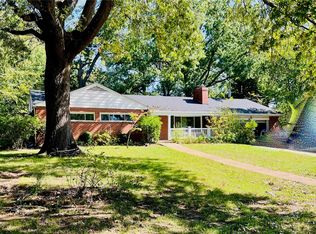
- $608,0004 bd3 ba1.8k sqft1027 Glenford Ct, Saint Louis, MO 63122Off Market
- $846,6004 bd3 ba3.5k sqft1021 Glenford Ct, Saint Louis, MO 63122Off Market
- $1,900-- bd-- ba-- sqft11908 Big Bend Blvd, Saint Louis, MO 63122Off Market
- $792,3004 bd3 ba3.1k sqft1035 Glenford Ct, Saint Louis, MO 63122Off Market
- $--2 bd2 ba1.4k sqft1406 Marshall Rd, Saint Louis, MO 63122Sold
- $535,7004 bd2 ba1.6k sqft1416 Marshall Rd, Saint Louis, MO 63122Off Market
Nearby schools
GreatSchools rating
- 5/10George R. Robinson Elementary SchoolGrades: K-5Distance: 0.3 mi
- 8/10Nipher Middle SchoolGrades: 6-8Distance: 1.4 mi
- 9/10Kirkwood Sr. High SchoolGrades: 9-12Distance: 1.8 mi
Schools provided by the listing agent
- Elementary: George R. Robinson Elem.
- Middle: Nipher Middle
- High: Kirkwood Sr. High
Source: MARIS. This data may not be complete. We recommend contacting the local school district to confirm school assignments for this home.
Get a cash offer in 3 minutes
Find out how much your home could sell for in as little as 3 minutes with a no-obligation cash offer.
Estimated market value
$680,400
Get a cash offer in 3 minutes
Find out how much your home could sell for in as little as 3 minutes with a no-obligation cash offer.
Estimated market value
$680,400
- Missouri
- Saint Louis County
- Kirkwood
- 63122
- 1321 Marbendale Ct
Nearby cities
Nearby zip codes
Other Kirkwood Topics
