Skip main navigation
For sale
  • Price cut: $30K (6/11)
    $749,900

    1321 Marsh Line Court SW, Shallotte, NC 28470

    3beds
    3,087sqft
    : 
    Loading
    Get pre-qualified
    Single Family Residence
    Built in 1989
    0.62 Acres Lot
    $741,500 Zestimate®
    $243/sqft
    $-- HOA

    What's special

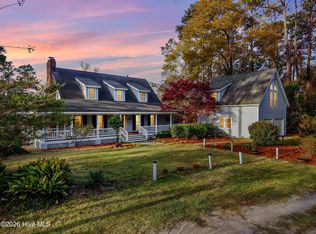
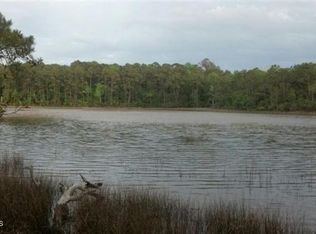
    Experience the magic of Shallotte Point, North Carolina at 1321 Marsh Line Court. Here you are located carefully on the Swash, an extension of the Shallotte river and a tidal marsh area. You can experience the magic of the area at the 1,000 year old live oak tree or Inlet View Bar and grill. Enjoy listening to the live music from your back porch. You can enjoy a kayak ride, bird watch for local species and be protected from local storms all at the same time. This expansive property will offer waterfront and breathtaking marsh views. The three sided, covered wrap around porch will offer two fully screened in sides, perfect for warm summer evenings. Attention is in the details with this large three bedroom, two and a half bath home! Here you can enjoy a whole home/ RO, water filtration system, fully encapsulated crawl space with dehumidifier and a 30 amp generator, smart car or hot tub plug. Your large front entrance will have you ready to sit a bit with neighbors and enjoy the sweet tea. Once entering the home you are greeted by a low country floor plan that has been recently updated to keep the nautical history, while offering updated conveniences. Your kitchen space was updated in 2021 with new quartz counters, stainless steel appliances, custom soft close cabinets and an under counter mount farmhouse sink. Cook your favorite fan tail Shallotte Creek shrimp dish on the gas range or show off your precious ceramic pieces in the glassed out kitchen cabinets. Your kitchen bar area will offer views of the waterfront and be equipped with custom built-ins for added storage space. Enjoy the 2024 installed new sliding glass doors in your dining room that slide like butter and showcase those breathtaking water views. Guests can enjoy a downstairs half bath when needed, added in 2018. The living room offers water views and floor to ceiling windows giving this home added natural lighting. In the living space you will enjoy natural pine floors and a wood burning fireplace. The primary owners suite is extra large and will offer an en-suite bathroom and walk in closet. Here you will have sliding door access to your back screened porch area. The primary bathroom with be upgraded to have quartz counters, a low entry grade custom tiled shower and linen closet. Heading upstairs you will have both guest bedrooms with a Jack and Jill bathroom available for your over night guest. This upstairs space will offer three dormers allowing for natural lighting and reading nooks. You can enjoy double cedar closets in each guest bedroom and an additional walk in closet space in each bedroom for added storage. Have you fallen in love with this home yet? Did we mention there is a double detached car garage with 2019 new garage door lifts, complete with an upstairs apartment. This apartment will feature its own kitchenette, bathroom and offer large windows, natural lighting and a closet space for storage. This space is perfect for an Air BNB rental or an at home office. Outdoor living was top of mind when the new exterior shower was added with hot and cold water. Enjoy expansive deck areas for seating, bird watching and entertaining. Down near the marsh front level you can enjoy a new plex-decking platform perfect for an outdoor sitting area. Enjoy raised beds with added dirt for all of your gardening desires. The matured landscaping, perennials and Zoysia grass are a dream come true. This truly turns your yard into an outdoor extension of your home. With full solar powered landscape lighting and zoned irrigation all of the bells and whistles have been added to this property. Here you truly HAVE IT ALL. Contact us today to schedule your private tour.
    101 days
    |
    1,025
    |
    68
    |

    Zillow last checked:

    Listing updated:

    Listed by:

    Christian S Kohler 910-443-9210,

    Coldwell Banker Sloane

    Source: Hive MLS,MLS#: 100564026MLS LogoOriginating MLS: Brunswick County Association of Realtors

    Loading...

      Facts & features

      Interior

      Bedrooms & bathrooms
      • Bedrooms: 3
      • Bathrooms: 3
      • Full bathrooms: 2
      • 1/2 bathrooms: 1
      Rooms
      • Room types: Master Bedroom, Bedroom 1, Bedroom 2, Living Room, Dining Room
      Heating
      • Propane, Gas Pack, Electric, Heat Pump
      Cooling
      • Central Air, Zoned, Ceiling Fan(s)
      Appliances
      • Included: Freezer, Washer, Refrigerator, Humidifier, Dryer, Disposal, Dishwasher, ENERGY STAR Qualified Appliances, Gas Range, Water Purifier
      • Laundry: In Garage
      Features
      • Master Downstairs, Walk-in Closet(s), High Ceilings, Generator Plug, Apt/Suite, Ceiling Fan(s), Furnished, Cedar Closet(s), Walk-In Closet(s), Wood Burning Stove
      • Flooring: Ceramic Tile, Hardwood
      • Basement: None
      • Attic: Pull Down Stairs
      • Has fireplace: Yes
      • Fireplace features: Wood Burning Stove
      • Furnished: Yes
      Interior area
      • Total structure area: 2,525
      • Total interior livable area: 3,087 sqft

      Property

      Parking
      • Total spaces: 2
      • Parking features: Shared Driveway, Detached, Additional Parking, Garage Door Opener, Unpaved, On Site, Garage
      • Garage spaces: 2
      • Has uncovered spaces: Yes
      Features
      • Levels: Two
      • Patio & porch: Covered, Deck, Patio, Porch, Screened, Wrap Around, Front Porch, Rear Porch, Side Porch
      • Exterior features: Shutters - Board/Hurricane, Outdoor Shower, Irrigation System
      • Pool features: None
      • Fencing: None
      • Has view: Yes
      • View description: Marsh, Water
      • Has water view: Yes
      • Water view: Marsh,Water
      • Waterfront features: None, Marsh Front
      • Frontage type: Marsh Front
      Lot
      • Size: 0.62 Acres
      • Features: Cul-De-Sac, Open Lot, Landscaped
      Details
      • Additional structures: Greenhouse
      • Parcel number: 230ba03110
      • Zoning: Co-R-7500
      • Special conditions: Standard

      Construction

      Type & style
      • Home type: SingleFamily
      • Property subtype: Single Family Residence
      Materials
      • Cedar, Wood Siding, Wood Frame
      • Foundation: Brick/Mortar, Permanent, Raised, Crawl Space
      • Roof: Architectural Shingle
      Condition
      • New construction: No
      • Year built: 1989

      Utilities & green energy

      • Sewer: Septic Tank
      • Water: County Water
      • Utilities for property: Water Connected
      Green energy
      • Energy efficient items: Lighting

      Community & HOA

      Community
      • Subdivision: Marsh Cove
      HOA
      • Has HOA: No
      • Amenities included: None
      Location
      • Region: Shallotte

      Financial & listing details

      • Price per square foot: $243/sqft
      • Tax assessed value: $461,180
      • Annual tax amount: $1,977
      • Date on market: 4/1/2026
      • Cumulative days on market: 101 days
      • Listing agreement: Exclusive Right To Sell
      • Listing terms: Cash,Conventional

        Estimated market value

        $741,500

        $704,000 - $779,000

        $2,600/mo

        Price history

        DateEventPrice
        6/11/2026Price change$749,900-3.8%$243/sqft
        Source: Hive MLS #100564026 Report a problem
        4/1/2026Listed for sale$779,900+132.1%$253/sqft
        Source: Hive MLS #100564026 Report a problem
        7/17/2017Sold$336,000-10.4%$109/sqft
        Source: Hive MLS #20693002 Report a problem
        4/12/2017Pending sale$375,000$121/sqft
        Source: Carolina Coastal Real Estate #20693002 Report a problem
        3/30/2016Price change$375,000-6%$121/sqft
        Source: Carolina Coastal Real Estate #20693002 Report a problem
        5/18/2015Listed for sale$399,000$129/sqft
        Source: Carolina Coastal Real Estate #693002 Report a problem

        Public tax history

        YearProperty taxesTax assessment
        2025$1,977 $461,180
        2024$1,977 $461,180
        2023$1,977 -3.5%$461,180 +35.6%
        2022$2,049 +1.4%$340,000
        2021$2,020 $340,000
        2020$2,020 $340,000
        2019-- $340,000 +406.6%
        2018-- $67,120
        2017$1,422 $67,120
        2016$1,422 $67,120 -73.4%
        2015$1,422 +8.3%$252,010 +0.2%
        2014$1,313 $251,479
        2013-- --
        2012-- --
        2011-- --
        2010-- --
        2009-- --
        2008-- --
        2007-- --
        2006-- --
        2005-- --

        Find assessor info on the county website

        Monthly payment

        Est. payment

        Payment breakdown

        Explore the cost of this home by adjusting the details. Changes won't be saved.
        All calculations are estimates and provided by Zillow, Inc. for informational purposes only. Actual amounts may vary.
        HOA fees may include property taxes on listings classified as Co-Ops. Contact the listing agent and/or owner for fee details.
        Mortgage interest rates are dependent on a number of factors, including credit score, down payment, and repayment length. Interest rate data provided by Zillow Group Marketplace, Inc. as of 1/1/1970 from various mortgage lenders with which we have lead or other similar arrangements; the Estimated Payment is an average of those rates.
        See how much you could borrow to make a competitive offer.

        Climate risks

        Neighborhood: 28470

        Getting around

        10 / 100
        Car-Dependent
        23 / 100
        Somewhat Bikeable

        Nearby schools

        GreatSchools rating
        Schools provided by the listing agent
        • Elementary: Union
        • Middle: Shallotte Middle
        • High: West Brunswick

        Source: Hive MLS. This data may not be complete. We recommend contacting the local school district to confirm school assignments for this home.

        A local agent can set up tours, give advice and negotiate with sellers.

        Browse local experts

        Similar homes

        Skip to the end of the carouselSkip to the beginning of the carousel