Skip main navigation
Off market
  • $299,400

    1321 McKinley Ave, South Bend, IN 46617

    3beds
    1,650sqft
    SingleFamily
    Built in 1948
    6,098 Square Feet Lot
    $299,400 Zestimate®
    $181/sqft
    $1,861 Estimated rent

    Home value

    $299,400

    $260,000 - $338,000

    $1,861/mo

    Zestimate® history
    Loading
    Loading...

    Owner options

    List your home for rent

    $1,861/mo

    Rent Zestimate®

    Find your next renter with Zillow Rental Manager. Plus, with online applications, you can quickly screen prospective tenants – for free.

    Learn more

    $1,861/mo

    Rent Zestimate®

    Refinance and save

    $1,495/mo

    Est. payment

    Refinancing to a lower rate could help reduce your monthly payments and save thousands over the life of the loan.

    See today's rates

    $1,495/mo

    Est. payment

    Explore your selling options

    Work with a Zillow partner agent

    Leverage their expertise and Zillow's premium Showcase listings to get your home seen by more buyers.

    Get started

    List with your own agent

    Get your home in front of millions of buyers by listing it on Zillow.

    Learn how to do it

    Sell it yourself

    Take full control of how buyers see your home on Zillow by listing For Sale by Owner (FSBO).

    List your home

    What's special

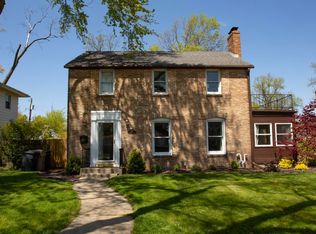
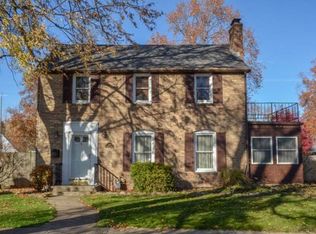
    This home is a perfect opportunity to move into a home that is move-in ready, or it provides a great opportunity for a vacation or Notre Dame game day rental. For those interested in purchasing for use as a rental property, financial statements available for last three years of renting on Airbnb. The price for this home is a fully furnished option, including rental property essentials (towels, linens, dishes, grill, lawnmower, etc.). Shall this home not be purchased for your rental opportunity, the price is negotiable. Looking for a perfect home near the Notre Dame campus in a desirable neighborhood? This home is it! The home boasts a 14' X 26' deck with attached pergola for sun or shade on summer days. The deck is attached to the back of the home and allows for easy access to the above ground pool that includes all equipment with purchase of the home. Fresh paint The entire home with the exception of the living room have been freshly painted (including trim) within the past 16 months. Kitchen The kitchen has been remodeled and features a new remodeled farmhouse pantry with custom shelving to maximum space for kitchen essentials and storage. All appliances including a side-by-side refrigerator, dishwasher, and stove with mounted microwave are included. Living Room The living room boasts a 60" smart TV above the wood burning fireplace. Flooring & window treatments The home has original hardwood floors throughout, with the exception of ceramic flooring in the main entry way and kitchen, plush carpet in the master bedroom, and tile in the bathroom on the second floor. New 2” white blinds installed in 2019 on the first level of the home. Bedrooms Three bedrooms are located on the upper level. The master bedroom and the second bedroom both feature walk-in closets. Bathrooms The home features a remodeled half bathroom on the first level and a full bathroom on the second level. A custom farmhouse-style linen closet is located in the hallway, recently renovated. Basement The basement is partially finished with a bar and carpeted area for additional entertaining, in addition to the front loading washer and dryer that is included in the purchase of the home. Garage The detached oversized garage was built in 2013 and has a walk up attic with storage and a separate 220 plus extra 40 amp electrical panel. Exterior New windows within 10 years, roof tear in 2005, and a new fence is installed on property line to the east side of the home to add additional privacy. HVAC A high efficiency furnace and new air conditioning unit were installed in 2007.

    This property is off market, which means it's not currently listed for sale or rent on Zillow. This may be different from what's available on other websites or public sources.

    Facts & features

    Interior

    Bedrooms & bathrooms
    • Bedrooms: 3
    • Bathrooms: 2
    • Full bathrooms: 1
    • 1/2 bathrooms: 1
    Heating
    • Forced air, Electric, Gas
    Cooling
    • Central
    Appliances
    • Included: Dishwasher, Dryer, Freezer, Microwave, Range / Oven, Refrigerator, Washer
    Features
    • Flooring: Tile, Carpet, Hardwood, Linoleum / Vinyl
    • Basement: Partially finished
    • Has fireplace: Yes
    • Fireplace features: masonry
    Interior area
    • Total interior livable area: 1,650 sqft

    Property

    Parking
    • Total spaces: 4
    • Parking features: Garage - Detached, On-street
    Lot
    • Size: 6,098 Square Feet
    Details
    • Parcel number: 710906385011000026

    Construction

    Type & style
    • Home type: SingleFamily
    • Architectural style: Traditional
    Materials
    • Frame
    • Foundation: Slab
    • Roof: Asphalt
    Condition
    • Year built: 1948

    Utilities & green energy

    • Sewer: City

    Community & HOA

    Location
    • Region: South Bend

    Financial & listing details

    • Price per square foot: $181/sqft
    • Tax assessed value: $246,400
    • Annual tax amount: $5,392

    Price history

    DateEventPrice
    5/8/2021Listing removed--
    Source: Owner Report a problem
    3/27/2021Pending sale$239,000$145/sqft
    Source: Owner Report a problem
    3/18/2021Price change$239,000-4.4%$145/sqft
    Source: Owner Report a problem
    2/10/2021Listed for sale$250,000+85.3%$152/sqft
    Source: Owner Report a problem
    12/15/2017Sold$134,900+0.3%$82/sqft
    Source: Agent Provided Report a problem
    11/3/2017Listed for sale$134,500$82/sqft
    Source: Polack Realty #201750275 Report a problem

    Public tax history

    YearProperty taxesTax assessment
    2025$5,392 +6.5%$246,400 +7.7%
    2024$5,064 +8.4%$228,700 +7.9%
    2023$4,670 +125.8%$211,900 +9.2%
    2022$2,068 +26.7%$194,100 +10.9%
    2021$1,632 +25.3%$175,100 +28%
    2020$1,303 +6.2%$136,800 +16%
    2019$1,227 -6.8%$117,900 +20.1%
    2018$1,317 +16.8%$98,200 -0.1%
    2017$1,128 +9.3%$98,300 +17.4%
    2016$1,032 -1.4%$83,700 +2.6%
    2014$1,047 +8.5%$81,600 +9.4%
    2013$964 +2.8%$74,600 -1.1%
    2012$938 +29.7%$75,400 +20.1%
    2011$723 -22.9%$62,800 -21.7%
    2010$939 +130.4%$80,200 +51%
    2009$407 $53,100 -29.6%
    2007-- $75,400 -43.6%
    2006$915 -5.4%$133,600
    2004$968 +7.1%$133,600 -17.1%
    2003$904 $161,080 +1658.5%
    2001-- $9,160
    Find assessor info on the county website

    Neighborhood: Northeast

    Nearby schools

    GreatSchools rating
    Schools provided by the listing agent
    • Elementary: Tarkington
    • Middle: Edison
    • High: Adams
    • District: South Bend Community School Corp

    Source: The MLS. This data may not be complete. We recommend contacting the local school district to confirm school assignments for this home.

    Get pre-qualified for a loan
    At Zillow Home Loans, we can pre-qualify you in as little as 5 minutes with no impact to your credit score.

    An equal housing lender. NMLS #10287.