Skip main navigation
Closed
  • $1,325,000

    1321 Monroe Ave, River Forest, IL 60305

    4beds
    3,469sqft
    Single Family Residence
    Built in 1942
    9,400 Square Feet Lot
    $1,126,600 Zestimate®
    $382/sqft
    $5,276 Estimated rent

    Home value

    $1,126,600

    $1.07M - $1.18M

    $5,276/mo

    Zestimate® history
    Loading
    Loading...

    Owner options

    List your home for rent

    $5,276/mo

    Rent Zestimate®

    Find your next renter with Zillow Rental Manager. Plus, with online applications, you can quickly screen prospective tenants – for free.

    Learn more

    $5,276/mo

    Rent Zestimate®

    Refinance and save

    $9,478/mo

    Est. payment

    Refinancing to a lower rate could help reduce your monthly payments and save thousands over the life of the loan.

    See today's rates

    $9,478/mo

    Est. payment

    Explore your selling options

    Work with a Zillow partner agent

    Leverage their expertise and Zillow's premium Showcase listings to get your home seen by more buyers.

    Get started

    List with your own agent

    Get your home in front of millions of buyers by listing it on Zillow.

    Learn how to do it

    Sell it yourself

    Take full control of how buyers see your home on Zillow by listing For Sale by Owner (FSBO).

    List your home

    What's special

    Rich hardwood floorsAbundant natural light
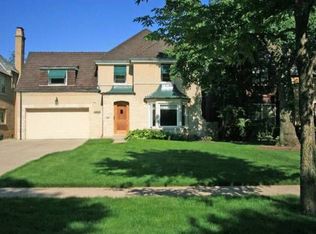
    * BEST & FINAL DUE SUN 3/22/26 @ 5PM * Crafted with enduring materials - brick, limestone, slate, copper, and steel beam construction - this distinguished River Forest home has been thoughtfully renovated to honor its vintage character while delivering every modern comfort. The result is a residence of rare integrity and warmth. 4 generously proportioned bedrooms occupy the entire 2nd floor, anchored by a serene primary suite complete with an ensuite bathroom and walk-in closet. Both second-floor bathrooms were taken to the studs and reimagined with heated floors, new tile, designer lighting, and high end plumbing fixtures - all executed with impeccable sensitivity to the home's era by celebrated local designer and project manager Scully Interiors. Discover plenty of thoughtful storage throughout with 2 hall closets, a floor-to-ceiling cedar-lined closet, a dedicated entertaining closet, craft closet and even a game closet. Abundant natural light and rich hardwood floors flow through the main level, where the living room wood-burning fireplace creates a natural gathering spot in the cooler seasons. French doors on either side of the living room open to two porches that seamlessly extend the home's living space through the warmer months. The front porch, appointed with a new stone floor, limestone border, and custom awning, is an ideal summer retreat - perfect for socializing with neighbors or settling in with a good book. The rear elevated covered porch, with ample seasonal storage integrated below, overlooks a deep, private backyard. The eat-in kitchen is the crown jewel of the home: a complete gut renovation that unified the original breakfast room, butler's pantry and kitchen into one open, seamless space. Honed granite and marble countertops, stainless steel appliances, and generous cabinetry deliver both beauty and function - equally suited for everyday cooking and effortless entertaining. Every detail reflects Scully Interiors' signature approach: elevated design in full dialogue with the home's 1942 heritage. If you want to switch to outdoor dining, entertaining, and relaxing, you can enjoy a beautiful gathering on the large paver patio. The lower level was fully transformed into several inviting finished spaces, another amazing Scully Interiors' project. The 21 x 21 family room is as cozy as it is versatile - custom full-wall cabinetry, a wood-burning fireplace, and dedicated space for TV, music, and a craft area with its own craft closet make this a true destination floor. A separate laundry room with washer, dryer, utility sink, and spare refrigerator offers exceptional everyday convenience, while a dedicated storage room and utility room round out the lower level. Electrical, plumbing, and lighting systems have all been updated throughout. Nestled in the middle of a stunning block where neighbors share open backyards and block parties are a beloved tradition, this home offers the very best of River Forest community living. Walk to top-rated River Forest schools and parks. Easy access to both O'Hare and Midway airports. Minutes to downtown Chicago and the broader suburbs - you are genuinely at the center of it all.

    Zillow last checked:

    Listing updated:

    Listing courtesy of:

    Kara Gabbert Keller, e-PRO,SFR 708-705-5272,

    Baird & Warner

    Bought with:

    Elizabeth August

    @properties Christie's International Real Estate

    Source: MRED as distributed by MLS GRID,MLS#: 12587091MLS Logo

    Facts & features

    Interior

    Bedrooms & bathrooms
    • Bedrooms: 4
    • Bathrooms: 3
    • Full bathrooms: 2
    • 1/2 bathrooms: 1
    Primary bedroom
    • Features: Flooring (Hardwood), Bathroom (Full)
    • Level: Second
    • Area: 255 Square Feet
    • Dimensions: 15X17
    Bedroom 2
    • Features: Flooring (Hardwood)
    • Level: Second
    • Area: 238 Square Feet
    • Dimensions: 14X17
    Bedroom 3
    • Features: Flooring (Hardwood)
    • Level: Second
    • Area: 182 Square Feet
    • Dimensions: 13X14
    Bedroom 4
    • Features: Flooring (Hardwood)
    • Level: Second
    • Area: 285 Square Feet
    • Dimensions: 15X19
    Dining room
    • Features: Flooring (Hardwood)
    • Level: Main
    • Area: 210 Square Feet
    • Dimensions: 14X15
    Family room
    • Features: Flooring (Carpet)
    • Level: Basement
    • Area: 441 Square Feet
    • Dimensions: 21X21
    Foyer
    • Features: Flooring (Hardwood)
    • Level: Main
    • Area: 112 Square Feet
    • Dimensions: 7X16
    Kitchen
    • Features: Kitchen (Eating Area-Table Space), Flooring (Hardwood)
    • Level: Main
    • Area: 198 Square Feet
    • Dimensions: 11X18
    Laundry
    • Features: Flooring (Other)
    • Level: Basement
    • Area: 140 Square Feet
    • Dimensions: 14X10
    Living room
    • Features: Flooring (Hardwood)
    • Level: Main
    • Area: 345 Square Feet
    • Dimensions: 15X23
    Storage
    • Features: Flooring (Other)
    • Level: Basement
    • Area: 154 Square Feet
    • Dimensions: 14X11
    Other
    • Features: Flooring (Other)
    • Level: Basement
    • Area: 110 Square Feet
    • Dimensions: 10X11
    Walk in closet
    • Features: Flooring (Hardwood)
    • Level: Second
    • Area: 25 Square Feet
    • Dimensions: 5X5
    Heating
    • Natural Gas, Forced Air, Radiant Floor
    Cooling
    • Central Air
    Appliances
    • Included: Range, Microwave, Dishwasher, Refrigerator, Washer, Dryer, Disposal, Stainless Steel Appliance(s), Gas Cooktop
    • Laundry: Gas Dryer Hookup, In Unit, Common Area, Sink
    Features
    • Walk-In Closet(s), Historic/Period Mlwk
    • Flooring: Hardwood
    • Doors: Storm Door(s)
    • Basement: Finished,Full
    • Number of fireplaces: 2
    • Fireplace features: Wood Burning, More than one, Family Room, Living Room, Basement
    Interior area
    • Total structure area: 0
    • Total interior livable area: 3,469 sqft

    Property

    Parking
    • Total spaces: 2
    • Parking features: Concrete, Side Driveway, Garage Door Opener, Yes, Garage Owned, Attached, Garage
    • Attached garage spaces: 2
    • Has uncovered spaces: Yes
    Accessibility
    • Accessibility features: No Disability Access
    Features
    • Stories: 2
    • Patio & porch: Patio
    Lot
    • Size: 9,400 sqft
    • Dimensions: 50X188
    Details
    • Parcel number: 15012140070000
    • Special conditions: List Broker Must Accompany

    Construction

    Type & style
    • Home type: SingleFamily
    • Architectural style: Tudor
    • Property subtype: Single Family Residence
    Materials
    • Brick, Limestone
    • Roof: Rubber,Slate
    Condition
    • New construction: No
    • Year built: 1942

    Utilities & green energy

    • Electric: 200+ Amp Service
    • Sewer: Public Sewer
    • Water: Public

    Community & neighborhood

    Location
    • Region: River Forest

    HOA & financial

    HOA
    • Services included: None

    Other

    Other facts
    • Listing terms: Cash
    • Ownership: Fee Simple

    Price history

    DateEventPrice
    4/24/2026Sold$1,325,000+20.5%$382/sqft
    Source: MRED as distributed by MLS GRID #12587091 Report a problem
    4/9/2026Pending sale$1,100,000$317/sqft
    Source: MRED as distributed by MLS GRID #12587091 Report a problem
    3/23/2026Contingent$1,100,000$317/sqft
    Source: MRED as distributed by MLS GRID #12587091 Report a problem
    3/18/2026Listed for sale$1,100,000+103.7%$317/sqft
    Source: MRED as distributed by MLS GRID #12587091 Report a problem
    3/6/2013Sold$540,000-6.1%$156/sqft
    Source: Public Record Report a problem
    1/25/2013Listed for sale$575,000$166/sqft
    Source: Baird & Warner #08256298 Report a problem

    Public tax history

    YearProperty taxesTax assessment
    2024-- $81,808
    2023$21,488 +36.1%$81,808 +56.3%
    2022$15,792 -9.6%$52,324 -12%
    2021$17,460 +1.9%$59,473
    2020$17,129 +9.1%$59,473 +10.1%
    2019$15,702 -0.4%$54,010 -5.4%
    2018$15,765 +0.2%$57,078
    2017$15,726 -9.3%$57,078 +1.2%
    2016$17,335 +2%$56,384
    2015$16,990 +9.1%$56,384
    2014$15,579 +2.1%$56,384 -0.5%
    2013$15,254 -9.5%$56,693 -3.5%
    2012$16,855 +2.4%$58,771
    2011$16,458 +1.4%$58,771 -17.4%
    2010$16,238 +2.6%$71,151
    2009$15,822 +6.1%$71,151 -5%
    2008$14,915 +18.6%$74,896 +25.6%
    2007$12,576 +6.8%$59,616
    2006$11,771 +4.3%$59,616
    2005$11,285 +6.9%$59,616 +21%
    2004$10,552 +4.1%$49,273
    2003$10,133 -1.8%$49,273 -5.3%
    2002$10,318 +20%$52,041 +38.4%
    2001$8,601 -2.1%$37,597 -2.5%
    2000$8,784 +5.9%$38,571
    1999$8,296 $38,571

    Find assessor info on the county website

    Neighborhood: 60305

    Nearby schools

    GreatSchools rating
    Schools provided by the listing agent
    • Elementary: Willard Elementary School
    • Middle: Roosevelt School
    • High: Oak Park & River Forest High Sch
    • District: 90

    Source: MRED as distributed by MLS GRID. This data may not be complete. We recommend contacting the local school district to confirm school assignments for this home.

    Get a cash offer in 3 minutes
    Find out how much your home could sell for in as little as 3 minutes with a no-obligation cash offer.
    Estimated market value
    $1,126,600
    Get a cash offer in 3 minutes
    Find out how much your home could sell for in as little as 3 minutes with a no-obligation cash offer.
    Estimated market value
    $1,126,600