Enter this charming, well-maintained ranch in Madison Park, and you will find classic warmth. Imagine family and friends gathered around the open living area. Conversation filling the air around the large kitchen island, glasses full, smiling faces, all mingling with mouth-watering delicacies from the AGA cooker that sits center stage.
The home has original refinished hardwood floors throughout. The primary bedroom boasts a walk-in closet (rare in the neighborhood!) and an incredible spa bathroom with a walk-in tile shower, and frameless glass door! Move-in ready, imagine starting your day off on the back patio under the shade, feeling like you're in a peaceful oasis while being just a short walk to Madison Central Park, Park Rd. Shopping Center, restaurants, coffee, bars, movie theater and bowling alley. Also close to different access points for the Greenway and Cross Charlotte Trail! A well cared for home! Note: Ring security equipment to be removed except outdoor cameras!
Closed
$603,250
1321 Montford Dr, Charlotte, NC 28209
3beds
1,398sqft
Single Family Residence
Built in 1954
0.25 Acres Lot
$680,500 Zestimate®
$432/sqft
$2,192 Estimated rent
Home value
$680,500
$640,000 - $728,000
$2,192/mo
Zestimate® history
Owner options
List your home for rent
$2,192/mo
Rent Zestimate®
Find your next renter with Zillow Rental Manager. Plus, with online applications, you can quickly screen prospective tenants – for free.
$2,192/mo
Rent Zestimate®
Refinance and save
$3,587/mo
Est. payment
Refinancing to a lower rate could help reduce your monthly payments and save thousands over the life of the loan.
$3,587/mo
Est. payment
Explore your selling options
Work with a Zillow partner agent
Leverage their expertise and Zillow's premium Showcase listings to get your home seen by more buyers.
Get startedList with your own agent
Get your home in front of millions of buyers by listing it on Zillow.
Learn how to do itSell it yourself
Take full control of how buyers see your home on Zillow by listing For Sale by Owner (FSBO).
List your homeWhat's special
Zillow last checked:
Listing updated:
Listed by:
Kaye Bender Kaye.Bender@allentate.com,
Howard Hanna Allen Tate Southpark
Bought with:
Trinh Forstner
ProStead Realty
Source: Canopy MLS as distributed by MLS GRID,MLS#: 4144895
Facts & features
Interior
Bedrooms & bathrooms
- Bedrooms: 3
- Bathrooms: 2
- Full bathrooms: 2
- Main level bedrooms: 3
Primary bedroom
- Features: Ceiling Fan(s), En Suite Bathroom, Garden Tub, Walk-In Closet(s)
- Level: Main
- Area: 132 Square Feet
- Dimensions: 12' 0" X 11' 0"
Primary bedroom
- Level: Main
Bedroom s
- Features: Ceiling Fan(s)
- Level: Main
- Area: 120 Square Feet
- Dimensions: 10' 0" X 12' 0"
Bedroom s
- Features: Ceiling Fan(s)
- Level: Main
- Area: 144 Square Feet
- Dimensions: 12' 0" X 12' 0"
Bedroom s
- Level: Main
Bedroom s
- Level: Main
Dining area
- Features: Breakfast Bar, Open Floorplan
- Level: Main
- Area: 117 Square Feet
- Dimensions: 9' 0" X 13' 0"
Dining area
- Level: Main
Great room
- Features: Ceiling Fan(s), Open Floorplan
- Level: Main
- Area: 190 Square Feet
- Dimensions: 19' 0" X 10' 0"
Great room
- Level: Main
Kitchen
- Features: Breakfast Bar, Open Floorplan
- Level: Main
- Area: 198 Square Feet
- Dimensions: 11' 0" X 18' 0"
Kitchen
- Level: Main
Heating
- Central
Cooling
- Ceiling Fan(s), Central Air, Electric
Appliances
- Included: Bar Fridge, Dishwasher, Disposal, Double Oven, Gas Range, Gas Water Heater, Plumbed For Ice Maker, Tankless Water Heater
- Laundry: Electric Dryer Hookup, Laundry Closet
Features
- Breakfast Bar, Open Floorplan, Walk-In Closet(s)
- Windows: Insulated Windows
- Has basement: No
- Fireplace features: Gas Log, Great Room
Interior area
- Total structure area: 1,398
- Total interior livable area: 1,398 sqft
- Finished area above ground: 1,398
- Finished area below ground: 0
Property
Parking
- Total spaces: 2
- Parking features: Attached Carport
- Carport spaces: 2
Features
- Levels: One
- Stories: 1
- Patio & porch: Patio
Lot
- Size: 0.25 Acres
- Dimensions: 80 x 140
- Features: Level, Wooded
Details
- Additional structures: Shed(s)
- Parcel number: 17104305
- Zoning: R4
- Special conditions: Standard
Construction
Type & style
- Home type: SingleFamily
- Property subtype: Single Family Residence
Materials
- Aluminum, Brick Full, Vinyl
- Foundation: Crawl Space
- Roof: Shingle
Condition
- New construction: No
- Year built: 1954
Utilities & green energy
- Sewer: Public Sewer
- Water: City
- Utilities for property: Cable Available, Electricity Connected, Wired Internet Available
Community & HOA
Community
- Features: Street Lights
- Security: Carbon Monoxide Detector(s), Smoke Detector(s)
- Subdivision: Madison Park
Location
- Region: Charlotte
Financial & listing details
- Price per square foot: $432/sqft
- Tax assessed value: $512,400
- Annual tax amount: $4,103
- Date on market: 5/29/2024
- Cumulative days on market: 3 days
- Listing terms: Cash,Conventional
- Exclusions: Ring Equipment except outdoor cameras.
- Electric utility on property: Yes
- Road surface type: Other, Paved
Price history
| Date | Event | Price |
|---|---|---|
| 6/21/2024 | Sold | $603,250+7.7%$432/sqft |
Source:  Canopy MLS as distributed by MLS GRID #4144895 Report a problem Canopy MLS as distributed by MLS GRID #4144895 Report a problem | ||
| 5/29/2024 | Listed for sale | $560,000+608.9%$401/sqft |
Source: Canopy MLS as distributed by MLS GRID #4144895 Report a problem | ||
| 1/12/1998 | Sold | $79,000$57/sqft |
Source: Public Record Report a problem | ||
Public tax history
| Year | Property taxes | Tax assessment |
|---|---|---|
| 2025 | $4,103 | $512,300 0% |
| 2024 | -- | $512,400 |
| 2023 | -- | $512,400 +52.4% |
| 2022 | -- | $336,200 |
| 2021 | -- | $336,200 +2.3% |
| 2020 | -- | $328,600 |
| 2019 | $3,263 +27.3% | $328,600 +73.1% |
| 2018 | $2,564 +2.1% | $189,800 |
| 2017 | $2,510 | $189,800 |
| 2016 | $2,510 | $189,800 |
| 2015 | $2,510 -5.4% | $189,800 -5.9% |
| 2014 | $2,654 | $201,800 |
| 2013 | -- | $201,800 |
| 2012 | -- | $201,800 |
| 2011 | -- | $201,800 +65.5% |
| 2010 | -- | $121,900 |
| 2009 | -- | $121,900 |
| 2008 | -- | $121,900 |
| 2007 | -- | $121,900 |
| 2006 | -- | $121,900 |
| 2005 | -- | $121,900 |
| 2004 | -- | $121,900 |
| 2003 | -- | $121,900 +22.8% |
| 2002 | -- | $99,260 |
| 2001 | -- | $99,260 |
| 2000 | -- | $99,260 |
Find assessor info on the county website
Neighborhood: Madison Park
Nearby homes
- $530,0003 bd1 ba1.3k sqft1315 Montford Dr, Charlotte, NC 28209Sold

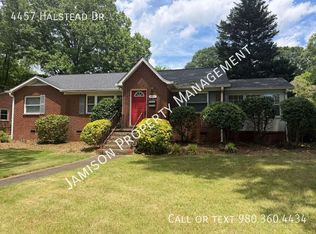
- $648,2003 bd2 ba-- sqft4457 Halstead Dr, Charlotte, NC 28209Off Market
- $709,3003 bd1 ba1.8k sqft4451 Halstead Dr, Charlotte, NC 28209Off Market

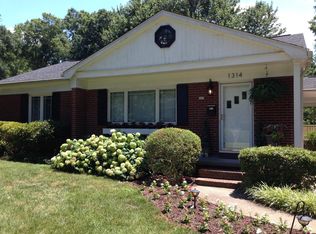
- $480,9003 bd1 ba1k sqft1314 Drexmore Ave, Charlotte, NC 28209Off Market
- $887,9004 bd3 ba2.5k sqft1327 Montford Dr, Charlotte, NC 28209Off Market
- $1,600,0003 bd1 ba1.2k sqft1320 Drexmore Ave, Charlotte, NC 28209Sold
- $440,0004 bd3 ba3.7k sqft1316 Montford Dr, Charlotte, NC 28209Sold
- $517,4002 bd1 ba1k sqft1310 Montford Dr, Charlotte, NC 28209Off Market
Nearby schools
GreatSchools rating
- 6/10Pinewood ElementaryGrades: PK-5Distance: 0.6 mi
- 4/10Alexander Graham MiddleGrades: 6-8Distance: 1.2 mi
- 7/10Myers Park HighGrades: 9-12Distance: 1.1 mi
Schools provided by the listing agent
- Elementary: Pinewood Mecklenburg
- Middle: Alexander Graham
- High: Myers Park
Source: Canopy MLS as distributed by MLS GRID. This data may not be complete. We recommend contacting the local school district to confirm school assignments for this home.
Get a cash offer in 3 minutes
Find out how much your home could sell for in as little as 3 minutes with a no-obligation cash offer.
Estimated market value
$680,500
Get a cash offer in 3 minutes
Find out how much your home could sell for in as little as 3 minutes with a no-obligation cash offer.
Estimated market value
$680,500
- North Carolina
- Mecklenburg County
- Charlotte
- 28209
- Madison Park
- 1321 Montford Dr
Nearby cities
Nearby neighborhoods
Nearby zip codes
Other Charlotte Topics
