**Price reduction**Welcome to Your Coastal Dream Home in Aurora Oaks! Tucked away in the quiet, secluded neighborhood. This beautifully maintained 4-bed, 2-bath CBS home offers the perfect blend of comfort, style, and convenience—all situated on a peaceful cul-de-sac. Step inside to discover a light and airy interior, painted with soft, cool coastal tones that complement the gorgeous shiplap accents throughout. The open concept, split bedroom floor plan creates a sense of spaciousness while offering privacy for family or guests. This home is move-in ready with features including: Roof 2020, HVAC 2016, Water heater 2020, New interior lighting 2020, Hurricane shutters, Indoor laundry room, Irrigation system. A privacy fence and large drainage canal at the rear provide extra tranquility and seclusion. You'll love entertaining in the eat-in kitchen, complete with a breakfast bar, pantry, and seamless flow into the large living room and dining area. All under soaring 10' ceilings! The primary suite is a true retreat, featuring a double sink vanity, walk-in closet, garden tub, and a separate shower. Enjoy Florida living year-round on the extended, screened-in back patio/lanaiperfect for gatherings or peaceful mornings with coffee.
Centrally located with easy access to I-95, Eau Gallie Blvd, and Wickham Rd, you'll enjoy quick commutes while feeling miles away from it all.
Don't miss the opportunity to own this gem in one of the area's most desirable hidden neighborhoods. Schedule your private tour today!
Sold for $336,000
$336,000
1321 Morgan Ct, Melbourne, FL 32934
4beds
1,840sqft
Single Family Residence
Built in 2006
5,662 Square Feet Lot
$335,800 Zestimate®
$183/sqft
$2,443 Estimated rent
Home value
$335,800
$306,000 - $366,000
$2,443/mo
Zestimate® history
Owner options
List your home for rent
$2,443/mo
Rent Zestimate®
Find your next renter with Zillow Rental Manager. Plus, with online applications, you can quickly screen prospective tenants – for free.
$2,443/mo
Rent Zestimate®
Refinance and save
$2,751/mo
Est. payment
Refinancing to a lower rate could help reduce your monthly payments and save thousands over the life of the loan.
$2,751/mo
Est. payment
Explore your selling options
Work with a Zillow partner agent
Leverage their expertise and Zillow's premium Showcase listings to get your home seen by more buyers.
Get startedList with your own agent
Get your home in front of millions of buyers by listing it on Zillow.
Learn how to do itSell it yourself
Take full control of how buyers see your home on Zillow by listing For Sale by Owner (FSBO).
List your homeWhat's special
Privacy fenceBreakfast barSoft cool coastal tonesGorgeous shiplap accentsIndoor laundry roomPeaceful cul-de-sacIrrigation system
Zillow last checked:
Listing updated:
Listed by:
Stephanie A Orenczak 321-544-6334,
Barrier Island Properties
Bought with:
Phelyna Ngu, 3415202
One Sotheby's International
Source: Space Coast AOR,MLS#: 1055323
Facts & features
Interior
Bedrooms & bathrooms
- Bedrooms: 4
- Bathrooms: 2
- Full bathrooms: 2
Primary bathroom
- Area: 200
- Dimensions: 12.50 x 16.00
Bathroom 2
- Area: 109.25
- Dimensions: 9.50 x 11.50
Bathroom 3
- Area: 109.25
- Dimensions: 9.50 x 11.50
Bathroom 4
- Description: 4th bedroom/office
- Area: 144
- Dimensions: 12.00 x 12.00
Dining room
- Description: currently the play area
- Area: 126
- Dimensions: 12.00 x 10.50
Kitchen
- Area: 144
- Dimensions: 9.00 x 16.00
Laundry
- Area: 36
- Dimensions: 6.00 x 6.00
Living room
- Area: 286
- Dimensions: 22.00 x 13.00
Other
- Description: foyer
- Area: 49
- Dimensions: 7.00 x 7.00
Other
- Description: Eat-in dining area in kitchen
- Area: 51
- Dimensions: 6.00 x 8.50
Other
- Description: covered front porch
- Area: 48
- Dimensions: 6.00 x 8.00
Other
- Description: Covered portion of screened in back lanai
- Area: 130
- Dimensions: 10.00 x 13.00
Other
- Description: additional screened area
- Area: 240
- Dimensions: 12.00 x 20.00
Heating
- Central, Electric
Cooling
- Central Air, Electric
Appliances
- Included: Dishwasher, Disposal, Electric Oven, Electric Range, Microwave, Refrigerator
- Laundry: Electric Dryer Hookup, In Unit, Lower Level, Washer Hookup
Features
- Breakfast Bar, Breakfast Nook, Ceiling Fan(s), Eat-in Kitchen, Entrance Foyer, Open Floorplan, Pantry, Primary Bathroom -Tub with Separate Shower, Smart Thermostat, Split Bedrooms, Walk-In Closet(s)
- Flooring: Laminate, Vinyl
- Has fireplace: No
Interior area
- Total structure area: 2,235
- Total interior livable area: 1,840 sqft
Property
Parking
- Total spaces: 2
- Parking features: Attached, Garage
- Attached garage spaces: 2
Features
- Levels: One
- Stories: 1
- Patio & porch: Covered, Rear Porch, Screened, Terrace
- Exterior features: Storm Shutters
- Fencing: Back Yard,Fenced,Full,Privacy,Wood
- Has view: Yes
- View description: Trees/Woods
Lot
- Size: 5,662 Square Feet
- Features: Cul-De-Sac, Dead End Street, Sprinklers In Front, Sprinklers In Rear
Details
- Additional parcels included: 2744407
- Parcel number: 273614500000a.00031.00
- Special conditions: Standard
Construction
Type & style
- Home type: SingleFamily
- Property subtype: Single Family Residence
Materials
- Block, Concrete, Stucco
- Roof: Shingle
Condition
- New construction: No
- Year built: 2006
Utilities & green energy
- Sewer: Public Sewer
- Water: Public
- Utilities for property: Cable Connected, Electricity Connected, Sewer Connected, Water Connected
Community & HOA
Community
- Subdivision: Aurora Oaks
HOA
- Has HOA: Yes
- Amenities included: Management - Off Site
- HOA fee: $425 annually
- HOA name: TCB Property Management
Location
- Region: Melbourne
Financial & listing details
- Price per square foot: $183/sqft
- Tax assessed value: $299,360
- Annual tax amount: $2,674
- Date on market: 8/23/2025
- Listing terms: Cash,Conventional,FHA,VA Loan
- Road surface type: Asphalt
Price history
| Date | Event | Price |
|---|---|---|
| 1/13/2026 | Sold | $336,000-3.2%$183/sqft |
Source: Space Coast AOR #1055323 Report a problem | ||
| 12/16/2025 | Pending sale | $347,000$189/sqft |
Source: Space Coast AOR #1055323 Report a problem | ||
| 11/25/2025 | Price change | $347,000-2.2%$189/sqft |
Source: Space Coast AOR #1055323 Report a problem | ||
| 10/31/2025 | Price change | $354,900-2.8%$193/sqft |
Source: Space Coast AOR #1055323 Report a problem | ||
| 9/26/2025 | Price change | $365,000-1.4%$198/sqft |
Source: Space Coast AOR #1055323 Report a problem | ||
| 9/5/2025 | Price change | $370,000-2.6%$201/sqft |
Source: Space Coast AOR #1055323 Report a problem | ||
| 8/23/2025 | Listed for sale | $380,000+51.5%$207/sqft |
Source: Space Coast AOR #1055323 Report a problem | ||
| 6/12/2020 | Sold | $250,900+0.4%$136/sqft |
Source: Space Coast AOR #874957 Report a problem | ||
| 5/8/2020 | Listed for sale | $249,900+22.5%$136/sqft |
Source: RE/MAX Aerospace Realty #874957 Report a problem | ||
| 7/30/2007 | Sold | $204,000-17.7%$111/sqft |
Source: Public Record Report a problem | ||
| 4/6/2006 | Sold | $247,900$135/sqft |
Source: Public Record Report a problem | ||
Public tax history
| Year | Property taxes | Tax assessment |
|---|---|---|
| 2025 | $3,014 +8.2% | $220,250 +2.9% |
| 2024 | $2,786 +1.9% | $214,050 +3% |
| 2023 | $2,733 +7.4% | $207,820 +3% |
| 2022 | $2,543 -3.3% | $201,770 +3% |
| 2021 | $2,630 +94.2% | $195,900 +92.5% |
| 2020 | $1,354 +5% | $101,770 +2.3% |
| 2019 | $1,290 | $99,490 +1.9% |
| 2018 | $1,290 +0.7% | $97,640 +2.1% |
| 2017 | $1,281 +0.7% | $95,640 +2.1% |
| 2016 | $1,272 -0.4% | $93,680 +0.7% |
| 2015 | $1,278 +0.4% | $93,030 +3.1% |
| 2014 | $1,273 | $90,270 -14.9% |
| 2013 | -- | $106,020 +21.2% |
| 2012 | $866 -8.6% | $87,460 -4.9% |
| 2011 | $947 -8.9% | $91,970 -9.9% |
| 2010 | $1,040 -29.8% | $102,070 -23.9% |
| 2009 | $1,482 -17.2% | $134,110 -12.9% |
| 2008 | $1,790 -37.2% | $154,000 +1.7% |
| 2007 | $2,850 +483.8% | $151,500 +450.9% |
| 2005 | $488 | $27,500 |
Find assessor info on the county website
Neighborhood: 32934
Nearby homes
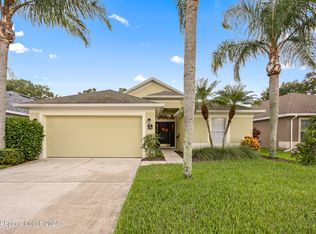
- $374,9004 bd2 ba1.6k sqft1331 Morgan Ct, Melbourne, FL 32934Sold
- $367,3004 bd3 ba2k sqft1311 Morgan Ct, Melbourne, FL 32934Off Market
- $387,1004 bd2 ba1.8k sqft1341 Morgan Ct, Melbourne, FL 32934Off Market

- $368,1004 bd2 ba2k sqft1301 Morgan Ct, Melbourne, FL 32934Off Market
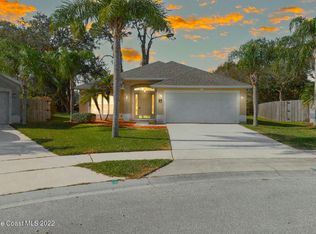
- $345,7004 bd2 ba2k sqft1351 Morgan Ct, Melbourne, FL 32934Off Market
- $395,8003 bd2 ba1.8k sqft1300 Morgan Ct, Melbourne, FL 32934Off Market
- $323,5003 bd2 ba1.9k sqft1340 Morgan Ct, Melbourne, FL 32934Off Market
- $369,8003 bd2 ba2.3k sqft1340 Morgan Ct #0, Melbourne, FL 32934Off Market
Nearby schools
GreatSchools rating
- 5/10Sabal Elementary SchoolGrades: PK-6Distance: 1.7 mi
- 4/10Lyndon B. Johnson Middle SchoolGrades: 7-8Distance: 2.8 mi
- 3/10Eau Gallie High SchoolGrades: PK,9-12Distance: 3 mi
Schools provided by the listing agent
- Elementary: Sabal
- Middle: Johnson
- High: Eau Gallie
Source: Space Coast AOR. This data may not be complete. We recommend contacting the local school district to confirm school assignments for this home.
Get a cash offer in 3 minutes
Find out how much your home could sell for in as little as 3 minutes with a no-obligation cash offer.
Estimated market value
$335,800
Get a cash offer in 3 minutes
Find out how much your home could sell for in as little as 3 minutes with a no-obligation cash offer.
Estimated market value
$335,800
- Florida
- Brevard County
- Melbourne
- 32934
- 1321 Morgan Ct
