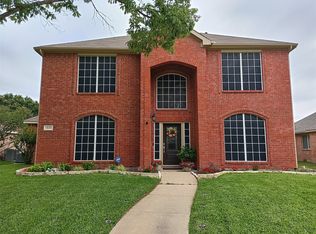
Don't miss this beautifully updated 4-bedroom, 2-bath home with NO HOA! Whether you're looking for your next home or a great investment opportunity, this property offers exceptional value and move-in-ready convenience.
Competitively priced and already listed below the current tax-assessed value, this home presents an outstanding opportunity for both homeowners and investors. Recent updates include brand-new luxury vinyl plank flooring throughout, fresh interior paint, a new gas cooktop, microwave, dishwasher, faucets, and an included refrigerator.
The spacious floor plan features bright living areas, a functional kitchen with ample storage, and flexible bedrooms perfect for family, guests, or a home office. Step outside to a private backyard ideal for entertaining, relaxing, or enjoying outdoor activities.
Conveniently located near schools, shopping, dining, and parks, this home offers the perfect blend of comfort, convenience, and long-term value. Whether you're searching for a primary residence or a smart addition to your investment portfolio, this property checks all the boxes.
Schedule your showing today—opportunities like this don't last long!
Sold
Price Unknown
1321 Mustang Dr, Lewisville, TX 75067
4beds
2,128sqft
Single Family Residence
Built in 1995
7,797 Square Feet Lot
$427,200 Zestimate®
$--/sqft
$2,679 Estimated rent
Home value
$427,200
$406,000 - $449,000
$2,679/mo
Zestimate® history
Owner options
List your home for rent
$2,679/mo
Rent Zestimate®
Find your next renter with Zillow Rental Manager. Plus, with online applications, you can quickly screen prospective tenants – for free.
$2,679/mo
Rent Zestimate®
Refinance and save
Refinancing to a lower rate could help reduce your monthly payments and save thousands over the life of the loan.
Explore your selling options
Work with a Zillow partner agent
Leverage their expertise and Zillow's premium Showcase listings to get your home seen by more buyers.
Get startedList with your own agent
Get your home in front of millions of buyers by listing it on Zillow.
Learn how to do itSell it yourself
Take full control of how buyers see your home on Zillow by listing For Sale by Owner (FSBO).
List your homeWhat's special
Fresh interior paintSpacious floor planNew gas cooktopIncluded refrigerator
Zillow last checked:
Listing updated:
Listed by:
Jina Kim 0828348,
O Realty Group LLC 469-831-5546,
Hanna O 0592882 469-831-5546,
O Realty Group LLC
Bought with:
Za Lian, 0654902
Orbit Realty Group, LLC
Source: NTREIS,MLS#: 21287734
Facts & features
Interior
Bedrooms & bathrooms
- Bedrooms: 4
- Bathrooms: 2
- Full bathrooms: 2
Primary bedroom
- Level: First
- Dimensions: 12 x 11
Bedroom
- Level: First
- Dimensions: 9 x 9
Bedroom
- Level: First
- Dimensions: 10 x 9
Bedroom
- Level: First
- Dimensions: 10 x 9
Dining room
- Level: First
- Dimensions: 10 x 9
Living room
- Level: First
- Dimensions: 15 x 19
Heating
- Central, Natural Gas
Cooling
- Central Air, Ceiling Fan(s), Electric
Appliances
- Included: Dishwasher, Electric Cooktop, Disposal, Microwave
Features
- High Speed Internet, Kitchen Island, Cable TV
- Has basement: No
- Number of fireplaces: 1
- Fireplace features: Gas Log
Interior area
- Total interior livable area: 2,128 sqft
Property
Parking
- Total spaces: 2
- Parking features: Door-Multi, Garage, Garage Door Opener, Garage Faces Rear
- Attached garage spaces: 2
Features
- Levels: One
- Stories: 1
- Pool features: None
Lot
- Size: 7,797 Square Feet
Details
- Parcel number: R170060
Construction
Type & style
- Home type: SingleFamily
- Architectural style: Traditional,Detached
- Property subtype: Single Family Residence
Condition
- Year built: 1995
Utilities & green energy
- Sewer: Public Sewer
- Water: Public
- Utilities for property: Natural Gas Available, Sewer Available, Separate Meters, Water Available, Cable Available
Community & HOA
Community
- Features: Sidewalks
- Subdivision: Water Oak Estates Ph 1
HOA
- Has HOA: No
Location
- Region: Lewisville
Financial & listing details
- Tax assessed value: $484,013
- Annual tax amount: $8,029
- Date on market: 6/1/2026
- Cumulative days on market: 10 days
Price history
| Date | Event | Price |
|---|---|---|
| 7/9/2026 | Sold | -- |
Source: NTREIS #21287734 Report a problem | ||
| 6/20/2026 | Pending sale | $449,000$211/sqft |
Source: NTREIS #21287734 Report a problem | ||
| 6/12/2026 | Contingent | $449,000$211/sqft |
Source: NTREIS #21287734 Report a problem | ||
| 6/1/2026 | Listed for sale | $449,000$211/sqft |
Source: NTREIS #21287734 Report a problem | ||
| 7/20/2025 | Listing removed | $449,000$211/sqft |
Source: NTREIS #21005176 Report a problem | ||
| 7/18/2025 | Listed for sale | $449,000-1.1%$211/sqft |
Source: NTREIS #21005176 Report a problem | ||
| 4/6/2023 | Listing removed | -- |
Source: NTREIS #20103846 Report a problem | ||
| 7/31/2022 | Listing removed | $454,000$213/sqft |
Source: NTREIS #20103846 Report a problem | ||
| 7/14/2022 | Listed for sale | $454,000$213/sqft |
Source: NTREIS #20103846 Report a problem | ||
| 3/7/2020 | Listing removed | $2,325$1/sqft |
Source: RE/MAX Town & Country #14285793 Report a problem | ||
| 2/20/2020 | Listed for rent | $2,325+1.1%$1/sqft |
Source: RE/MAX Town & Country #14285793 Report a problem | ||
| 6/27/2019 | Listing removed | $2,300$1/sqft |
Source: Grand DFW Realty #14094734 Report a problem | ||
| 5/31/2019 | Price change | $2,300-7.8%$1/sqft |
Source: Grand DFW Realty #14094734 Report a problem | ||
| 5/20/2019 | Listed for rent | $2,495$1/sqft |
Source: Grand DFW Realty #14094734 Report a problem | ||
Public tax history
| Year | Property taxes | Tax assessment |
|---|---|---|
| 2025 | $8,338 +3.8% | $484,013 +4.2% |
| 2024 | $8,029 +5.5% | $464,630 +6.2% |
| 2023 | $7,610 +5.8% | $437,705 +15.5% |
| 2022 | $7,193 +10.7% | $379,055 +15.8% |
| 2021 | $6,496 +4.8% | $327,237 +6.4% |
| 2020 | $6,197 +1.6% | $307,446 +1.1% |
| 2019 | $6,098 +7.1% | $303,975 +4% |
| 2018 | $5,694 +13.6% | $292,200 +5.1% |
| 2017 | $5,014 | $277,939 +9% |
| 2016 | $5,014 +11.3% | $255,099 +10% |
| 2015 | $4,506 | $231,908 +7.2% |
| 2014 | $4,506 | $216,335 +10% |
| 2013 | $4,506 | $196,668 -0.1% |
| 2012 | -- | $196,948 -0.2% |
| 2011 | -- | $197,338 +0.1% |
| 2010 | -- | $197,059 +3.7% |
| 2009 | -- | $190,064 +4.4% |
| 2007 | $3,994 -2.1% | $182,091 +3.7% |
| 2006 | $4,079 +1.6% | $175,655 +1.6% |
| 2005 | $4,016 | $172,959 +1.1% |
| 2004 | -- | $171,038 -1.5% |
| 2003 | -- | $173,725 +3.2% |
| 2002 | -- | $168,304 -1.8% |
| 2001 | -- | $171,436 |
Find assessor info on the county website
Neighborhood: Water Oak Estates
Nearby homes
- $475,4003 bd2 ba1.8k sqft1317 Mustang Dr, Lewisville, TX 75067Off Market
- $--4 bd3 ba2.4k sqft1325 Mustang Dr, Lewisville, TX 75067Sold
- $535,2004 bd3 ba3k sqft1313 Mustang Dr, Lewisville, TX 75067Off Market

- $376,100-- bd2 ba1.5k sqft1329 Mustang Dr, Lewisville, TX 75067Off Market
- $482,2003 bd2 ba1.8k sqft1320 Prairie Dr, Lewisville, TX 75067Off Market
- $503,1004 bd3 ba2.4k sqft1324 Prairie Dr, Lewisville, TX 75067Off Market
- $497,8004 bd2 ba2.2k sqft1316 Prairie Dr, Lewisville, TX 75067Off Market
- $481,5004 bd3 ba2.4k sqft1320 Mustang Dr, Lewisville, TX 75067Off Market
Nearby schools
GreatSchools rating
- 9/10Donald Elementary SchoolGrades: PK-5Distance: 2.2 mi
- 9/10Forestwood Middle SchoolGrades: 6-8Distance: 1.6 mi
- 9/10Flower Mound High SchoolGrades: 9-12Distance: 3.4 mi
Schools provided by the listing agent
- Elementary: Garden Ridge
- Middle: Forestwood
- High: Flower Mound
- District: Lewisville ISD
Source: NTREIS. This data may not be complete. We recommend contacting the local school district to confirm school assignments for this home.
Get a cash offer in 3 minutes
Find out how much your home could sell for in as little as 3 minutes with a no-obligation cash offer.
Estimated market value
$427,200
Get a cash offer in 3 minutes
Find out how much your home could sell for in as little as 3 minutes with a no-obligation cash offer.
Estimated market value
$427,200
- Texas
- Denton County
- Lewisville
- 75067
- Water Oak Estates
- 1321 Mustang Dr
Nearby cities
Nearby neighborhoods
Nearby zip codes
Other Lewisville Topics
