Enjoy this 5 bedroom, 2 full bath home with nearly 2,000SF featuring on a fabulous Block in Church Hill! Conveniently located around the corner from The Front Porch Cafe as well as The Market at 25th St, The Robinson Theater and around the corner from nearly every restaurant you would want to eat at as well as some of the best parks in Richmond! Boasting an oversized covered front porch, dual covered rear decks, 2 zone HVAC, huge back yard with alley access and new baths and kitchen, floors and paint its hard to imagine more! Spacious and bright LR with a original mantle, LVP flooring, overheard lighting and great South Western Exposure for nice natural light throughout the day. Huge den located in the rear off of the kitchen looks out onto the larger rear yard and covered rear deck. Well appointed kitchen with shaker style cabinets, granite counter tops, tile back splash and SS Appliances. Walk out onto the covered rear porch and enjoy a nice sized yard with off street parking. Nice sized primary suite upstairs with a ceiling fan, LVP floors, original mantle. Spacious hall bath with tub/shower and classic subway tile surround! Larger laundry room with stable washer dryer hookups!
Sold for $345,000
$345,000
1321 N 28th St, Richmond, VA 23223
5beds
1,900sqft
Single Family Residence
Built in 1910
3,959 Square Feet Lot
$386,000 Zestimate®
$182/sqft
$2,414 Estimated rent
Home value
$386,000
$367,000 - $409,000
$2,414/mo
Zestimate® history
Owner options
List your home for rent
$2,414/mo
Rent Zestimate®
Find your next renter with Zillow Rental Manager. Plus, with online applications, you can quickly screen prospective tenants – for free.
$2,414/mo
Rent Zestimate®
Refinance and save
$2,174/mo
Est. payment
Refinancing to a lower rate could help reduce your monthly payments and save thousands over the life of the loan.
$2,174/mo
Est. payment
Explore your selling options
Work with a Zillow partner agent
Leverage their expertise and Zillow's premium Showcase listings to get your home seen by more buyers.
Get startedList with your own agent
Get your home in front of millions of buyers by listing it on Zillow.
Learn how to do itSell it yourself
Take full control of how buyers see your home on Zillow by listing For Sale by Owner (FSBO).
List your homeWhat's special
Granite counter topsSs appliancesShaker style cabinetsAlley accessNice sized yardLarger rear yardCovered rear porch
Zillow last checked:
Listing updated:
Listed by:
Matt Jarreau 804-306-9019,
Hometown Realty
Bought with:
Alec White, 0225236321
Shaheen Ruth Martin & Fonville
Source: CVRMLS,MLS#: 2325502 Originating MLS: Central Virginia Regional MLS
Originating MLS: Central Virginia Regional MLSFacts & features
Interior
Bedrooms & bathrooms
- Bedrooms: 5
- Bathrooms: 2
- Full bathrooms: 2
Primary bedroom
- Description: Ceiling Fan, LVP Floors
- Level: Second
- Dimensions: 11.10 x 10.0
Bedroom 2
- Description: LVP Floors, Ceiling Fan
- Level: Second
- Dimensions: 9.6 x 10.0
Bedroom 3
- Description: LVP Floors, Ceiling Fan, Mantle and Fireplace
- Level: Second
- Dimensions: 13.2 x 14.0
Bedroom 4
- Description: LVP Floors, Ceiling Light
- Level: Second
- Dimensions: 7.0 x 10.0
Bedroom 5
- Description: Ceiling Fan, 2 Closets, LVP Floors
- Level: Second
- Dimensions: 10.0 x 15.6
Family room
- Description: LVP Floors, Mantle, Fireplace
- Level: First
- Dimensions: 16.2 x 14.3
Foyer
- Description: LVP Floors, Overhead Lighting, Landing
- Level: First
- Dimensions: 14.6 x 10.0
Other
- Description: Tub & Shower
- Level: First
Other
- Description: Tub & Shower
- Level: Second
Kitchen
- Description: Granite Counters, Tile Backsplash, SS Appliances
- Level: First
- Dimensions: 11.10 x 10.0
Living room
- Description: LVP Floors, Picture Window, Mantle and FP
- Level: First
- Dimensions: 16.0 x 14.2
Heating
- Electric, Heat Pump, Zoned
Cooling
- Zoned
Appliances
- Included: Dishwasher, Electric Cooking, Electric Water Heater, Microwave, Oven, Refrigerator, Smooth Cooktop, Self Cleaning Oven, Water Heater
- Laundry: Washer Hookup, Dryer Hookup, Stacked
Features
- Ceiling Fan(s), Granite Counters, Cable TV
- Flooring: Vinyl
- Basement: Crawl Space
- Attic: Access Only
Interior area
- Total interior livable area: 1,900 sqft
- Finished area above ground: 1,900
Property
Parking
- Parking features: Off Street, On Street
- Has uncovered spaces: Yes
Features
- Levels: Two
- Stories: 2
- Patio & porch: Rear Porch, Front Porch, Porch
- Exterior features: Porch
- Pool features: None
- Fencing: None
- Has view: Yes
- View description: City
Lot
- Size: 3,959 Square Feet
- Dimensions: 30 x 132
- Features: Landscaped, Level
- Topography: Level
Details
- Parcel number: E0000623025
- Zoning description: R-6
- Special conditions: Corporate Listing
Construction
Type & style
- Home type: SingleFamily
- Architectural style: Two Story
- Property subtype: Single Family Residence
Materials
- Frame, Wood Siding
- Roof: Rubber,Slate
Condition
- Resale
- New construction: No
- Year built: 1910
Utilities & green energy
- Sewer: Public Sewer
- Water: Public
Community & HOA
Community
- Features: Street Lights, Sidewalks
- Security: Smoke Detector(s)
- Subdivision: None
Location
- Region: Richmond
Financial & listing details
- Price per square foot: $182/sqft
- Tax assessed value: $290,000
- Annual tax amount: $3,480
- Date on market: 12/24/2025
- Ownership: Corporate
- Ownership type: Corporation
Price history
| Date | Event | Price |
|---|---|---|
| 1/9/2024 | Sold | $345,000-1.4%$182/sqft |
Source:  CVRMLS #2325502 Report a problem CVRMLS #2325502 Report a problem | ||
| 12/7/2023 | Pending sale | $349,950$184/sqft |
Source: CVRMLS #2325502 Report a problem | ||
| 11/27/2023 | Price change | $349,950-6.7%$184/sqft |
Source: CVRMLS #2325502 Report a problem | ||
| 11/9/2023 | Listed for sale | $374,950+649.9%$197/sqft |
Source: CVRMLS #2325502 Report a problem | ||
| 7/1/2018 | Listing removed | $1,400$1/sqft |
Source: Go Section8 Report a problem | ||
| 5/29/2018 | Listed for rent | $1,400$1/sqft |
Source: Go Section8 Report a problem | ||
| 6/20/2017 | Sold | $50,000-37.5%$26/sqft |
Source: Public Record Report a problem | ||
| 4/13/2017 | Listing removed | $1,400$1/sqft |
Source: Go Section8 Report a problem | ||
| 3/14/2017 | Listed for rent | $1,400+47.4%$1/sqft |
Source: Go Section8 Report a problem | ||
| 5/12/2016 | Listing removed | $950-32.1%$1/sqft |
Source: Go Section8 Report a problem | ||
| 3/17/2016 | Listed for rent | $1,400$1/sqft |
Source: Go Section8 Report a problem | ||
| 2/2/2016 | Sold | $79,950-15.4%$42/sqft |
Source: CVRMLS #1527840 Report a problem | ||
| 10/14/2015 | Listed for sale | $94,500$50/sqft |
Source: Ricks Lifelong Realty Inc #1527840 Report a problem | ||
Public tax history
| Year | Property taxes | Tax assessment |
|---|---|---|
| 2025 | $4,104 +4.9% | $342,000 +4.9% |
| 2024 | $3,912 +12.4% | $326,000 +12.4% |
| 2023 | $3,480 | $290,000 |
| 2022 | $3,480 +20.8% | $290,000 +20.8% |
| 2021 | $2,880 +6.7% | $240,000 +6.7% |
| 2020 | $2,700 +5.1% | $225,000 +5.1% |
| 2019 | $2,568 +193.2% | $214,000 +8.1% |
| 2018 | $876 +55.3% | $198,000 +296% |
| 2017 | $564 | $50,000 |
| 2016 | $564 | $50,000 +6.4% |
| 2015 | $564 | $47,000 |
| 2014 | $564 | $47,000 |
| 2013 | -- | $47,000 |
| 2012 | -- | $47,000 -6% |
| 2011 | -- | $50,000 |
| 2010 | -- | $50,000 |
| 2009 | -- | $50,000 |
| 2008 | -- | $50,000 +6.4% |
| 2007 | -- | $47,000 +21.1% |
| 2006 | -- | $38,800 +4.6% |
| 2005 | -- | $37,100 |
| 2003 | -- | $37,100 +3.1% |
| 2002 | -- | $36,000 |
| 2001 | $515 | $36,000 |
Find assessor info on the county website
Neighborhood: Church Hill North
Nearby homes
- $420,0003 bd3 ba1.6k sqft1319 N 28th St, Richmond, VA 23223Sold
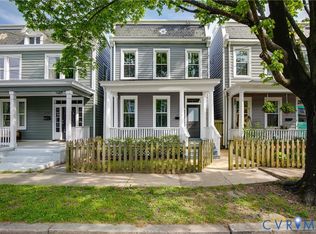
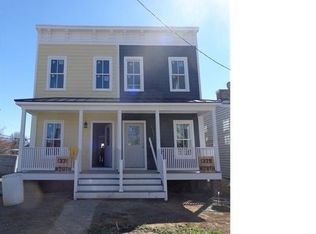
- $309,3002 bd3 ba1.3k sqft1323 N 28th St, Richmond, VA 23223Off Market
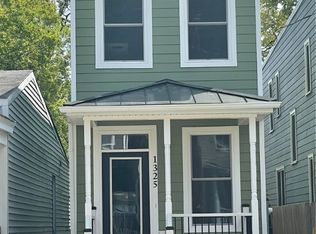
- $369,6003 bd3 ba1.5k sqft1325 N 28th St, Richmond, VA 23223Off Market
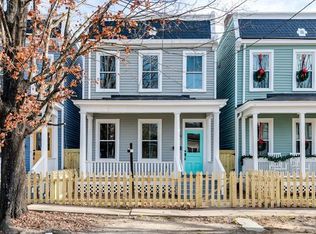
- $420,9003 bd3 ba1.6k sqft1317 N 28th St, Richmond, VA 23223Off Market
- $179,9002 bd1 ba864 sqft1327 N 28th St, Richmond, VA 23223Off Market
- $440,8003 bd3 ba1.6k sqft1315 N 28th St, Richmond, VA 23223Off Market
- $315,0002 bd3 ba1.3k sqft1329 N 28th St, Richmond, VA 23223Off Market
- $245,8003 bd1 ba1.6k sqft1313 N 28th St, Richmond, VA 23223Off Market
Nearby schools
GreatSchools rating
- 2/10George Mason Elementary SchoolGrades: PK-5Distance: 0.4 mi
- 1/10Martin Luther King Jr. Middle SchoolGrades: 6-8Distance: 0.8 mi
- 2/10Armstrong High SchoolGrades: 9-12Distance: 1 mi
Schools provided by the listing agent
- Elementary: Woodville
- Middle: Martin Luther King Jr.
- High: Armstrong
Source: CVRMLS. This data may not be complete. We recommend contacting the local school district to confirm school assignments for this home.
Get a cash offer in 3 minutes
Find out how much your home could sell for in as little as 3 minutes with a no-obligation cash offer.
Estimated market value
$386,000
Get a cash offer in 3 minutes
Find out how much your home could sell for in as little as 3 minutes with a no-obligation cash offer.
Estimated market value
$386,000
- Virginia
- Richmond City
- Richmond
- 23223
- Church Hill North
- 1321 N 28th St
Nearby cities
Nearby neighborhoods
Nearby zip codes
Other Richmond Topics
