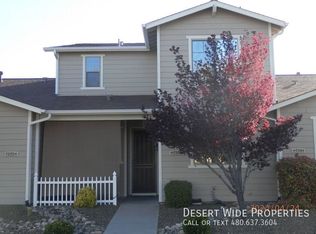
Welcome home to this charming 2-beds, 2-baths manufactured home that offers the perfect blend of comfort, functionality, and relaxed Arizona living. From the moment you arrive, you'll be welcomed by a covered front porchan inviting space to enjoy your morning coffee or unwind after a long day.
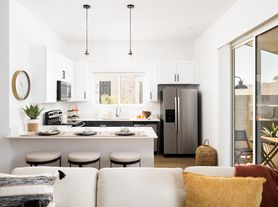
Inside, you'll find a bright, split floor plan designed for both privacy and everyday convenience. A combination of carpet and tile flooring flows throughout the home, creating a warm and comfortable atmosphere. The kitchen is thoughtfully designed with modern appliances, cabinetry, generous counter space, and a wall oven, making meal preparation both easy and enjoyable.
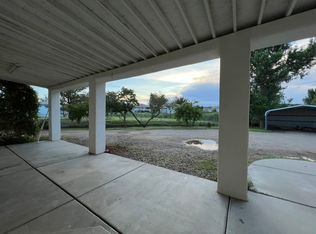
Step outside to the covered back deck, an ideal extension of your living space that's perfect for relaxing, entertaining, or taking in the peaceful surroundings. The oversized backyard offers plenty of room for outdoor activities, while the dedicated dog run provides a great space for your furry companions. A storage shed adds extra room for tools, seasonal items, or outdoor equipment.
Both bedrooms are generously sized with ample closet space. The primary suite serves as a retreat, featuring its own private bathroom with a walk-in shower and a convenient vanity area just outside the bathroom for added functionality. A spacious laundry room with washer and dryer hookups makes everyday chores a breeze, while the covered carport and additional parking ensure plenty of space for vehicles and guests.
Conveniently located in the desirable Dewey-Humboldt area, this home offers easy access to Highway 69 for commuting to Prescott, Prescott Valley, and surrounding communities. You'll be just minutes from local shopping, grocery stores, restaurants, parks, medical facilities, and the Prescott Golf & Country Club. Residents can also enjoy access to outstanding community amenities, including a clubhouse, fitness center, public golf course, swimming pool, tennis courts, and an on-site restaurant. Golf memberships are optional, allowing you to take advantage of the community at your own pace. Outdoor enthusiasts will appreciate the nearby hiking trails, scenic mountain views, and endless recreational opportunities that make this area such a desirable place to make your new home. We welcome all furry friends of any size!
Advertised price reflects base rent only. Total monthly cost includes base rent, required fees, and any optional services selected by the resident. Required fees may include utilities (flat or RUBS-based billing), a Resident Benefits Program, and pet fees based on screening results.
A security deposit equal to 1.5x rent may be required, or applicants may opt for our $0 deposit alternative (MIS program).
Additional charges may apply for utilities, internet, or property-specific features such as pools, solar, or landscaping. Select communities may offer rentable items (e.g., parking or storage), subject to availability.
Please contact our Leasing Team for full details prior to applying.
AMENITIES:
* A/C
* Storage Shed
* Off-Street Parking
* Patio
* Blinds
* Pets Allowed
* 1-Covered Parking Spot
* Laundry Room
* Walk-in Shower
* Covered Porch
* Covered Deck
* Shed in the Property
* Carpet/Tile Flooring
* Dog run
* Backyard
* Wall Oven
By submitting your information on this page you consent to being contacted by the Property Manager and RentEngine via SMS, phone, or email.
House for rent
$1,399/moFees may apply
1321 N Chestnut Trl, Dewey, AZ 86327
2beds
1,440sqft
Price may not include required fees and charges. Price shown reflects the lease term provided. Learn more|
Single family residence
Available Fri Oct 2 2026
Cats, dogs OK
On street parking
What's special
Additional parkingBright split floor planWall ovenCovered carportCovered front porchOff-street parkingGenerous counter space
- 1 day |
- -- |
- -- |
Zillow last checked:
Listing updated:
Travel times

Let’s turn your rent into credit progress
Build credit history with every on-time payment and get credit for the payment you’re already making.
Facts & features
Interior
Bedrooms & bathrooms
- Bedrooms: 2
- Bathrooms: 2
- Full bathrooms: 2
Interior area
- Total interior livable area: 1,440 sqft
Property
Parking
- Parking features: On Street
- Details: Contact manager
Details
- Parcel number: 40217056
Construction
Type & style
- Home type: SingleFamily
- Property subtype: Single Family Residence
Community & HOA
HOA
- Amenities included: Parking
Location
- Region: Dewey
Financial & listing details
- Lease term: 1 Year
Nearby apartments for rent


Price history
| Date | Event | Price |
|---|---|---|
| 8/27/2026 | Listed for rent | $1,399$1/sqft |
Source: Zillow Rentals Report a problem | ||
| 8/27/2026 | Listing removed | $1,399$1/sqft |
Source: Zillow Rentals Report a problem | ||
| 8/4/2026 | Price change | $1,399-3.5%$1/sqft |
Source: Zillow Rentals Report a problem | ||
| 7/13/2026 | Listed for rent | $1,450$1/sqft |
Source: Zillow Rentals Report a problem | ||
| 6/25/2011 | Listing removed | $69,900$49/sqft |
Source: RED ARROW REAL ESTATE #935795 Report a problem | ||
| 2/15/2011 | Listed for sale | $69,900-17.8%$49/sqft |
Source: RED ARROW REAL ESTATE #935795 Report a problem | ||
| 10/5/2010 | Listing removed | $85,000$59/sqft |
Source: Red Arrow Real Estate #935795 Report a problem | ||
| 6/25/2010 | Listed for sale | $85,000-14.9%$59/sqft |
Source: Red Arrow Real Estate #935795 Report a problem | ||
| 4/20/2010 | Listing removed | $99,900$69/sqft |
Source: Red Arrow Real Estate #935795 Report a problem | ||
| 2/4/2010 | Listed for sale | $99,900$69/sqft |
Source: Red Arrow Real Estate #935795 Report a problem | ||
| 12/21/2009 | Listing removed | $99,900$69/sqft |
Source: Red Arrow Real Estate #935795 Report a problem | ||
| 5/27/2009 | Price change | $99,900-6.6%$69/sqft |
Source: Red Arrow Real Estate #935795 Report a problem | ||
| 4/14/2009 | Listed for sale | $107,000+33.8%$74/sqft |
Source: Point2 #935795 Report a problem | ||
| 7/29/2002 | Sold | $80,000+26%$56/sqft |
Source:  PAAR as distributed by MLS GRID #392062 Report a problem PAAR as distributed by MLS GRID #392062 Report a problem | ||
| 7/21/1998 | Sold | $63,500$44/sqft |
Source: PAAR as distributed by MLS GRID #340682 Report a problem | ||
Neighborhood: 86327
Nearby schools
GreatSchools rating
- 4/10Humboldt Elementary SchoolGrades: PK-6Distance: 4.7 mi
- 5/10Bradshaw Mountain Middle SchoolGrades: 6-8Distance: 2.1 mi
- 4/10Bradshaw Mountain High SchoolGrades: 9-12Distance: 4.5 mi