Skip main navigation
Sold for $870,000
  • $870,000

    1321 N Hayworth Ave APT A, West Hollywood, CA 90046

    2beds
    1,169sqft
    Residential, Condominium
    Built in 1941
    -- sqft lot
    $866,600 Zestimate®
    $744/sqft
    $4,632 Estimated rent

    Home value

    $866,600

    $789,000 - $953,000

    $4,632/mo

    Zestimate® history
    Loading
    Loading...

    Owner options

    List your home for rent

    $4,632/mo

    Rent Zestimate®

    Find your next renter with Zillow Rental Manager. Plus, with online applications, you can quickly screen prospective tenants – for free.

    Learn more

    $4,632/mo

    Rent Zestimate®

    Refinance and save

    $6,229/mo

    Est. payment

    Refinancing to a lower rate could help reduce your monthly payments and save thousands over the life of the loan.

    See today's rates

    $6,229/mo

    Est. payment

    Explore your selling options

    Work with a Zillow partner agent

    Leverage their expertise and Zillow's premium Showcase listings to get your home seen by more buyers.

    Get started

    List with your own agent

    Get your home in front of millions of buyers by listing it on Zillow.

    Learn how to do it

    Sell it yourself

    Take full control of how buyers see your home on Zillow by listing For Sale by Owner (FSBO).

    List your home

    What's special

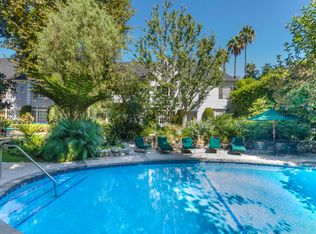
    Overlooking a sparkling poolTucked behind secure gatesBlooming rosesSide-by-side parkingElegant moldingsExceptionally lush garden courtyardPeaceful outdoor spaces
    Old-world charm meets modern convenience in this beautifully detailed two-bedroom, two-bath home overlooking a sparkling pool and exceptionally lush garden courtyard in the heart of West Hollywood. A rare opportunity to own in the coveted Chateau Brittany, one of the area's most enchanting communities, known for its remarkably landscaped grounds filled with mature greenery, blooming roses, and peaceful outdoor spaces that create a warm and welcoming, resort-like atmosphere rarely found in condo living. Tucked behind secure gates, the property opens to a storybook courtyard featuring a pool, spa, and tranquil stream with waterfall, offering a serene escape in the middle of the city. Inside, the home is filled with character and natural light, with bay windows overlooking the pool and gardens, rich hardwood floors, elegant moldings, and a fireplace that anchors the living room. A formal dining room provides a beautiful space for entertaining, while the thoughtful layout offers comfortable flow for everyday living. Both bedrooms are generously sized with ample closet space, including a spacious primary suite with an en-suite bathroom. The kitchen connects easily to the dining room, and in-unit laundry adds everyday convenience. Additional storage outside the home provides valuable extra space.Side-by-side parking, secure buzz-in access, and security camera monitoring offer added comfort and peace of mind. Ideally located in the heart of West Hollywood, just moments from dining, shopping, and nightlife, yet quietly tucked away behind lush gardens and gates, this special home offers the perfect blend of charm, privacy, and convenience.

    Zillow last checked:

    Listing updated:

    Listed by:

    Meredith Schlosser DRE # 01910316 310-923-5811,

    Berkshire Hathaway HomeServices California Properties 310-207-7080

    Bought with:

    Jeremy Fischer, DRE # 01956911

    Nourmand & Associates-HW

    Source: CLAW,MLS#: 26668599MLS Logo

    Facts & features

    Interior

    Bedrooms & bathrooms
    • Bedrooms: 2
    • Bathrooms: 2
    • Full bathrooms: 1
    • 3/4 bathrooms: 1
    Rooms
    • Room types: Dining Room, Living Room
    Bathroom
    • Features: Shower Over Tub, Tile
    Kitchen
    • Features: Bar
    Heating
    • Central
    Cooling
    • Central Air
    Appliances
    • Included: Oven, Range, Range Hood, Dishwasher, Dryer, Disposal, Range/Oven, Refrigerator, Washer
    • Laundry: In Unit
    Features
    • Recessed Lighting, Turnkey, Crown Molding, Built-in Features, Formal Dining Rm
    • Flooring: Hardwood, Tile
    • Windows: Bay Window(s)
    • Number of fireplaces: 1
    • Fireplace features: Living Room, Decorative
    Interior area
    • Total structure area: 1,169
    • Total interior livable area: 1,169 sqft

    Property

    Parking
    • Total spaces: 2
    • Parking features: Side By Side, Covered, Open, Secured, Gated, Assigned
    • Covered spaces: 1
    • Uncovered spaces: 1
    Features
    • Levels: One,Single Level
    • Stories: 1
    • Pool features: In Ground, Community
    • Spa features: In Ground, Community
    • Has view: Yes
    • View description: Pool, Tree Top, Courtyard
    • Has water view: Yes
    Lot
    • Size: 0.34 Acres
    Details
    • Parcel number: 5554004079
    • Zoning: WDR4*
    • Special conditions: Standard

    Construction

    Type & style
    • Home type: Condo
    • Architectural style: Traditional
    • Property subtype: Residential, Condominium
    • Attached to another structure: Yes
    Condition
    • Year built: 1941

    Utilities & green energy

    • Sewer: In Street

    Community & HOA

    Community
    • Security: Gated, Secured Community, Automatic Gate, Fire and Smoke Detection System, Security Lights, Card/Code Access, Carbon Monoxide Detector(s)
    • Subdivision: Chateau Brittany
    HOA
    • Has HOA: Yes
    • Amenities included: Gated, Gated Parking, Pool, Assoc Pet Rules, Controlled Access, Spa/Hot Tub, Landscaping
    • Services included: Trash
    • HOA fee: $720 monthly
    Location
    • Region: West Hollywood

    Financial & listing details

    • Price per square foot: $744/sqft
    • Tax assessed value: $944,391
    • Date on market: 3/26/2026

    Price history

    DateEventPrice
    5/6/2026Sold$870,000-3.2%$744/sqft
    Source: CLAW #26668599 Report a problem
    4/30/2026Pending sale$899,000$769/sqft
    Source: CLAW #26668599 Report a problem
    4/13/2026Contingent$899,000$769/sqft
    Source: CLAW #26668599 Report a problem
    3/26/2026Listed for sale$899,000+12.5%$769/sqft
    Source: CLAW #26668599 Report a problem
    10/24/2018Listing removed$799,000$683/sqft
    Source: Douglas Elliman of California, Inc. #18386380 Report a problem
    10/24/2018Listed for sale$799,000-3.7%$683/sqft
    Source: Douglas Elliman of California, Inc. #18386380 Report a problem
    10/23/2018Sold$830,000+3.9%$710/sqft
    Source: CLAW #18386380 Report a problem
    9/24/2018Pending sale$799,000$683/sqft
    Source: Douglas Elliman #18386380 Report a problem
    9/14/2018Listed for sale$799,000+95.4%$683/sqft
    Source: Douglas Elliman of California, Inc. #18386380 Report a problem
    1/14/2002Sold$409,000+44.3%$350/sqft
    Source: Public Record Report a problem
    2/23/1999Sold$283,500$243/sqft
    Source: Public Record Report a problem

    Public tax history

    YearProperty taxesTax assessment
    2026-- $944,391 +2%
    2025$11,280 +1.6%$925,874 +2%
    2024$11,100 +1.7%$907,721 +2%
    2023$10,910 +5.3%$889,924 +2%
    2022$10,359 +0.8%$872,476 +2%
    2021$10,277 -0.9%$855,370 +1%
    2020$10,366 $846,600 +2%
    2019$10,366 +56.5%$830,000 +56.3%
    2018$6,626 $531,012 +2%
    2017$6,626 +2%$520,601 +2%
    2016$6,493 +2.3%$510,394 +1.5%
    2015$6,347 +1.6%$502,729 +2%
    2014$6,249 $492,883 +2.5%
    2012-- $481,036 +2%
    2011-- $471,605 +0.8%
    2010-- $468,081 -0.2%
    2009-- $469,194 +2%
    2008-- $459,995 +2%
    2007-- $450,977 +2%
    2006-- $442,135
    2005-- $442,135 +4%
    2004-- $424,967 +1.9%
    2003-- $417,180 +38.8%
    2002-- $300,532 +4%
    2000-- $288,864
    Find assessor info on the county website

    Neighborhood: Center City

    Nearby schools

    GreatSchools rating
    Get a cash offer in 3 minutes
    Find out how much your home could sell for in as little as 3 minutes with a no-obligation cash offer.
    Estimated market value
    $866,600
    Get a cash offer in 3 minutes
    Find out how much your home could sell for in as little as 3 minutes with a no-obligation cash offer.
    Estimated market value
    $866,600