Welcome to this beautifully designed home featuring an inviting open-concept floor plan with soaring vaulted ceilings, a dramatic floor-to-ceiling stone fireplace, and seamless indoor-outdoor living. The enclosed California room with built-in bar provides additional year-round entertaining space, while built-in speakers throughout the home enhance the experience. The chef’s kitchen boasts a large center island with bar seating, granite countertops, custom cabinetry with under-cabinet lighting, and premium Thermador stainless steel appliances, including a 6-burner gas cooktop with griddle, double ovens, microwave, and warming drawer. A spacious laundry room adds convenience and storage. The home offers two primary suites, ideal for multigenerational living or guests, along with generously sized additional bedrooms and a dedicated office. The private resort-style backyard features a sparkling pool, expansive covered patio, outdoor gas fireplace, built-in BBQ island with warming drawer, and stainless-steel bar with ice chest and sink. Professionally designed landscaping and hardscape create an elegant, low-maintenance outdoor retreat. Additional highlights include newer stucco, central HVAC, recessed lighting, attic fan, attached two-car garage with built-in cabinetry and attic storage, and beautifully landscaped curb appeal with drought-tolerant landscaping and a striking stone entry.
Conveniently located near Downtown Brea, Brea Mall, parks, shopping, dining, and freeway access, and within the award-winning Fullerton Joint Union High School District.
Pending
Listed by: RE/MAX 2000 REALTY • JENNIFER LEE • Contact: 626-734-7898
$1,399,000
1321 N Puente St, Brea, CA 92821
4beds
2,246sqft
Single Family Residence
Built in 1962
8,568 Square Feet Lot
$1,437,500 Zestimate®
$623/sqft
$-- HOA
What's special
- 21 days
- 208
- 4
Likely to sell faster than
Zillow last checked:
Listing updated:
Listed by:
JENNIFER LEE DRE #01863579 626-734-7898,
RE/MAX 2000 REALTY
Source: CRMLS,MLS#: WS26181335 Originating MLS: California Regional MLS
Originating MLS: California Regional MLSFacts & features
Interior
Bedrooms & bathrooms
- Bedrooms: 4
- Bathrooms: 3
- Full bathrooms: 3
- Main level bathrooms: 3
- Main level bedrooms: 4
Rooms
- Room types: Entry/Foyer, Game Room, Kitchen, Laundry, Living Room, Primary Bedroom, Sound Studio, Dining Room
Primary bedroom
- Features: Multiple Primary Suites
Primary bedroom
- Features: Primary Suite
Kitchen
- Features: Granite Counters, Kitchen Island, Remodeled, Updated Kitchen
Heating
- Central
Cooling
- Central Air
Appliances
- Included: Built-In Range, Double Oven, Dishwasher, Gas Cooktop, Refrigerator, Vented Exhaust Fan, Warming Drawer
- Laundry: Laundry Room
Features
- Breakfast Bar, Ceiling Fan(s), Cathedral Ceiling(s), Separate/Formal Dining Room, Granite Counters, Recessed Lighting, Bar, Multiple Primary Suites, Primary Suite
- Flooring: Carpet, Tile
- Windows: Double Pane Windows, Plantation Shutters
- Has fireplace: Yes
- Fireplace features: Living Room, Outside
- Common walls with other units/homes: No Common Walls
Interior area
- Total interior livable area: 2,246 sqft
Property
Parking
- Total spaces: 2
- Parking features: Driveway, Garage
- Attached garage spaces: 2
Features
- Levels: One
- Stories: 1
- Entry location: Front door
- Patio & porch: Patio, Stone
- Has private pool: Yes
- Pool features: Private
- Spa features: None
Lot
- Size: 8,568 Square Feet
- Features: Back Yard, Front Yard, Landscaped, Sprinkler System, Yard
Details
- Parcel number: 30313411
- Special conditions: Standard
Construction
Type & style
- Home type: SingleFamily
- Property subtype: Single Family Residence
Condition
- New construction: No
- Year built: 1962
Utilities & green energy
- Sewer: Public Sewer
- Water: Public
Community & HOA
Community
- Features: Storm Drain(s), Street Lights, Sidewalks
- Security: Carbon Monoxide Detector(s), Smoke Detector(s)
- Subdivision: Other
Location
- Region: Brea
Financial & listing details
- Price per square foot: $623/sqft
- Tax assessed value: $1,059,367
- Date on market: 9/1/2026
- Cumulative days on market: 22 days
- Listing terms: Cash,Conventional,Submit
- Inclusions: Ring alarm and cameras
- Exclusions: Chandelier in the Outdoor Patio
Estimated market value
$1,437,500
$1.37M - $1.51M
$5,388/mo
Price history
| Date | Event | Price |
|---|---|---|
| 9/24/2026 | Pending sale | $1,399,000$623/sqft |
Source:  CRMLS #WS26181335 Report a problem CRMLS #WS26181335 Report a problem | ||
| 9/10/2026 | Contingent | $1,399,000$623/sqft |
Source: CRMLS #WS26181335 Report a problem | ||
| 9/1/2026 | Listed for sale | $1,399,000+2698%$623/sqft |
Source: CRMLS #WS26181335 Report a problem | ||
| 3/1/2006 | Sold | $50,000-93.4%$22/sqft |
Source: Public Record Report a problem | ||
| 8/23/2005 | Sold | $760,000$338/sqft |
Source: Public Record Report a problem | ||
Public tax history
| Year | Property taxes | Tax assessment |
|---|---|---|
| 2026 | -- | $1,059,367 +2% |
| 2025 | $12,348 +4.4% | $1,038,596 +2% |
| 2024 | $11,832 +27.8% | $1,018,232 +28.3% |
| 2023 | $9,259 +1% | $793,825 +2% |
| 2022 | $9,165 +1.7% | $778,260 +2% |
| 2021 | $9,013 0% | $763,000 |
| 2020 | $9,016 | $763,000 |
| 2019 | $9,016 +1% | $763,000 +6.7% |
| 2018 | $8,931 +18.6% | $715,000 +12.1% |
| 2017 | $7,532 | $638,000 |
| 2016 | $7,532 +0.5% | $638,000 +5.6% |
| 2015 | $7,493 +8.1% | $604,160 |
| 2014 | $6,932 | $604,160 +18% |
| 2013 | -- | $512,000 |
| 2012 | -- | $512,000 |
| 2011 | -- | $512,000 -3.4% |
| 2010 | -- | $530,000 -4.7% |
| 2009 | -- | $556,000 -16.6% |
| 2008 | -- | $667,000 -14% |
| 2007 | -- | $775,200 +2% |
| 2006 | -- | $760,000 +752% |
| 2005 | -- | $89,200 +2% |
| 2004 | -- | $87,451 +1.9% |
| 2003 | -- | $85,849 +2% |
| 2002 | -- | $84,166 +2% |
| 2001 | $899 +1.8% | $82,516 +2% |
| 2000 | $883 | $80,899 |
Find assessor info on the county website
Monthly payment
Est. payment
Payment breakdown
Explore the cost of this home by adjusting the details. Changes won't be saved.Climate risks
Neighborhood: 92821
Nearby schools
Schools provided by the listing agent
- Elementary: Sierra Vista
- Middle: Washington
- High: Sonora
Source: CRMLS. This data may not be complete. We recommend contacting the local school district to confirm school assignments for this home.

Similar homes
- $1,329,9004 bd2 ba1.6k sqft1916 Tumin Rd, La Habra Heights, CA 90631For Sale
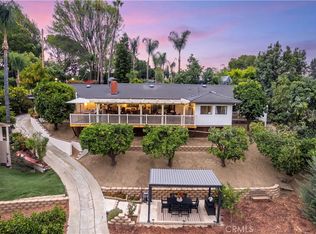 MLS ID #DW26141910, Tom Moore, Keller Williams Pacific Estates. CRMLS
 - $1,500,0003 bd3 ba2.8k sqft3133 Punta Del Este Dr, Hacienda Heights, CA 91745For Sale
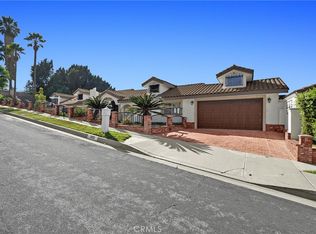 MLS ID #WS26211641, SUNNY WONG, Real Brokerage Technologies. CRMLS
 - $1,398,0005 bd4 ba3.2k sqft2212 Radcourt Dr, Hacienda Heights, CA 91745For Sale
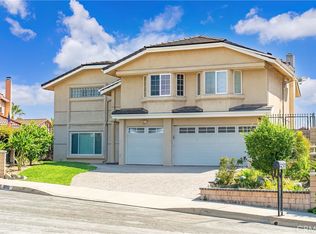 MLS ID #TR26185746, Nancy Liu, ReMax Elite Realty. CRMLS
 - $1,574,9003 bd3 ba2.5k sqft16612 Camille Pl, Yorba Linda, CA 92886For Sale
 MLS ID #PW26213996, Merian Dukic, Circa Properties, Inc.. CRMLS
Local buyer's agents are ready to help
