Tucked away among the trees and just a short distance from the shores of Lake Michigan, this charming 4-bedroom, 2-bath home offers more space than meets the eye. Inside, you'll find a bright living room, a beautifully updated kitchen with granite countertops, stainless steel appliances, and the convenience of two sinks. The spacious primary suite and additional bedrooms provide room for everyone, while the full basement with egress window offers the potential for a 5th bedroom. Step outside to a large fenced backyard with a cozy firepit—perfect for quiet evenings under the stars. Hear the waves in the distance, enjoy nature all around, and still be close to town amenities.
Sold
$325,000
1321 N Scenic Dr, Muskegon, MI 49445
4beds
1,588sqft
Single Family Residence
Built in 2001
0.38 Acres Lot
$335,900 Zestimate®
$205/sqft
$2,155 Estimated rent
Home value
$335,900
$296,000 - $380,000
$2,155/mo
Zestimate® history
Owner options
List your home for rent
$2,155/mo
Rent Zestimate®
Find your next renter with Zillow Rental Manager. Plus, with online applications, you can quickly screen prospective tenants – for free.
$2,155/mo
Rent Zestimate®
Refinance and save
$2,084/mo
Est. payment
Refinancing to a lower rate could help reduce your monthly payments and save thousands over the life of the loan.
$2,084/mo
Est. payment
Explore your selling options
Work with a Zillow partner agent
Leverage their expertise and Zillow's premium Showcase listings to get your home seen by more buyers.
Get startedList with your own agent
Get your home in front of millions of buyers by listing it on Zillow.
Learn how to do itSell it yourself
Take full control of how buyers see your home on Zillow by listing For Sale by Owner (FSBO).
List your homeWhat's special
Large fenced backyardShores of lake michiganGranite countertopsSpacious primary suiteCozy firepitUpdated kitchenStainless steel appliances
Zillow last checked:
Listing updated:
Listed by:
Keri Wade 231-329-9762,
Five Star Real Estate Whitehall
Bought with:
Gina J Vis, 6501309291
HomeRealty, LLC
Kenneth A Vis, 6501294566
Source: MichRIC,MLS#: 25040950
Facts & features
Interior
Bedrooms & bathrooms
- Bedrooms: 4
- Bathrooms: 2
- Full bathrooms: 2
- Main level bedrooms: 2
Primary bedroom
- Level: Upper
- Area: 276.9
- Dimensions: 13.08 x 21.17
Bedroom 2
- Level: Upper
- Area: 266.32
- Dimensions: 12.58 x 21.17
Bedroom 3
- Level: Main
- Area: 121.5
- Dimensions: 9.00 x 13.50
Bedroom 4
- Level: Main
- Area: 165.72
- Dimensions: 13.08 x 12.67
Primary bathroom
- Level: Upper
- Area: 57.93
- Dimensions: 8.08 x 7.17
Bathroom 2
- Level: Main
- Area: 40.71
- Dimensions: 5.75 x 7.08
Dining room
- Level: Main
- Area: 90.93
- Dimensions: 9.25 x 9.83
Kitchen
- Level: Main
- Area: 95.06
- Dimensions: 9.67 x 9.83
Living room
- Level: Main
- Area: 215.04
- Dimensions: 12.90 x 16.67
Heating
- Forced Air
Cooling
- Central Air
Appliances
- Included: Dishwasher, Microwave, Range, Refrigerator
- Laundry: In Basement
Features
- Basement: Full
- Has fireplace: No
Interior area
- Total structure area: 1,588
- Total interior livable area: 1,588 sqft
- Finished area below ground: 0
Property
Features
- Stories: 2
Lot
- Size: 0.38 Acres
- Dimensions: 100 x 153
- Features: Level, Wooded
Details
- Parcel number: 09007200001310
Construction
Type & style
- Home type: SingleFamily
- Architectural style: Cape Cod
- Property subtype: Single Family Residence
Materials
- Vinyl Siding
- Roof: Asphalt
Condition
- New construction: No
- Year built: 2001
Utilities & green energy
- Sewer: Septic Tank
- Water: Well
Community & HOA
Location
- Region: Muskegon
Financial & listing details
- Price per square foot: $205/sqft
- Tax assessed value: $121,643
- Annual tax amount: $3,833
- Date on market: 8/13/2025
- Listing terms: Cash,FHA,VA Loan,Conventional
Price history
| Date | Event | Price |
|---|---|---|
| 9/5/2025 | Sold | $325,000-1.5%$205/sqft |
Source:  MichRIC #25040950 Report a problem MichRIC #25040950 Report a problem | ||
| 8/25/2025 | Pending sale | $329,900$208/sqft |
Source: MichRIC #25040950 Report a problem | ||
| 8/13/2025 | Listed for sale | $329,900$208/sqft |
Source: MichRIC #25040950 Report a problem | ||
Public tax history
Tax history is unavailable.
Neighborhood: 49445
Nearby homes
- $325,0004 bd2 ba1.5k sqft1321 Scenic Dr, Muskegon, MI 49445Sold
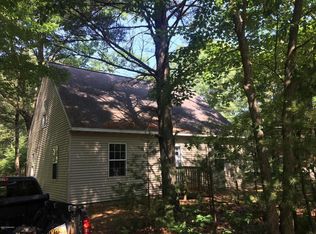
- $573,3000.73 Acres4815 Sandpiper Dr, Muskegon, MI 49445Off Market
- $670,6000.73 Acres4839 Sandpiper Dr, Muskegon, MI 49445Off Market

- $313,9003 bd2 ba1.1k sqft1362 Scenic Dr, Muskegon, MI 49445Off Market
- $633,8003 bd3 ba2.1k sqft4865 Sandpiper Dr, Muskegon, MI 49445Off Market
- $399,4003 bd4 ba2.4k sqft1389 Scenic Dr, Muskegon, MI 49445Off Market
- $357,1003 bd2 ba1.4k sqft4977 W Giles Rd, Muskegon, MI 49445Off Market
- $421,7003 bd2 ba1.7k sqft4899 Sandpiper Dr, Muskegon, MI 49445Off Market
Nearby schools
GreatSchools rating
- 5/10Central Elementary SchoolGrades: PK-4Distance: 3.7 mi
- 6/10Reeths-Puffer Middle SchoolGrades: 6-8Distance: 3.6 mi
- 6/10Reeths-Puffer High SchoolGrades: 9-12Distance: 7.4 mi
Get a cash offer in 3 minutes
Find out how much your home could sell for in as little as 3 minutes with a no-obligation cash offer.
Estimated market value
$335,900
Get a cash offer in 3 minutes
Find out how much your home could sell for in as little as 3 minutes with a no-obligation cash offer.
Estimated market value
$335,900
- Michigan
- Muskegon County
- Muskegon
- 49445
- 1321 N Scenic Dr
Nearby cities
Nearby zip codes
Other Muskegon Topics
