Skip main navigation
Sold
  • Price Unknown

    1321 NE Magnolia St, Lees Summit, MO 64086

    3beds
    3,000sqft
    Single Family Residence
    Built in 1995
    0.3 Acres Lot
    $433,000 Zestimate®
    $--/sqft
    $2,834 Estimated rent

    Home value

    $433,000

    $411,000 - $455,000

    $2,834/mo

    Zestimate® history
    Loading
    Loading...

    Owner options

    List your home for rent

    $2,834/mo

    Rent Zestimate®

    Find your next renter with Zillow Rental Manager. Plus, with online applications, you can quickly screen prospective tenants – for free.

    Learn more

    $2,834/mo

    Rent Zestimate®

    Refinance and save

    Refinancing to a lower rate could help reduce your monthly payments and save thousands over the life of the loan.

    See today's rates

    Explore your selling options

    Work with a Zillow partner agent

    Leverage their expertise and Zillow's premium Showcase listings to get your home seen by more buyers.

    Get started

    List with your own agent

    Get your home in front of millions of buyers by listing it on Zillow.

    Learn how to do it

    Sell it yourself

    Take full control of how buyers see your home on Zillow by listing For Sale by Owner (FSBO).

    List your home

    What's special

    Large deckAbundant storage spaceNew roofNicely sized bedroomsSpacious master bedroomMaster bathOversized rec room
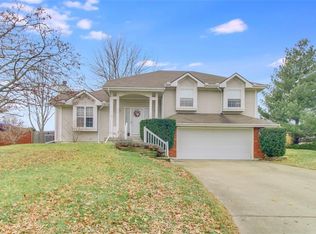
    Nestled on a charming corner lot, this beautiful ranch home offers a delightful blend of comfort and convenience. Boasting 3 bedrooms and 3 baths, this well-maintained residence features a spacious master bedroom with a walk-in closet and a master bath with a luxurious tub and shower. Two additional nicely sized bedrooms. The heart of the home lies in the kitchen, adorned with plentiful white cabinets and elegant granite countertops. The adjacent eating area offers a welcoming space for meals and gatherings. Outside, a large deck, private fencing, koi pond, paver patio, landscaped yard, and a charming shed create a serene outdoor oasis. The lower level presents an oversized rec room, ideal for entertaining, along with an office or non-conforming bedroom, a large bath, and abundant storage space. With a 2-car garage completing the picture, this property is truly a must-see for those seeking a well-maintained, clean, and inviting home. New Roof coming mid May 2024!

    Zillow last checked:

    Listing updated:

    Listing Provided by:

    Nancy Kirk Matthew 913-244-5480,

    Compass Realty Group

    Bought with:

    Chavon Swartz, 00241466

    Weichert, Realtors Welch & Com

    Source: Heartland MLS as distributed by MLS GRID,MLS#: 2483595MLS Logo

    Facts & features

    Interior

    Bedrooms & bathrooms
    • Bedrooms: 3
    • Bathrooms: 3
    • Full bathrooms: 3
    Primary bedroom
    • Features: Carpet, Ceiling Fan(s)
    • Level: Main
    • Dimensions: 14 x 14
    Bedroom 2
    • Features: Carpet, Ceiling Fan(s)
    • Level: Main
    • Dimensions: 11 x 12
    Bedroom 3
    • Features: Carpet, Ceiling Fan(s)
    • Level: Main
    • Dimensions: 12 x 11
    Primary bathroom
    • Features: Shower Only
    • Level: Main
    Bathroom 3
    • Features: Ceramic Tiles, Shower Over Tub
    • Level: Lower
    Breakfast room
    • Features: Wood Floor
    • Level: Main
    • Dimensions: 12 x 13
    Great room
    • Features: Ceiling Fan(s), Fireplace, Wood Floor
    • Level: Main
    • Dimensions: 18 x 15
    Kitchen
    • Features: Granite Counters, Wood Floor
    • Level: Main
    • Dimensions: 13 x 15
    Laundry
    • Level: Main
    Recreation room
    • Features: Carpet
    • Level: Lower
    • Dimensions: 12 x 37
    Heating
    • Natural Gas
    Cooling
    • Electric
    Appliances
    • Included: Dishwasher, Microwave, Refrigerator, Built-In Electric Oven
    • Laundry: Main Level
    Features
    • Ceiling Fan(s), Painted Cabinets, Vaulted Ceiling(s), Walk-In Closet(s)
    • Flooring: Carpet, Ceramic Tile, Wood
    • Windows: Window Coverings
    • Basement: Concrete,Finished
    • Number of fireplaces: 1
    • Fireplace features: Gas, Great Room
    Interior area
    • Total structure area: 3,000
    • Total interior livable area: 3,000 sqft
    • Finished area above ground: 1,640
    • Finished area below ground: 1,360

    Property

    Parking
    • Total spaces: 2
    • Parking features: Attached, Garage Faces Side
    • Attached garage spaces: 2
    Features
    • Patio & porch: Deck, Patio
    • Fencing: Privacy,Wood
    Lot
    • Size: 0.30 Acres
    • Features: Corner Lot
    Details
    • Additional structures: Shed(s)
    • Parcel number: 52910080100000000

    Construction

    Type & style
    • Home type: SingleFamily
    • Architectural style: Traditional
    • Property subtype: Single Family Residence
    Materials
    • Wood Siding
    • Roof: Composition
    Condition
    • Year built: 1995

    Utilities & green energy

    • Sewer: Public Sewer
    • Water: Public

    Community & neighborhood

    Location
    • Region: Lees Summit
    • Subdivision: Maple Tree

    Other

    Other facts
    • Listing terms: Cash,Conventional,FHA,VA Loan
    • Ownership: Private
    • Road surface type: Paved

    Price history

    DateEventPrice
    5/30/2024Sold--
    Source: Heartland MLS as distributed by MLS GRID #2483595 Report a problem
    4/26/2024Pending sale$394,500$132/sqft
    Source: Heartland MLS as distributed by MLS GRID #2483595 Report a problem
    4/19/2024Listed for sale$394,500+21.4%$132/sqft
    Source: Heartland MLS as distributed by MLS GRID #2483595 Report a problem
    6/17/2022Sold--
    Source: Heartland MLS as distributed by MLS GRID #2380578 Report a problem
    5/16/2022Pending sale$325,000$108/sqft
    Source: RE/MAX of Kansas-Missouri #2380578 Report a problem
    5/16/2022Contingent$325,000$108/sqft
    Source: Heartland MLS as distributed by MLS GRID #2380578 Report a problem
    5/14/2022Listed for sale$325,000+71.5%$108/sqft
    Source: Heartland MLS as distributed by MLS GRID #2380578 Report a problem
    3/24/2021Listing removed--
    Source: Owner Report a problem
    9/25/2015Listing removed$189,500$63/sqft
    Source: Owner Report a problem
    8/23/2015Listed for sale$189,500$63/sqft
    Source: Owner Report a problem

    Public tax history

    YearProperty taxesTax assessment
    2025$4,184 -19.9%$57,541 -20.4%
    2024$5,221 +0.7%$72,306
    2023$5,183 +47.6%$72,306 +66.2%
    2022$3,512 -2%$43,510
    2021$3,585 +4.2%$43,510 +5.2%
    2020$3,441 +2.8%$41,356
    2019$3,347 $41,356 +14.9%
    2018$3,347 +4%$35,993
    2017$3,219 +11.5%$35,993 +9.6%
    2016$2,886 +6.8%$32,851 +8.6%
    2014$2,702 +0.1%$30,261
    2013$2,700 -0.2%$30,261
    2012$2,705 +0.4%$30,261
    2011$2,694 +1.8%$30,261
    2010$2,646 -0.8%$30,261
    2009$2,666 +0.4%$30,261 -2%
    2008$2,655 +1.5%$30,878
    2007$2,617 +0.1%$30,878 +3%
    2006$2,615 +9.9%$29,979
    2005$2,380 +6.8%$29,979 +13%
    2004$2,229 +10.1%$26,530
    2003$2,025 +3%$26,530 +13%
    2002$1,966 +4.1%$23,477
    2001$1,888 $23,477

    Find assessor info on the county website

    Neighborhood: 64086

    Nearby schools

    GreatSchools rating
    Schools provided by the listing agent
    • Elementary: Meadow Lane
    • Middle: Bernard Campbell
    • High: Lee's Summit North

    Source: Heartland MLS as distributed by MLS GRID. This data may not be complete. We recommend contacting the local school district to confirm school assignments for this home.

    Get a cash offer in 3 minutes
    Find out how much your home could sell for in as little as 3 minutes with a no-obligation cash offer.
    Estimated market value
    $433,000
    Get a cash offer in 3 minutes
    Find out how much your home could sell for in as little as 3 minutes with a no-obligation cash offer.
    Estimated market value
    $433,000