This is a must tour home! You’ll love the transformation this home has recently gone under, making the main level living area spacious and inviting. This home is a 4-bedroom, 2 full bath, 1,864 total finished sqft tri-level home on a quiet cul de sac street in Kensington Farms. The newly remodeled open concept space will be the gathering place for all your future events! The open space creates ample room to get cozy in front of a gas start log fireplace, gather around the large Corian kitchen island and/or sit comfortably around a large dining table for a meal or to play a fun game with your guests. The impressive updates include beautiful low maintenance Studio spill proof flooring, an updated fireplace, a custom-built bookcase, all new clean white kitchen cabinets and drawers (soft close), a large Corian kitchen island with a gourmet gas stove top and a stainless island range hood above it. Of course, there’s new stainless steel GE appliances. You’ll appreciate the new carpet and fresh paint in the bedrooms, hallways and stairways. 3 bedrooms are on the upper level with a 4th bedroom on the lower level. This fourth bedroom could also be the perfect solution for an office, toy room or workout room. The lower level rec room has also been updated with new flooring and fresh paint. The closets are large but you’ll also find ample storage in the clean, dry, cement floor crawl space.
Closed
$250,000
1321 Norwich Ct, South Bend, IN 46614
4beds
1,864sqft
Single Family Residence
Built in 1966
0.33 Acres Lot
$281,300 Zestimate®
$--/sqft
$1,931 Estimated rent
Home value
$281,300
$267,000 - $295,000
$1,931/mo
Zestimate® history
Owner options
List your home for rent
$1,931/mo
Rent Zestimate®
Find your next renter with Zillow Rental Manager. Plus, with online applications, you can quickly screen prospective tenants – for free.
$1,931/mo
Rent Zestimate®
Refinance and save
$1,665/mo
Est. payment
Refinancing to a lower rate could help reduce your monthly payments and save thousands over the life of the loan.
$1,665/mo
Est. payment
Explore your selling options
Work with a Zillow partner agent
Leverage their expertise and Zillow's premium Showcase listings to get your home seen by more buyers.
Get startedList with your own agent
Get your home in front of millions of buyers by listing it on Zillow.
Learn how to do itSell it yourself
Take full control of how buyers see your home on Zillow by listing For Sale by Owner (FSBO).
List your homeWhat's special
Updated fireplaceNew flooringNew carpetFresh paintAmple roomLarge dining tableCustom-built bookcase
Zillow last checked:
Listing updated:
Listed by:
Tamara Harke Cell:574-514-9592,
Coldwell Banker Real Estate Group
Bought with:
Amy Troyer, RB14045551
Snyder Strategy Realty Inc.
Source: IRMLS,MLS#: 202341072
Facts & features
Interior
Bedrooms & bathrooms
- Bedrooms: 4
- Bathrooms: 2
- Full bathrooms: 2
Bedroom 1
- Level: Upper
Bedroom 2
- Level: Upper
Dining room
- Level: Main
- Area: 165
- Dimensions: 11 x 15
Family room
- Level: Lower
- Area: 143
- Dimensions: 13 x 11
Kitchen
- Level: Main
- Area: 165
- Dimensions: 15 x 11
Living room
- Level: Main
- Area: 391
- Dimensions: 23 x 17
Heating
- Natural Gas, Forced Air
Cooling
- Central Air
Appliances
- Included: Range/Oven Hook Up Gas, Dishwasher, Refrigerator, Washer, Dryer-Electric, Exhaust Fan, Gas Range, Gas Water Heater, Water Softener Owned
- Laundry: Electric Dryer Hookup, Laundry Chute
Features
- Bookcases, Countertops-Solid Surf, Kitchen Island, Open Floorplan, Stand Up Shower, Tub/Shower Combination
- Flooring: Carpet, Laminate
- Basement: Crawl Space,Concrete
- Number of fireplaces: 1
- Fireplace features: Living Room, Gas Starter
Interior area
- Total structure area: 1,864
- Total interior livable area: 1,864 sqft
- Finished area above ground: 1,864
- Finished area below ground: 0
Property
Parking
- Total spaces: 2
- Parking features: Attached, Asphalt
- Attached garage spaces: 2
- Has uncovered spaces: Yes
Features
- Levels: Tri-Level
- Patio & porch: Patio, Porch Covered
- Fencing: None
Lot
- Size: 0.33 Acres
- Dimensions: 100x147
- Features: Level, City/Town/Suburb
Details
- Parcel number: 710931306010.000002
Construction
Type & style
- Home type: SingleFamily
- Architectural style: Traditional
- Property subtype: Single Family Residence
Materials
- Aluminum Siding, Brick
- Roof: Dimensional Shingles
Condition
- New construction: No
- Year built: 1966
Utilities & green energy
- Sewer: City
- Water: City
Community & HOA
Community
- Subdivision: Kensington Farms
Location
- Region: South Bend
Financial & listing details
- Tax assessed value: $182,100
- Annual tax amount: $2,177
- Date on market: 12/19/2023
- Listing terms: Cash,Conventional
Price history
| Date | Event | Price |
|---|---|---|
| 12/18/2023 | Sold | $250,000 |
Source:  IRMLS #202341072 Report a problem IRMLS #202341072 Report a problem | ||
| 11/30/2023 | Pending sale | $250,000$134/sqft |
Source:  Coldwell Banker Real Estate Group #202341072 Report a problem Coldwell Banker Real Estate Group #202341072 Report a problem | ||
| 11/9/2023 | Price change | $250,000+21.4% |
Source: IRMLS #202341072 Report a problem | ||
| 10/17/2021 | Pending sale | $205,900 |
Source: IRMLS #202135087 Report a problem | ||
| 9/25/2021 | Contingent | $205,900 |
Source: IRMLS #202135087 Report a problem | ||
| 9/21/2021 | Listed for sale | $205,900 |
Source: IRMLS #202135087 Report a problem | ||
| 9/9/2021 | Pending sale | $205,900 |
Source: IRMLS #202135087 Report a problem | ||
| 8/24/2021 | Listed for sale | $205,900 |
Source: IRMLS #202135087 Report a problem | ||
Public tax history
| Year | Property taxes | Tax assessment |
|---|---|---|
| 2025 | $2,299 +0.4% | $238,700 +21.4% |
| 2024 | $2,291 +5.2% | $196,700 +0.8% |
| 2023 | $2,177 +16.9% | $195,200 +7.2% |
| 2022 | $1,862 +16.5% | $182,100 +12.8% |
| 2021 | $1,598 +13.7% | $161,500 +14.9% |
| 2020 | $1,406 +9.8% | $140,600 |
| 2019 | $1,280 +11.2% | $140,600 +22% |
| 2018 | $1,152 -7.7% | $115,200 +15% |
| 2017 | $1,248 +4.4% | $100,200 -5.7% |
| 2016 | $1,194 -0.6% | $106,300 +1.2% |
| 2014 | $1,202 -0.1% | $105,000 |
| 2013 | $1,203 -8.8% | $105,000 -7.2% |
| 2012 | $1,319 +2.3% | $113,200 +1.9% |
| 2011 | $1,289 +27.1% | $111,100 +10.5% |
| 2010 | $1,014 -22% | $100,500 -14.5% |
| 2009 | $1,300 | $117,600 +6.7% |
| 2007 | -- | $110,200 -42.1% |
| 2006 | $1,302 -5.4% | $190,400 |
| 2004 | $1,376 -11.6% | $190,400 -21.5% |
| 2003 | $1,557 | $242,510 +1296.1% |
| 2001 | -- | $17,370 |
Find assessor info on the county website
Neighborhood: 46614
Nearby homes
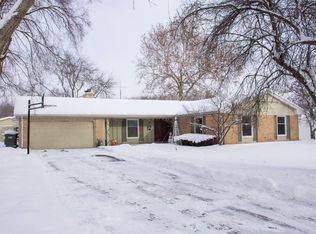
- $289,3004 bd2 ba2.2k sqft1311 Norwich Ct, South Bend, IN 46614Off Market
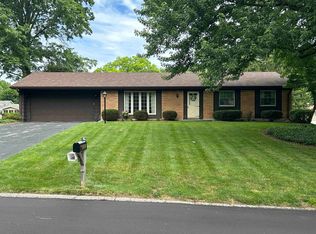
- $260,0004 bd3 ba2.5k sqft1329 Norwich Ct, South Bend, IN 46614Sold
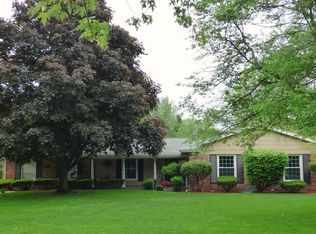
- $287,8003 bd2 ba2.2k sqft1332 Hampshire Dr, South Bend, IN 46614Off Market
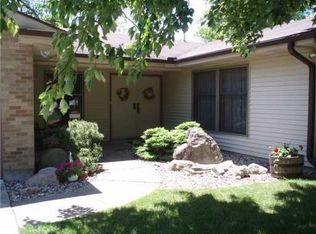
- $293,0003 bd2 ba2.6k sqft1324 Hampshire Dr, South Bend, IN 46614Off Market
- $286,7003 bd2 ba1.6k sqft1326 Norwich Ct, South Bend, IN 46614Off Market
- $271,3004 bd3 ba2.1k sqft1344 Hampshire Dr, South Bend, IN 46614Off Market
- $287,2004 bd2 ba2.1k sqft1318 Norwich Ct, South Bend, IN 46614Off Market
- $256,5003 bd2 ba1.9k sqft1307 Norwich Ct, South Bend, IN 46614Off Market
Nearby schools
GreatSchools rating
- 6/10Hamilton Traditional SchoolGrades: PK-8Distance: 1.7 mi
- 3/10Riley High SchoolGrades: 9-12Distance: 3.1 mi
- 4/10Jackson Middle SchoolGrades: 6-8Distance: 1 mi
Schools provided by the listing agent
- Elementary: Monroe
- Middle: Jackson
- High: Riley
- District: South Bend Community School Corp.
Source: IRMLS. This data may not be complete. We recommend contacting the local school district to confirm school assignments for this home.


Get pre-qualified for a loan
At Zillow Home Loans, we can pre-qualify you in as little as 5 minutes with no impact to your credit score.An equal housing lender. NMLS #10287.
- Indiana
- Saint Joseph County
- South Bend
- 46614
- 1321 Norwich Ct
Nearby cities
Nearby neighborhoods
Nearby zip codes
Other South Bend Topics
