Skip main navigation
Sold for $1,525,000
  • $1,525,000

    1321 Onyx Cir, Longmont, CO 80504

    6beds
    5,147sqft
    Single Family Residence
    Built in 2004
    0.29 Acres Lot
    $1,524,600 Zestimate®
    $296/sqft
    $5,281 Estimated rent

    Home value

    $1,524,600

    $1.43M - $1.62M

    $5,281/mo

    Zestimate® history
    Loading
    Loading...

    Owner options

    List your home for rent

    $5,281/mo

    Rent Zestimate®

    Find your next renter with Zillow Rental Manager. Plus, with online applications, you can quickly screen prospective tenants – for free.

    Learn more

    $5,281/mo

    Rent Zestimate®

    Refinance and save

    $7,621/mo

    Est. payment

    Refinancing to a lower rate could help reduce your monthly payments and save thousands over the life of the loan.

    See today's rates

    $7,621/mo

    Est. payment

    Explore your selling options

    Work with a Zillow partner agent

    Leverage their expertise and Zillow's premium Showcase listings to get your home seen by more buyers.

    Get started

    List with your own agent

    Get your home in front of millions of buyers by listing it on Zillow.

    Learn how to do it

    Sell it yourself

    Take full control of how buyers see your home on Zillow by listing For Sale by Owner (FSBO).

    List your home

    What's special

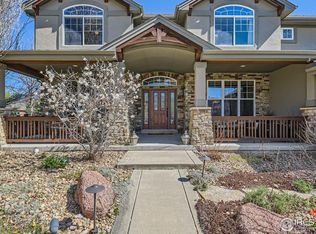
    You will appreciate the incredible value in this thoughtfully renovated home nestled in the highly sought-after Rainbow Ridge Estates. This stunning 6-bedroom, 6-bathroom home, complete with a side-load 3-car garage, boasts undeniable curb appeal. Step inside, and you'll be greeted by a grand foyer with a dramatic staircase that sets the tone for this exquisite residence. From the Foyer, a home office or 6th bedroom with an attached 3/4 bathroom provides versatility. A formal dining room is the ideal space for hosting memorable gatherings. The chef's kitchen is a true centerpiece, showcasing a spacious central island, upgraded appliances, and a wall of windows that frame picturesque views of the serene backyard and sparkling pool. Flowing seamlessly from the kitchen, a welcoming family room with gas fireplace and soaring ceilings is perfect for both everyday living & special gatherings. Upstairs, a rare find: four spacious bedrooms, each with its own en-suite bathroom, all upgraded with designer finishes. The luxurious primary suite is a private retreat, featuring a beautifully appointed bathroom, and a peaceful getaway space to unwind in style. A sprawling lower level recreation room with a pool table, a functional exercise or playroom, and an inviting theater room equipped with a projector, wet bar, and wine cellar create endless opportunities for entertainment. A comfortable 5th bedroom with an adjoining upgraded bathroom ensures your guests will feel right at home. This home is designed for living, entertaining, and making cherished memories. From its elegant design to its abundance of amenities, 1321 Onyx Cir is your opportunity to embrace the best of Rainbow Ridge Estates living. Let's Get You Home!

    Zillow last checked:

    Listing updated:

    Listed by:

    Brian Sundberg 303-931-5483,

    Compass - Boulder,

    Jennifer Burke 303-519-0152,

    Compass - Boulder

    Bought with:

    Kyle Gephart, 100088385

    Accession Real Estate

    Source: IRES as distributed by MLS GRID,MLS#: 1055876MLS Logo

    Facts & features

    Interior

    Bedrooms & bathrooms
    • Bedrooms: 6
    • Bathrooms: 6
    • Full bathrooms: 2
    • 3/4 bathrooms: 4
    • Main level bathrooms: 1
    Rooms
    • Room types: Media Room
    Primary bedroom
    • Description: Carpet
    • Features: Tub+Shower Primary, Luxury Features Primary Bath, 5 Piece Primary Bath
    • Level: Upper
    • Area: 896 Square Feet
    • Dimensions: 28 x 32
    Bedroom 2
    • Description: Carpet
    • Level: Upper
    • Area: 182 Square Feet
    • Dimensions: 13 x 14
    Bedroom 3
    • Description: Carpet
    • Level: Upper
    • Area: 156 Square Feet
    • Dimensions: 12 x 13
    Bedroom 4
    • Description: Carpet
    • Level: Upper
    • Area: 156 Square Feet
    • Dimensions: 12 x 13
    Bedroom 5
    • Description: Carpet
    • Level: Basement
    • Area: 132 Square Feet
    • Dimensions: 11 x 12
    Bedroom 6
    • Description: Carpet
    • Level: Main
    • Area: 132 Square Feet
    • Dimensions: 11 x 12
    Dining room
    • Description: Wood
    • Level: Main
    • Area: 182 Square Feet
    • Dimensions: 13 x 14
    Family room
    • Description: Wood
    • Level: Main
    • Area: 300 Square Feet
    • Dimensions: 15 x 20
    Kitchen
    • Description: Wood
    • Level: Main
    • Area: 368 Square Feet
    • Dimensions: 16 x 23
    Laundry
    • Description: Tile
    • Level: Upper
    • Area: 56 Square Feet
    • Dimensions: 7 x 8
    Living room
    • Description: Wood
    • Level: Main
    • Area: 300 Square Feet
    • Dimensions: 15 x 20
    Recreation room
    • Description: Carpet
    • Level: Basement
    • Area: 490 Square Feet
    • Dimensions: 14 x 35
    Heating
    • Forced Air
    Cooling
    • Central Air, Ceiling Fan(s)
    Appliances
    • Included: Gas Range, Double Oven, Dishwasher, Refrigerator, Washer, Dryer, Disposal
    • Laundry: Sink, Washer/Dryer Hookup
    Features
    • Eat-in Kitchen, Separate Dining Room, Cathedral Ceiling(s), Open Floorplan, Pantry, Walk-In Closet(s), Wet Bar, Kitchen Island, Theatre Room, Two Primary Suites
    • Flooring: Wood
    • Doors: French Doors
    • Windows: Window Coverings
    • Basement: Full,Partially Finished,Sump Pump
    • Has fireplace: Yes
    • Fireplace features: Two or More, Gas, Multi-Sided, Living Room, Bedroom, Basement
    Interior area
    • Total structure area: 3,525
    • Total interior livable area: 5,147 sqft
    • Finished area above ground: 3,525

    Property

    Parking
    • Total spaces: 3
    • Parking features: Garage Door Opener, Attached
    • Attached garage spaces: 3
    • Details: Attached
    Features
    • Levels: Two
    • Stories: 2
    • Patio & porch: Patio
    • Exterior features: Sprinkler System
    • Has private pool: Yes
    • Pool features: Private
    • Spa features: Heated
    • Fencing: Fenced,Wood
    Lot
    • Size: 0.29 Acres
    • Features: Evergreen Trees, Deciduous Trees, Level, Paved, Sidewalks
    Details
    • Parcel number: R0501341
    • Zoning: SFH
    • Special conditions: Private Owner

    Construction

    Type & style
    • Home type: SingleFamily
    • Architectural style: Contemporary
    • Property subtype: Single Family Residence
    Materials
    • Frame, Stone, Stucco
    • Roof: Composition
    Condition
    • New construction: No
    • Year built: 2004

    Utilities & green energy

    • Sewer: Public Sewer
    • Water: City
    • Utilities for property: Natural Gas Available, Electricity Available, Cable Available, Satellite Avail, High Speed Avail
    Green energy
    • Energy efficient items: Windows

    Community & HOA

    Community
    • Features: Park
    • Security: Fire Alarm
    • Subdivision: Rainbow Ridge Estates
    HOA
    • Has HOA: Yes
    • Services included: Common Amenities
    • HOA fee: $500 annually
    • HOA name: Rainbow Ridge Estates
    • HOA phone: 720-249-8733
    Location
    • Region: Longmont

    Financial & listing details

    • Price per square foot: $296/sqft
    • Tax assessed value: $1,561,400
    • Annual tax amount: $10,244
    • Date on market: 4/8/2026
    • Listing terms: Cash,Conventional
    • Exclusions: Seller's personal property
    • Electric utility on property: Yes
    • Road surface type: Asphalt

    Price history

    DateEventPrice
    6/30/2026Sold$1,525,000-1.6%$296/sqft
    Source: IRES as distributed by MLS GRID #1055876 Report a problem
    6/13/2026Pending sale$1,550,000$301/sqft
    Source: REcolorado as distributed by MLS GRID #IR1055876 Report a problem
    5/31/2026Price change$1,550,000-6.1%$301/sqft
    Source: IRES as distributed by MLS GRID #1055876 Report a problem
    4/9/2026Listed for sale$1,650,000+3.4%$321/sqft
    Source: IRES as distributed by MLS GRID #1055876 Report a problem
    11/2/2025Listing removed$1,595,000$310/sqft
    Source: IRES as distributed by MLS GRID #1043563 Report a problem
    9/3/2025Price change$1,595,000-3%$310/sqft
    Source: IRES as distributed by MLS GRID #1035457 Report a problem
    5/19/2025Price change$1,645,000-2.9%$320/sqft
    Source: IRES as distributed by MLS GRID #1031014 Report a problem
    4/4/2025Price change$1,695,000-4.5%$329/sqft
    Source: IRES as distributed by MLS GRID #1026448 Report a problem
    2/14/2025Listed for sale$1,775,000+77.5%$345/sqft
    Source: IRES as distributed by MLS GRID #1026448 Report a problem
    8/28/2020Sold$1,000,000-2.4%$194/sqft
    Source: IRES as distributed by MLS GRID #914901 Report a problem
    7/12/2020Pending sale$1,025,000$199/sqft
    Source: RE/MAX Alliance-Longmont #914901 Report a problem
    6/12/2020Price change$1,025,000-3.3%$199/sqft
    Source: RE/MAX Alliance-Longmont #914901 Report a problem
    4/2/2020Price change$1,060,000-3.6%$206/sqft
    Source: RE/MAX Alliance-Longmont #908247 Report a problem
    2/14/2020Listed for sale$1,100,000+33.3%$214/sqft
    Source: RE/MAX Alliance-Longmont #904169 Report a problem
    7/10/2015Sold$825,000$160/sqft
    Source: Public Record Report a problem
    5/30/2015Listed for sale$825,000+3.1%$160/sqft
    Source: RE/MAX Alliance-Longmont #764835 Report a problem
    5/19/2013Listing removed$800,000$155/sqft
    Source: Re/Max #633884 Report a problem
    2/22/2013Listed for sale$800,000$155/sqft
    Source: Re/Max #633884 Report a problem
    12/12/2012Listing removed$800,000$155/sqft
    Source: RE/MAX ALLIANCE #659679 Report a problem
    12/7/2012Listed for sale$800,000$155/sqft
    Source: RE/MAX ALLIANCE #659679 Report a problem
    2/23/2012Listing removed$800,000$155/sqft
    Source: Re/Max #633884 Report a problem
    9/30/2010Price change$800,000-3%$155/sqft
    Source: RE/MAX Alliance #1012397 Report a problem
    7/12/2010Listed for sale$825,000+23.1%$160/sqft
    Source: RE/MAX Alliance #633884 Report a problem
    12/16/2004Sold$670,000+340.7%$130/sqft
    Source: Public Record Report a problem
    6/7/2004Sold$152,040$30/sqft
    Source: Public Record Report a problem

    Public tax history

    YearProperty taxesTax assessment
    2025$9,172 +1.4%$97,588 -2%
    2024$9,047 +34.4%$99,575 -1%
    2023$6,730 -1.3%$100,541 +47.8%
    2022$6,817 -1.5%$68,012 -18.4%
    2021$6,920 $83,297 +16.9%
    2020$6,920 +24%$71,243
    2019$5,581 $71,243 +21.3%
    2018$5,581 $58,752 -9.5%
    2017$5,581 -1.3%$64,953 +9.8%
    2016$5,654 +4.9%$59,151 +7.2%
    2015$5,388 +4.5%$55,179
    2014$5,154 -0.4%$55,179
    2013$5,172 +6.8%$55,179 -1.1%
    2012$4,844 -11.4%$55,768
    2011$5,465 +1.8%--
    2010$5,367 +2.4%$63,480
    2009$5,240 +17.2%$63,480 -11.5%
    2008$4,470 +21.9%$71,740 +4.6%
    2007$3,668 -1.8%$68,560 +22.4%
    2006$3,737 +84%$56,000
    2005$2,030 $56,000
    Find assessor info on the county website

    Neighborhood: Pike

    Nearby schools

    GreatSchools rating
    Schools provided by the listing agent
    • Elementary: Burlington
    • Middle: Sunset Middle
    • High: Niwot

    Source: IRES as distributed by MLS GRID. This data may not be complete. We recommend contacting the local school district to confirm school assignments for this home.

    Get a cash offer in 3 minutes
    Find out how much your home could sell for in as little as 3 minutes with a no-obligation cash offer.
    Estimated market value
    $1,524,600
    Get a cash offer in 3 minutes
    Find out how much your home could sell for in as little as 3 minutes with a no-obligation cash offer.
    Estimated market value
    $1,524,600