Skip main navigation
Off market
  • $443,000

    1321 Oppek St NE #1321, Salem, OR 97303

    4beds
    1,919sqft
    Townhouse
    Built in ----
    -- sqft lot
    $443,000 Zestimate®
    $231/sqft
    $2,831 Estimated rent

    Home value

    $443,000

    $412,000 - $474,000

    $2,831/mo

    Zestimate® history
    Loading
    Loading...

    Owner options

    List your home for rent

    $2,831/mo

    Rent Zestimate®

    Find your next renter with Zillow Rental Manager. Plus, with online applications, you can quickly screen prospective tenants – for free.

    Learn more

    $2,831/mo

    Rent Zestimate®

    Refinance and save

    $2,694/mo

    Est. payment

    Refinancing to a lower rate could help reduce your monthly payments and save thousands over the life of the loan.

    See today's rates

    $2,694/mo

    Est. payment

    Explore your selling options

    Work with a Zillow partner agent

    Leverage their expertise and Zillow's premium Showcase listings to get your home seen by more buyers.

    Get started

    List with your own agent

    Get your home in front of millions of buyers by listing it on Zillow.

    Learn how to do it

    Sell it yourself

    Take full control of how buyers see your home on Zillow by listing For Sale by Owner (FSBO).

    List your home

    What's special

    Private outdoor spaceFour generously sized bedroomsAttached garage

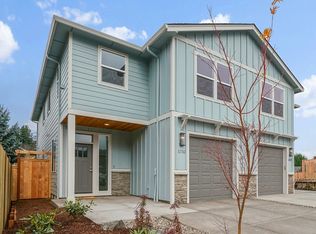
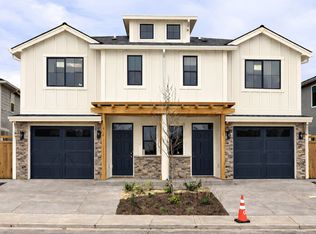
    Brand New 4-Bedroom Duplex Keizer, OR Be the first to live in this 4-bedroom, 2.5-bath duplex completed November 2025, offering 1,919 sq ft of modern, comfortable living. Enjoy an open-concept main level and a fully equipped kitchen with gas range, refrigerator, dishwasher, and microwave. Upstairs features four spacious bedrooms, including a primary suite with private bath and walk-in closet, plus a laundry room with washer and dryer. Additional features include an attached garage, private outdoor space, and energy-efficient design. Conveniently located near shopping, schools, parks, and commuter routes. Move-in ready and designed for easy living. Schedule a showing and apply today! *Please note: The property does not come furnished. Any photos showing furniture and decorations was virtually staged. No Smoking in the home or on the property. Pet Policy: Allowed pets include 1 dog (50lbs or under) or 1 cat and 1 dog (50lbs or under) or Up to 2 cats, maximum Breed restrictions apply. Additional pet-related requirements must be met upon rental application approval, at which time an additional deposit will be determined not to exceed $1,000. There is no pet rent. Lease: 1 yr lease required; option to renew at month-to-month after 1 yr. Tenant pays for all utilities. Owner pays for landscaping. Screening Criteria: All applicants are screened in accordance with Fair Housing laws and evaluated in the order complete applications are received. Applicants age 18+ must submit a complete application with valid government-issued photo identification and required identity verification documentation. Verifiable rental history (current and/or prior) covering up to three (3) years is required; no evictions within the past five (5) years (excluding dismissals or general judgments). Household income must be at least 3x monthly rent and verifiable. Credit and public record screening may be conducted; adverse credit may result in denial and the minimum accepted credit score is 685. Criminal history is reviewed on a case-by-case basis as permitted by law. Full screening criteria available upon request.

    This property is off market, which means it's not currently listed for sale or rent on Zillow. This may be different from what's available on other websites or public sources.
    Zillow last checked:

    Listing updated:

    Source: Zillow Rentals

    Facts & features

    Interior

    Bedrooms & bathrooms
    • Bedrooms: 4
    • Bathrooms: 3
    • Full bathrooms: 2
    • 1/2 bathrooms: 1
    Heating
    • Forced Air
    Cooling
    • Central Air
    Appliances
    • Included: Dishwasher, Dryer, Microwave, Oven, Refrigerator, Washer
    • Laundry: In Unit
    Features
    • Walk In Closet
    • Flooring: Hardwood
    Interior area
    • Total interior livable area: 1,919 sqft

    Property

    Parking
    • Parking features: Attached, Off Street
    • Has attached garage: Yes
    • Details: Contact manager
    Features
    • Exterior features: Fenced Backyard, Heating system: Forced Air, Landscaping included in rent, No Utilities included in rent, Walk In Closet

    Construction

    Type & style
    • Home type: Townhouse
    • Property subtype: Townhouse

    Community & HOA

    Community
    • Deposit fee: $2,750
    Location
    • Region: Salem

    Financial & listing details

    • Price per square foot: $231/sqft
    • Date on market: 12/17/2025
    • Date available: 01/16/2026
    • Lease term: 1 Year

    Price history

    DateEventPrice
    2/16/2026Listing removed$2,750$1/sqft
    Source: Zillow Rentals Report a problem
    1/14/2026Price change$2,750-8.3%$1/sqft
    Source: Zillow Rentals Report a problem
    1/2/2026Price change$3,000-7.7%$2/sqft
    Source: Zillow Rentals Report a problem
    12/17/2025Listed for rent$3,250$2/sqft
    Source: Zillow Rentals Report a problem

    Public tax history

    Tax history is unavailable.

    Neighborhood: 97303

    Nearby schools

    GreatSchools rating
    Get a cash offer in 3 minutes
    Find out how much your home could sell for in as little as 3 minutes with a no-obligation cash offer.
    Estimated market value
    $443,000
    Get a cash offer in 3 minutes
    Find out how much your home could sell for in as little as 3 minutes with a no-obligation cash offer.
    Estimated market value
    $443,000