**ALL OFFERS DUE TUESDAY, MAY 19, AT 12:00 PM. ** 1321 Orkney Drive is a rare Water Hill offering where authentic Mid-Century Modern architecture, mature trees, and beautifully landscaped outdoor spaces come together just minutes from downtown Ann Arbor. This 4-bedroom, 2.1-bath home blends timeless design with modern comfort. Clerestory windows, glass block accents, rich natural oak, cork slate, and hardwood flooring, custom built-ins, and a dramatic floor-to-ceiling slate fireplace create warmth and architectural character throughout. Oversized windows fill the home with natural light, while multiple living spaces offer flexibility for entertaining, working from home, relaxing, or hosting guests. The original 1967 cabinetry was preserved to maintain the home’s authentic Mid-Century Modern character, while updated countertops, flooring, and appliances blend vintage charm with modern functionality. Outside, the private backyard feels like a hidden retreat with stone retaining walls, lush perennial gardens, a beautiful brick-paver patio space, and low-maintenance landscaping designed for quiet mornings, coffee on the screened porch, or evenings spent entertaining under the trees. Located within walking distance to Hunt Park, Bird Hills Nature Area, Kerrytown, and downtown Ann Arbor, this is the kind of architecturally distinctive home buyers wait years to find. HERD Score: 1 .Download report at Ann Arbor herdmap
Sold for $970,000
$970,000
1321 Orkney Dr, Ann Arbor, MI 48103
4beds
2,981sqft
Single Family Residence
Built in 1967
0.26 Acres Lot
$969,500 Zestimate®
$325/sqft
$3,927 Estimated rent
Home value
$969,500
$921,000 - $1.02M
$3,927/mo
Zestimate® history
Owner options
List your home for rent
$3,927/mo
Rent Zestimate®
Find your next renter with Zillow Rental Manager. Plus, with online applications, you can quickly screen prospective tenants – for free.
$3,927/mo
Rent Zestimate®
Refinance and save
$6,464/mo
Est. payment
Refinancing to a lower rate could help reduce your monthly payments and save thousands over the life of the loan.
$6,464/mo
Est. payment
Explore your selling options
Work with a Zillow partner agent
Leverage their expertise and Zillow's premium Showcase listings to get your home seen by more buyers.
Get startedList with your own agent
Get your home in front of millions of buyers by listing it on Zillow.
Learn how to do itSell it yourself
Take full control of how buyers see your home on Zillow by listing For Sale by Owner (FSBO).
List your homeWhat's special
Zillow last checked:
Listing updated:
Listed by:
Suzette Collins 734-272-7983,
EXP Realty Main
Bought with:
Justine Anthony, 6501417406
Coldwell Banker Weir Manuel-A A
Source: Realcomp II,MLS#: 20261034556
Facts & features
Interior
Bedrooms & bathrooms
- Bedrooms: 4
- Bathrooms: 3
- Full bathrooms: 2
- 1/2 bathrooms: 1
Primary bedroom
- Level: Second
- Area: 384
- Dimensions: 16 X 24
Bedroom
- Level: Second
- Area: 168
- Dimensions: 12 X 14
Bedroom
- Level: Second
- Area: 144
- Dimensions: 12 X 12
Bedroom
- Level: Entry
- Area: 204
- Dimensions: 17 X 12
Primary bathroom
- Level: Second
- Area: 117
- Dimensions: 9 X 13
Other
- Level: Second
- Area: 104
- Dimensions: 8 X 13
Other
- Level: Entry
- Area: 16
- Dimensions: 4 X 4
Dining room
- Level: Entry
- Area: 108
- Dimensions: 9 X 12
Family room
- Level: Entry
- Area: 280
- Dimensions: 20 X 14
Flex room
- Level: Entry
- Area: 143
- Dimensions: 13 X 11
Other
- Level: Entry
- Area: 176
- Dimensions: 16 X 11
Game room
- Level: Lower
- Area: 228
- Dimensions: 19 X 12
Kitchen
- Level: Entry
- Area: 156
- Dimensions: 13 X 12
Laundry
- Level: Entry
- Area: 70
- Dimensions: 7 X 10
Living room
- Level: Entry
- Area: 228
- Dimensions: 19 X 12
Mud room
- Level: Lower
- Area: 78
- Dimensions: 6 X 13
Other
- Level: Lower
- Area: 312
- Dimensions: 26 X 12
Heating
- Forced Air, Natural Gas, Zoned
Cooling
- Ceiling Fans, Central Air
Appliances
- Included: Dishwasher, Double Oven, Dryer, Exhaust Fan, Free Standing Refrigerator, Gas Cooktop, Microwave, Washer
- Laundry: Laundry Room, Washer Hookup
Features
- Basement: Daylight,Finished,Full,Walk Out Access,Walk Up Access
- Has fireplace: Yes
- Fireplace features: Living Room, Wood Burning
Interior area
- Total interior livable area: 2,981 sqft
- Finished area above ground: 2,674
- Finished area below ground: 307
Property
Parking
- Total spaces: 2
- Parking features: Two Car Garage, Attached, Direct Access, Garage Faces Front, Garage Door Opener, Oversized
- Attached garage spaces: 2
Features
- Levels: Tri Level
- Entry location: GroundLevel
- Patio & porch: Breezeway, Covered, Enclosed, Patio, Porch, Terrace
- Pool features: None
Lot
- Size: 0.26 Acres
- Dimensions: 76 x 151
Details
- Additional structures: Sheds
- Parcel number: 090920203003
- Special conditions: Short Sale No,Standard
Construction
Type & style
- Home type: SingleFamily
- Architectural style: Contemporary,Other,Split Level
- Property subtype: Single Family Residence
Materials
- Stucco
- Foundation: Basement, Crawl Space, Poured
- Roof: Asphalt
Condition
- New construction: No
- Year built: 1967
- Major remodel year: 2002
Utilities & green energy
- Sewer: Public Sewer
- Water: Public
- Utilities for property: Underground Utilities
Community & HOA
Community
- Subdivision: HURON VIEW HILLS
HOA
- Has HOA: No
Location
- Region: Ann Arbor
Financial & listing details
- Price per square foot: $325/sqft
- Tax assessed value: $222,553
- Annual tax amount: $11,525
- Date on market: 5/17/2026
- Cumulative days on market: 5 days
- Listing agreement: Exclusive Right To Sell
- Listing terms: Cash,Conventional
Price history
| Date | Event | Price |
|---|---|---|
| 6/5/2026 | Sold | $970,000+14.1%$325/sqft |
Source:  Realcomp II #20261034556 Report a problem Realcomp II #20261034556 Report a problem | ||
| 5/27/2026 | Pending sale | $849,900$285/sqft |
Source: Realcomp II #20261034556 Report a problem | ||
| 5/17/2026 | Listed for sale | $849,900$285/sqft |
Source: Realcomp II #20261034556 Report a problem | ||
Public tax history
| Year | Property taxes | Tax assessment |
|---|---|---|
| 2025 | $11,258 | $321,100 +10.9% |
| 2024 | -- | $289,500 +8.3% |
| 2023 | -- | $267,300 -3.2% |
| 2022 | -- | $276,200 +4.1% |
| 2021 | -- | $265,400 +2.4% |
| 2020 | $9,276 | $259,200 +15.7% |
| 2019 | -- | $224,000 0% |
| 2018 | -- | $224,100 -5.4% |
| 2017 | $8,168 | $237,000 +40% |
| 2016 | $8,168 +5.7% | $169,305 +0.3% |
| 2015 | $7,728 | $168,799 +3.9% |
| 2014 | $7,728 | $162,460 |
| 2013 | $7,728 | $162,460 +2.4% |
| 2012 | -- | $158,653 +2.7% |
| 2011 | -- | $154,482 +1.7% |
| 2010 | -- | $151,900 -7.7% |
| 2009 | -- | $164,576 +4.4% |
| 2008 | -- | $157,640 +2.3% |
| 2007 | -- | $154,096 -14.9% |
| 2005 | -- | $181,100 -5.1% |
| 2004 | -- | $190,800 +4.1% |
| 2003 | -- | $183,300 +71.8% |
| 2002 | $4,203 +41.8% | $106,700 +3.7% |
| 2001 | $2,965 +1% | $102,900 +10.8% |
| 2000 | $2,934 | $92,900 +12.1% |
| 1999 | -- | $82,900 |
Find assessor info on the county website
Neighborhood: Sunset
Nearby homes
- $620,0004 bd3 ba2.2k sqft1317 Orkney Dr, Ann Arbor, MI 48103Off Market
- $753,7003 bd2 ba1.8k sqft1325 Orkney Dr, Ann Arbor, MI 48103Off Market
- $684,3004 bd3 ba2k sqft1329 Orkney Dr, Ann Arbor, MI 48103Off Market
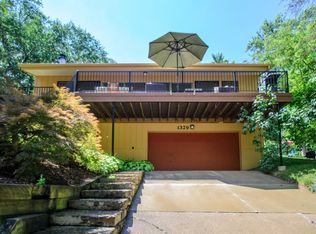
- $673,7004 bd2 ba2.7k sqft1312 Culver Rd, Ann Arbor, MI 48103Off Market
- $736,7006 bd4 ba2.8k sqft1316 Culver Rd, Ann Arbor, MI 48103Off Market
- $658,2004 bd3 ba1.4k sqft1308 Culver Rd, Ann Arbor, MI 48103Off Market
- $1,084,0004 bd4 ba3.8k sqft1320 Orkney Dr, Ann Arbor, MI 48103Sold
- $600,5003 bd2 ba1.5k sqft1324 Culver Rd, Ann Arbor, MI 48103Off Market
Nearby schools
GreatSchools rating
- 8/10Wines Elementary SchoolGrades: K-5Distance: 0.9 mi
- 9/10Forsythe Middle SchoolGrades: 6-8Distance: 0.8 mi
- 10/10Skyline High SchoolGrades: 9-12Distance: 1.5 mi
Get a cash offer in 3 minutes
Find out how much your home could sell for in as little as 3 minutes with a no-obligation cash offer.
Estimated market value
$969,500
Get a cash offer in 3 minutes
Find out how much your home could sell for in as little as 3 minutes with a no-obligation cash offer.
Estimated market value
$969,500
- Michigan
- Washtenaw County
- Ann Arbor
- 48103
- Sunset
- 1321 Orkney Dr
Nearby cities
Nearby neighborhoods
Nearby zip codes
Other Ann Arbor Topics
