Skip main navigation
Closed
  • $420,000

    1321 Orrington Ct, Wheeling, IL 60090

    2beds
    1,750sqft
    Townhouse, Single Family Residence
    Built in 1990
    -- sqft lot
    $420,100 Zestimate®
    $240/sqft
    $2,808 Estimated rent

    Home value

    $420,100

    $382,000 - $462,000

    $2,808/mo

    Zestimate® history
    Loading
    Loading...

    Owner options

    List your home for rent

    $2,808/mo

    Rent Zestimate®

    Find your next renter with Zillow Rental Manager. Plus, with online applications, you can quickly screen prospective tenants – for free.

    Learn more

    $2,808/mo

    Rent Zestimate®

    Refinance and save

    $3,608/mo

    Est. payment

    Refinancing to a lower rate could help reduce your monthly payments and save thousands over the life of the loan.

    See today's rates

    $3,608/mo

    Est. payment

    Explore your selling options

    Work with a Zillow partner agent

    Leverage their expertise and Zillow's premium Showcase listings to get your home seen by more buyers.

    Get started

    List with your own agent

    Get your home in front of millions of buyers by listing it on Zillow.

    Learn how to do it

    Sell it yourself

    Take full control of how buyers see your home on Zillow by listing For Sale by Owner (FSBO).

    List your home

    What's special

    Modern finishesPartial finished basementUpdated bathroomsSoaring ceilingsAbundant natural lightNewer windowsVaulted ceilings with skylights
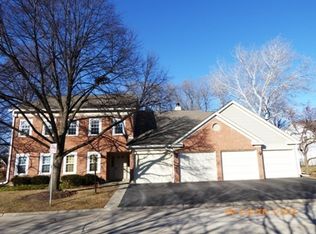
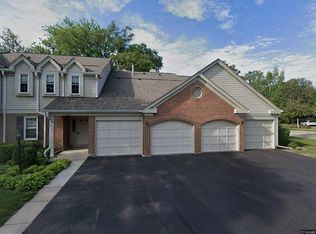
    Welcome to this impeccably maintained 2-bedroom, 2.5-bath home in the highly desirable Arlington Club community! Soaring ceilings, abundant natural light, and modern finishes define every inch of this beautiful residence. The main living area features vaulted ceilings with skylights, creating a bright and airy atmosphere, while hardwood flooring on the the main level adds warmth and elegance. The updated kitchen boasts new appliances, granite counters and modern finishes, perfect for everyday living and entertaining. Updated bathrooms, newer windows, and a partial finished basement provide both comfort and functionality. The upper-level loft offers flexible living space and can be converted into an additional bedroom, home office to suit your needs. Cozy up by the stunning see-through gas fireplace, adding charm and ambiance to multiple living spaces. Step outside to enjoy a beautiful patio offering added privacy-an ideal space for relaxing, entertaining, or enjoying peaceful outdoor living. Enjoy a lifestyle of comfort and convenience with resort-style amenities including two swimming pools, a clubhouse, scenic walking paths, and tranquil ponds throughout the neighborhood and an 18 acre park. Ideally located near shopping, dining, parks, and major roadways, this home also falls within the highly rated Buffalo Grove High School district. Arlington Club is a sought-after owner-occupied community with no rentals allowed, offering pride of ownership and a true neighborhood feel. Don't miss this rare opportunity to live in one of Wheeling's most desirable communities! Roof and skylights 2025, HVAC 2007, Water heater 2018, Windows and slider 2015, Kitchen appliances 2025, Washer 2025, Ceiling fans 2025, Brick tuck-pointed 2020, Wood floors refinished, Kitchen and bathrooms updated, Main and lower level laundry hookups.

    Zillow last checked:

    Listing updated:

    Listing courtesy of:

    Mark Cole (224)699-5002,

    Redfin Corporation

    Bought with:

    John Davila

    @properties Christie's International Real Estate

    Source: MRED as distributed by MLS GRID,MLS#: 12652280MLS Logo

    Facts & features

    Interior

    Bedrooms & bathrooms
    • Bedrooms: 2
    • Bathrooms: 3
    • Full bathrooms: 2
    • 1/2 bathrooms: 1
    Primary bedroom
    • Features: Flooring (Carpet), Bathroom (Full)
    • Level: Second
    • Area: 340 Square Feet
    • Dimensions: 20X17
    Bedroom 2
    • Features: Flooring (Carpet)
    • Level: Second
    • Area: 169 Square Feet
    • Dimensions: 13X13
    Dining room
    • Features: Flooring (Hardwood)
    • Level: Main
    • Area: 208 Square Feet
    • Dimensions: 16X13
    Family room
    • Level: Basement
    • Area: 625 Square Feet
    • Dimensions: 25X25
    Kitchen
    • Features: Kitchen (Eating Area-Table Space, Pantry-Closet, Granite Counters, Updated Kitchen), Flooring (Vinyl)
    • Level: Main
    • Area: 228 Square Feet
    • Dimensions: 12X19
    Laundry
    • Features: Flooring (Vinyl)
    • Level: Basement
    • Area: 136 Square Feet
    • Dimensions: 8X17
    Living room
    • Features: Flooring (Hardwood)
    • Level: Main
    • Area: 294 Square Feet
    • Dimensions: 21X14
    Loft
    • Features: Flooring (Carpet)
    • Level: Second
    • Area: 416 Square Feet
    • Dimensions: 16X26
    Heating
    • Natural Gas, Forced Air
    Cooling
    • Central Air
    Appliances
    • Included: Range, Microwave, Dishwasher, Refrigerator, Washer, Dryer, Disposal, Stainless Steel Appliance(s), Humidifier
    • Laundry: Main Level, Washer Hookup, Gas Dryer Hookup, In Unit, Multiple Locations
    Features
    • Vaulted Ceiling(s), Storage, Walk-In Closet(s)
    • Flooring: Hardwood
    • Doors: Storm Door(s), 36" Minimum Entry Door, 6 Panel Door(s)
    • Windows: Screens, Skylight(s), Blinds, Double Pane Windows, Garden Window(s), Insulated Windows, Low Emissivity Windows, Shutters, Tinted Windows, Shades, Some Tilt-In Windows
    • Basement: Partially Finished,Egress Window,Full
    • Number of fireplaces: 1
    • Fireplace features: Double Sided, Gas Log, Family Room
    Interior area
    • Total structure area: 0
    • Total interior livable area: 1,750 sqft

    Property

    Parking
    • Total spaces: 2
    • Parking features: Garage Door Opener, Yes, Garage Owned, Attached, Garage
    • Attached garage spaces: 2
    • Has uncovered spaces: Yes
    Accessibility
    • Accessibility features: No Disability Access
    Features
    • Patio & porch: Patio, Porch
    Details
    • Parcel number: 03043020371470
    • Special conditions: None
    • Other equipment: TV-Cable, Ceiling Fan(s)

    Construction

    Type & style
    • Home type: Townhouse
    • Property subtype: Townhouse, Single Family Residence
    Materials
    • Aluminum Siding, Brick, Frame
    Condition
    • New construction: No
    • Year built: 1990

    Utilities & green energy

    • Electric: Circuit Breakers, 200+ Amp Service
    • Sewer: Public Sewer
    • Water: Lake Michigan
    • Utilities for property: Cable Available

    Community & neighborhood

    Security
    • Security features: Carbon Monoxide Detector(s)
    Location
    • Region: Wheeling

    HOA & financial

    HOA
    • Has HOA: Yes
    • HOA fee: $646 monthly
    • Amenities included: Bike Room/Bike Trails, On Site Manager/Engineer, Park, Party Room, Sundeck, Pool
    • Services included: Water, Clubhouse, Pool, Exterior Maintenance, Lawn Care, Scavenger, Snow Removal

    Other

    Other facts
    • Listing terms: Cash
    • Ownership: Condo

    Price history

    DateEventPrice
    6/22/2026Sold$420,000+0.4%$240/sqft
    Source: MRED as distributed by MLS GRID #12652280 Report a problem
    6/16/2026Pending sale$418,500$239/sqft
    Source: MRED as distributed by MLS GRID #12652280 Report a problem
    5/23/2026Contingent$418,500$239/sqft
    Source: MRED as distributed by MLS GRID #12652280 Report a problem
    5/22/2026Listed for sale$418,500+35%$239/sqft
    Source: MRED as distributed by MLS GRID #12652280 Report a problem
    10/25/2004Sold$310,000+22.5%$177/sqft
    Source: Public Record Report a problem
    11/23/2001Sold$253,000$145/sqft
    Source: Public Record Report a problem

    Public tax history

    YearProperty taxesTax assessment
    2024-- $31,306 +0%
    2023$8,492 +5.6%$31,305
    2022$8,038 -8.2%$31,305 +16.1%
    2021$8,757 +1.7%$26,965
    2020$8,611 -1.7%$26,965 -10.6%
    2019$8,764 +21.8%$30,176 +30.3%
    2018$7,198 +1.8%$23,160
    2017$7,073 +2.6%$23,160
    2016$6,894 +20.6%$23,160 +24%
    2015$5,718 +2.2%$18,670
    2014$5,597 +8.7%$18,670
    2013$5,148 -11.2%$18,670 -14.8%
    2012$5,797 +2.6%$21,906
    2011$5,649 -19.4%$21,906 -19%
    2010$7,010 +1.1%$27,045 -19.3%
    2009$6,935 +16.8%$33,507 -7%
    2008$5,936 +14.7%$36,030
    2007$5,174 -3.8%$36,030 +17.1%
    2006$5,377 +5%$30,779
    2005$5,123 +7.6%$30,779
    2004$4,762 +1%$30,779 +29.9%
    2003$4,714 -2.5%$23,696
    2002$4,836 +26.4%$23,696
    2001$3,826 +1.4%$23,696 +11.8%
    2000$3,773 $21,189
    1999$3,773 $21,189

    Find assessor info on the county website

    Neighborhood: 60090

    Nearby schools

    GreatSchools rating
    Schools provided by the listing agent
    • District: 21

    Source: MRED as distributed by MLS GRID. This data may not be complete. We recommend contacting the local school district to confirm school assignments for this home.

    Get a cash offer in 3 minutes
    Find out how much your home could sell for in as little as 3 minutes with a no-obligation cash offer.
    Estimated market value
    $420,100
    Get a cash offer in 3 minutes
    Find out how much your home could sell for in as little as 3 minutes with a no-obligation cash offer.
    Estimated market value
    $420,100