Skip main navigation
Closed
  • $485,000

    1321 Ossa St, Henderson, NV 89052

    3beds
    1,597sqft
    Single Family Residence
    Built in 2021
    4,356 Square Feet Lot
    $478,600 Zestimate®
    $304/sqft
    $2,341 Estimated rent

    Home value

    $478,600

    $436,000 - $526,000

    $2,341/mo

    Zestimate® history
    Loading
    Loading...

    Owner options

    List your home for rent

    $2,341/mo

    Rent Zestimate®

    Find your next renter with Zillow Rental Manager. Plus, with online applications, you can quickly screen prospective tenants – for free.

    Learn more

    $2,341/mo

    Rent Zestimate®

    Refinance and save

    $2,885/mo

    Est. payment

    Refinancing to a lower rate could help reduce your monthly payments and save thousands over the life of the loan.

    See today's rates

    $2,885/mo

    Est. payment

    Explore your selling options

    Work with a Zillow partner agent

    Leverage their expertise and Zillow's premium Showcase listings to get your home seen by more buyers.

    Get started

    List with your own agent

    Get your home in front of millions of buyers by listing it on Zillow.

    Learn how to do it

    Sell it yourself

    Take full control of how buyers see your home on Zillow by listing For Sale by Owner (FSBO).

    List your home

    What's special

    Modern styleGorgeous mountain viewUpgraded one-story homeWarm and inviting atmospherePaver drivewayDog runEasy low-maintenance living
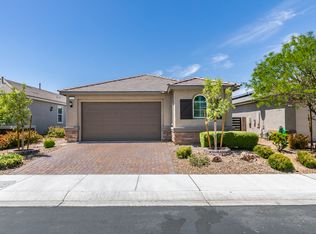
    ASSUME THE SAVINGS: $335K FHA LOAN AT AN UNBEATABLE 3.25%! Welcome to this hard-to-find, upgraded one-story home nestled in one of Henderson’s desirable & newer Gated communities with a Gorgeous Mountain View! Just 5 years new, this beautifully designed home offers modern style, comfort, and easy low-maintenance living. Featuring 3 bedrooms (split floor plan) and an open-concept kitchen, dining, and living area, the layout is perfect for entertaining or relaxing in style. The kitchen flows effortlessly into the main living space, creating a warm and inviting atmosphere! Enjoy shutters plus the Paver driveway & full paver patio in the back... oh, and dog run too! A 2-car garage plus a rare storage room off the garage! Enjoy energy efficiency and savings with solar at only $49 per month. Residents enjoy a community pool and playground, all while being minutes from top shopping, dining, entertainment, and easy freeway access. Owner wants a QUICK sale!

    Zillow last checked:

    Listing updated:

    Listed by:

    David A. Riedel S.0010620 (702)858-9139,

    Coldwell Banker Premier

    Bought with:

    Risa Mallari, S.0201040

    Wardley Real Estate

    Source: LVR,MLS#: 2745260MLS LogoOriginating MLS: Greater Las Vegas Association of Realtors Inc

    Facts & features

    Interior

    Bedrooms & bathrooms
    • Bedrooms: 3
    • Bathrooms: 2
    • Full bathrooms: 2
    Primary bedroom
    • Description: Ceiling Fan,Ceiling Light,Downstairs,Pbr Separate From Other,Walk-In Closet(s)
    • Dimensions: 13X13
    Bedroom 2
    • Description: Ceiling Fan,Ceiling Light,Downstairs,Walk-In Closet(s)
    • Dimensions: 11X11
    Bedroom 3
    • Description: Ceiling Fan,Ceiling Light,Closet,Downstairs
    • Dimensions: 11X11
    Primary bathroom
    • Description: Double Sink,Shower Only
    Dining room
    • Description: Dining Area
    • Dimensions: 11X9
    Kitchen
    • Description: Breakfast Bar/Counter,Breakfast Nook/Eating Area,Lighting Recessed,Luxury Vinyl Plank,Pantry,Stainless Steel Appliances
    • Dimensions: 15X17
    Living room
    • Description: Rear
    • Dimensions: 15X16
    Heating
    • Central, Gas, Solar
    Cooling
    • Central Air, Electric
    Appliances
    • Included: Dryer, Dishwasher, Disposal, Gas Range, Gas Water Heater, Microwave, Refrigerator, Water Heater, Washer
    • Laundry: Gas Dryer Hookup, Main Level, Laundry Room
    Features
    • Bedroom on Main Level, Ceiling Fan(s), Primary Downstairs, Window Treatments, Programmable Thermostat
    • Flooring: Luxury Vinyl Plank
    • Windows: Blinds, Double Pane Windows, Plantation Shutters, Window Treatments
    • Has fireplace: No
    Interior area
    • Total structure area: 1,597
    • Total interior livable area: 1,597 sqft

    Property

    Parking
    • Total spaces: 2
    • Parking features: Attached, Finished Garage, Garage, Garage Door Opener, Inside Entrance, Private, Storage
    • Attached garage spaces: 2
    Accessibility
    • Accessibility features: Grab Bars
    Features
    • Stories: 1
    • Patio & porch: Patio
    • Exterior features: Barbecue, Dog Run, Patio, Private Yard, Sprinkler/Irrigation
    • Pool features: Community
    • Fencing: Block,Back Yard
    • Has view: Yes
    • View description: Mountain(s)
    Lot
    • Size: 4,356 sqft
    • Features: Drip Irrigation/Bubblers, Desert Landscaping, Sprinklers In Front, Landscaped, Rocks, Sprinklers Timer, Trees, < 1/4 Acre
    Details
    • Parcel number: 19103110025
    • Zoning description: Single Family
    • Horse amenities: None

    Construction

    Type & style
    • Home type: SingleFamily
    • Architectural style: One Story
    • Property subtype: Single Family Residence
    Materials
    • Stucco
    • Roof: Tile
    Condition
    • Average Condition,Resale
    • Year built: 2021
    Details
    • Builder name: Lennar

    Utilities & green energy

    • Electric: Photovoltaics Third-Party Owned
    • Sewer: Public Sewer
    • Water: Public
    • Utilities for property: Cable Available, Underground Utilities
    Green energy
    • Energy efficient items: Windows, Solar Panel(s)
    • Energy generation: Solar

    Community & neighborhood

    Security
    • Security features: Gated Community
    Community
    • Community features: Pool
    Location
    • Region: Henderson
    • Subdivision: Bermuda & St Rose

    HOA & financial

    HOA
    • Has HOA: Yes
    • HOA fee: $82 monthly
    • Amenities included: Gated, Playground, Park, Pool
    • Services included: Association Management, Common Areas, Recreation Facilities, Reserve Fund, Taxes
    • Association name: Emerson
    • Association phone: 702-737-8580

    Other

    Other facts
    • Listing agreement: Exclusive Right To Sell
    • Listing terms: Cash,Conventional,FHA,VA Loan
    • Ownership: Single Family Residential

    Price history

    DateEventPrice
    2/27/2026Sold$485,000-1%$304/sqft
    Source: LVR #2745260 Report a problem
    2/3/2026Pending sale$489,900$307/sqft
    Source: LVR #2745260 Report a problem
    1/29/2026Price change$489,900+1.7%$307/sqft
    Source: LVR #2745260 Report a problem
    1/20/2026Price change$481,900-0.6%$302/sqft
    Source: LVR #2745260 Report a problem
    1/16/2026Price change$484,900-3%$304/sqft
    Source: LVR #2745260 Report a problem
    1/10/2026Price change$499,900-2%$313/sqft
    Source: LVR #2745260 Report a problem
    1/8/2026Listed for sale$509,900+17.8%$319/sqft
    Source: LVR #2745260 Report a problem
    8/4/2021Sold$432,990$271/sqft
    Source: CB Premier Realty solds #-5268161951871215683 Report a problem

    Public tax history

    YearProperty taxesTax assessment
    2026$4,081 +3%$166,426 +2%
    2025$3,962 +3.4%$163,189 +7.9%
    2024$3,832 +3%$151,297 +11.6%
    2023$3,721 +68.1%$135,552 +384.1%
    2022$2,213 +198.9%$28,000 +11.1%
    2021$741 $25,200

    Find assessor info on the county website

    Neighborhood: Westgate

    Nearby schools

    GreatSchools rating
    Schools provided by the listing agent
    • Elementary: Schorr, Steve,Schorr, Steve
    • Middle: Silvestri
    • High: Liberty

    Source: LVR. This data may not be complete. We recommend contacting the local school district to confirm school assignments for this home.

    Get a cash offer in 3 minutes
    Find out how much your home could sell for in as little as 3 minutes with a no-obligation cash offer.
    Estimated market value
    $478,600
    Get a cash offer in 3 minutes
    Find out how much your home could sell for in as little as 3 minutes with a no-obligation cash offer.
    Estimated market value
    $478,600