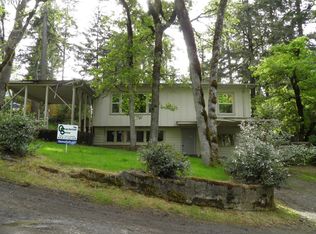
Serene! Peaceful! Private! Enjoy the country feel with all the city amenities in this lovely home located on a quiet cul-de-sac in a very desirable, tree filled neighborhood. Take in the filtered city views and enjoy the abundant wildlife while relaxing or entertaining on the spacious deck. Love cooking in the beautiful gourmet kitchen with Brazilian Mascarello granite countertops, pantry and heated tile floor. The open dining/living room combo has beautiful, unusual South American tigerwood floors and a fireplace with gas insert to keep you cozy. The large family room off the kitchen is perfect for the TV, office, den or hobby area. Nice separation of space with two bedrooms and full bath on the main level and the primary bedroom on the second level. Large two car garage with lots of storage, RV parking and freshly painted inside and out. This is one you don't want to miss!
Sold
$527,000
1321 Paige Ave, Eugene, OR 97405
3beds
1,844sqft
Residential, Single Family Residence
Built in 1973
0.35 Acres Lot
$592,200 Zestimate®
$286/sqft
$2,873 Estimated rent
Home value
$592,200
$551,000 - $640,000
$2,873/mo
Zestimate® history
Owner options
List your home for rent
$2,873/mo
Rent Zestimate®
Find your next renter with Zillow Rental Manager. Plus, with online applications, you can quickly screen prospective tenants – for free.
$2,873/mo
Rent Zestimate®
Refinance and save
$3,440/mo
Est. payment
Refinancing to a lower rate could help reduce your monthly payments and save thousands over the life of the loan.
$3,440/mo
Est. payment
Explore your selling options
Work with a Zillow partner agent
Leverage their expertise and Zillow's premium Showcase listings to get your home seen by more buyers.
Get startedList with your own agent
Get your home in front of millions of buyers by listing it on Zillow.
Learn how to do itSell it yourself
Take full control of how buyers see your home on Zillow by listing For Sale by Owner (FSBO).
List your homeWhat's special
Fireplace with gas insertTree filled neighborhoodAbundant wildlifeFiltered city viewsSouth american tigerwood floorsQuiet cul-de-sacSpacious deck
Zillow last checked:
Listing updated:
Listed by:
Laura Bailey 541-953-5527,
Bailey & Heisey Real Estate
Bought with:
Heather Roe, 201252516
eXp Realty LLC
Source: RMLS (OR),MLS#: 24287888
Facts & features
Interior
Bedrooms & bathrooms
- Bedrooms: 3
- Bathrooms: 2
- Full bathrooms: 2
- Main level bathrooms: 1
Rooms
- Room types: Bedroom 2, Bedroom 3, Dining Room, Family Room, Kitchen, Living Room, Primary Bedroom
Primary bedroom
- Features: Balcony, Bathroom, Walkin Closet, Walkin Shower, Wallto Wall Carpet
- Level: Upper
- Area: 208
- Dimensions: 16 x 13
Bedroom 2
- Level: Main
- Area: 156
- Dimensions: 13 x 12
Bedroom 3
- Level: Main
- Area: 156
- Dimensions: 13 x 12
Dining room
- Features: Hardwood Floors
- Level: Main
- Area: 104
- Dimensions: 13 x 8
Family room
- Level: Main
- Area: 252
- Dimensions: 21 x 12
Kitchen
- Features: Disposal, Pantry, Builtin Oven, Double Oven, Free Standing Refrigerator, Granite, Tile Floor
- Level: Main
- Area: 160
- Width: 10
Living room
- Features: Fireplace Insert, Hardwood Floors
- Level: Main
- Area: 320
- Dimensions: 20 x 16
Heating
- Baseboard
Cooling
- None
Appliances
- Included: Built-In Range, Cooktop, Double Oven, Down Draft, Free-Standing Refrigerator, Gas Appliances, Disposal, Built In Oven, Electric Water Heater
Features
- Quartz, Pantry, Granite, Balcony, Bathroom, Walk-In Closet(s), Walkin Shower, Tile
- Flooring: Hardwood, Wall to Wall Carpet, Wood, Tile
- Windows: Double Pane Windows
- Basement: None
- Number of fireplaces: 1
- Fireplace features: Gas, Insert
Interior area
- Total structure area: 1,844
- Total interior livable area: 1,844 sqft
Property
Parking
- Total spaces: 2
- Parking features: Driveway, RV Access/Parking, Garage Door Opener, Attached
- Attached garage spaces: 2
- Has uncovered spaces: Yes
Accessibility
- Accessibility features: Accessible Full Bath, Garage On Main, Walkin Shower, Accessibility
Features
- Stories: 2
- Patio & porch: Deck
- Exterior features: Yard, Balcony
Lot
- Size: 0.35 Acres
- Features: Trees, SqFt 15000 to 19999
Details
- Additional structures: RVParking
- Parcel number: 0727451
Construction
Type & style
- Home type: SingleFamily
- Architectural style: Contemporary
- Property subtype: Residential, Single Family Residence
Materials
- Other
- Foundation: Concrete Perimeter
- Roof: Composition
Condition
- Resale
- New construction: No
- Year built: 1973
Utilities & green energy
- Gas: Gas
- Sewer: Public Sewer
- Water: Public
Community & HOA
HOA
- Has HOA: No
Location
- Region: Eugene
Financial & listing details
- Price per square foot: $286/sqft
- Tax assessed value: $638,862
- Annual tax amount: $6,077
- Date on market: 9/6/2024
- Cumulative days on market: 107 days
- Listing terms: Cash,Conventional
Price history
| Date | Event | Price |
|---|---|---|
| 2/4/2025 | Sold | $527,000-4.2%$286/sqft |
Source:  RMLS (OR) #24287888 Report a problem RMLS (OR) #24287888 Report a problem | ||
| 12/22/2024 | Pending sale | $550,000$298/sqft |
Source: RMLS (OR) #24287888 Report a problem | ||
| 11/14/2024 | Price change | $550,000-3.5%$298/sqft |
Source: RMLS (OR) #24287888 Report a problem | ||
| 10/8/2024 | Price change | $570,000-4.2%$309/sqft |
Source: RMLS (OR) #24287888 Report a problem | ||
| 9/7/2024 | Listed for sale | $595,000$323/sqft |
Source: RMLS (OR) #24287888 Report a problem | ||
Public tax history
| Year | Property taxes | Tax assessment |
|---|---|---|
| 2025 | $6,315 +1.3% | $324,115 +3% |
| 2024 | $6,236 +2.6% | $314,675 +3% |
| 2023 | $6,078 +4% | $305,510 +3% |
| 2022 | $5,842 +6.5% | $296,612 +3% |
| 2021 | $5,488 -0.4% | $287,973 +3% |
| 2020 | $5,507 +3.5% | $279,586 +3% |
| 2019 | $5,318 +6.2% | $271,443 +3% |
| 2018 | $5,006 | $263,537 +3% |
| 2017 | $5,006 +4.7% | $255,861 +3% |
| 2016 | $4,782 +2.5% | $248,409 +6.9% |
| 2015 | $4,663 +8% | $232,481 +3% |
| 2014 | $4,318 +10.3% | $225,710 +3% |
| 2013 | $3,913 +6% | $219,136 +3% |
| 2012 | $3,693 | $212,753 +3% |
| 2011 | -- | $206,556 +3% |
| 2010 | -- | $200,540 +3% |
| 2009 | -- | $194,699 +3% |
| 2008 | -- | $189,028 +3% |
| 2007 | -- | $183,522 +3% |
| 2006 | -- | $178,177 +3% |
| 2005 | -- | $172,987 +3% |
| 2004 | -- | $167,949 +3% |
| 2003 | -- | $163,057 +3% |
| 2002 | -- | $158,308 +3% |
| 2001 | -- | $153,697 +3% |
| 2000 | -- | $149,220 |
Find assessor info on the county website
Neighborhood: Crest Drive
Nearby homes
- $464,6002 bd1 ba1.2k sqft1333 Paige Ave, Eugene, OR 97405Off Market
- $641,7005 bd2 ba1.2k sqft1310 Paige Ave, Eugene, OR 97405Off Market
- $414,0002 bd2 ba1.8k sqft1160 Fir Ln, Eugene, OR 97405Off Market
- $154,228-- bd-- ba-- sqft33528 Fir Ln, Eugene, OR 97405Off Market
- $548,4004 bd2 ba1.8k sqft1324 Paige Ave, Eugene, OR 97405Off Market
- $490,0003 bd3 ba1.3k sqft1140 Fir Ln, Eugene, OR 97405Sold
- $460,9002 bd1 ba1.4k sqft1215 Fir Ln, Eugene, OR 97405Off Market
- $751,8005 bd3 ba2.7k sqft1340 Paige Ave, Eugene, OR 97405Off Market
Nearby schools
GreatSchools rating
- 6/10Adams Elementary SchoolGrades: K-5Distance: 1 mi
- 6/10Arts And Technology Academy At JeffersonGrades: 6-8Distance: 1 mi
- 4/10Churchill High SchoolGrades: 9-12Distance: 2.4 mi
Schools provided by the listing agent
- Elementary: Adams
- Middle: Arts & Tech
- High: Churchill
Source: RMLS (OR). This data may not be complete. We recommend contacting the local school district to confirm school assignments for this home.
Sell for more on Zillow
Get a Zillow Showcase℠ listing at no additional cost and you could sell for .
$592,200
2% more
+$11,844
With Zillow Showcase(estimated)
$604,044
Sell for more on Zillow
Get a Zillow Showcase℠ listing at no additional cost and you could sell for .
$592,200
2% more
+$11,844
With Zillow Showcase(estimated)
$604,044
- Oregon
- Lane County
- Eugene
- 97405
- Crest Drive
- 1321 Paige Ave
