Nestled in the heart of College Heights, this classic Cape is full of character and ready for your vision. Bring your contractor or roll up your sleeves—whether you do a little or a lot, this home has the bones and the charm to be something truly special. The main level features a primary suite, an additional bedroom, and a full bath. The family room with a cozy fireplace opens to a side screened-in porch. The dining room flows into the functional kitchen with a mudroom that leads out to the deck. Upstairs, you’ll find two more bedrooms and another full bath. The unfinished basement offers nearly 700 sq. ft. of usable space—ideal for storage, a workshop, or finishing down the road. This home still maintains the timeless details of a 1940s Cape Cod: thick moldings, crown molding, built-ins, hardwood floors, vintage fixtures, and unique nooks and crannies throughout. The large, level backyard provides endless possibilities for gardening, entertaining, or even a future addition. Located on sought-after Parcell Street, this home was lived in until recently and is ready for its next chapter. With a little imagination, it’s easy to see how it could become your forever home. This home is being sold as-is.
Sold for $399,000
$399,000
1321 Parcell St, Fredericksburg, VA 22401
4beds
1,405sqft
Single Family Residence
Built in 1942
6,499 Square Feet Lot
$405,300 Zestimate®
$284/sqft
$2,668 Estimated rent
Home value
$405,300
Estimated sales range
Not available
$2,668/mo
Zestimate® history
Owner options
List your home for rent
$2,668/mo
Rent Zestimate®
Find your next renter with Zillow Rental Manager. Plus, with online applications, you can quickly screen prospective tenants – for free.
$2,668/mo
Rent Zestimate®
Refinance and save
$2,480/mo
Est. payment
Refinancing to a lower rate could help reduce your monthly payments and save thousands over the life of the loan.
$2,480/mo
Est. payment
Explore your selling options
Work with a Zillow partner agent
Leverage their expertise and Zillow's premium Showcase listings to get your home seen by more buyers.
Get startedList with your own agent
Get your home in front of millions of buyers by listing it on Zillow.
Learn how to do itSell it yourself
Take full control of how buyers see your home on Zillow by listing For Sale by Owner (FSBO).
List your homeWhat's special
Cozy fireplaceVintage fixturesLarge level backyardThick moldingsSide screened-in porchFunctional kitchenEndless possibilities for gardening
Zillow last checked:
Listing updated:
Listed by:
Sean Lando 540-273-0587,
Lando Massey Real Estate,
Listing Team: The Go Team, Co-Listing Team: The Go Team,Co-Listing Agent: James Massey 540-847-7343,
Lando Massey Real Estate
Bought with:
Amy Lyn Wallace-Adams, 225226171
Berkshire Hathaway HomeServices PenFed Realty
Source: Bright MLS,MLS#: VAFB2009026
Facts & features
Interior
Bedrooms & bathrooms
- Bedrooms: 4
- Bathrooms: 2
- Full bathrooms: 2
- Main level bathrooms: 1
- Main level bedrooms: 2
Rooms
- Room types: Dining Room, Bedroom 2, Bedroom 3, Bedroom 4, Kitchen, Family Room, Laundry, Storage Room, Bathroom 2, Primary Bathroom
Bedroom 2
- Level: Main
Bedroom 3
- Level: Upper
Bedroom 4
- Level: Upper
Primary bathroom
- Level: Main
Bathroom 2
- Level: Upper
Dining room
- Level: Main
Family room
- Level: Main
Kitchen
- Level: Main
Laundry
- Level: Lower
Mud room
- Level: Main
Screened porch
- Level: Main
Storage room
- Level: Lower
Heating
- Radiator, Natural Gas
Cooling
- Central Air, Electric
Appliances
- Included: Dishwasher, Disposal, Dryer, Washer, Water Heater, Cooktop, Refrigerator, Electric Water Heater
- Laundry: In Basement, Laundry Room, Mud Room
Features
- Built-in Features, Cedar Closet(s), Ceiling Fan(s), Chair Railings, Crown Molding, Dining Area, Entry Level Bedroom, Floor Plan - Traditional
- Flooring: Hardwood, Wood
- Basement: Unfinished,Windows
- Number of fireplaces: 1
Interior area
- Total structure area: 2,091
- Total interior livable area: 1,405 sqft
- Finished area above ground: 1,405
Property
Parking
- Parking features: On Street
- Has uncovered spaces: Yes
Accessibility
- Accessibility features: None
Features
- Levels: Two and One Half
- Stories: 2.5
- Patio & porch: Deck, Screened Porch
- Pool features: None
Lot
- Size: 6,499 Square Feet
- Features: Level
Details
- Additional structures: Above Grade
- Parcel number: 7779547308
- Zoning: R4
- Special conditions: Standard
Construction
Type & style
- Home type: SingleFamily
- Architectural style: Cape Cod
- Property subtype: Single Family Residence
Materials
- Aluminum Siding
- Foundation: Block
Condition
- New construction: No
- Year built: 1942
Utilities & green energy
- Sewer: Public Sewer
- Water: Public
- Utilities for property: Fiber Optic
Community & HOA
Community
- Subdivision: College Heights
HOA
- Has HOA: No
Location
- Region: Fredericksburg
Financial & listing details
- Price per square foot: $284/sqft
- Tax assessed value: $418,700
- Annual tax amount: $3,224
- Date on market: 10/17/2025
- Listing agreement: Exclusive Right To Sell
- Listing terms: Cash,Conventional
- Exclusions: Hinge Door To Kitchen Is Being Removed For Sentimental Reasons
- Ownership: Fee Simple
Price history
| Date | Event | Price |
|---|---|---|
| 11/20/2025 | Sold | $399,000$284/sqft |
Source:  Bright MLS #VAFB2009026 Report a problem Bright MLS #VAFB2009026 Report a problem | ||
| 10/21/2025 | Pending sale | $399,000$284/sqft |
Source: Bright MLS #VAFB2009026 Report a problem | ||
| 10/17/2025 | Listed for sale | $399,000$284/sqft |
Source: Bright MLS #VAFB2009026 Report a problem | ||
Public tax history
| Year | Property taxes | Tax assessment |
|---|---|---|
| 2025 | $3,391 +5.2% | $418,700 |
| 2024 | $3,224 +6.6% | $418,700 +23.2% |
| 2023 | $3,024 +3.5% | $339,800 |
| 2022 | $2,922 +3.6% | $339,800 |
| 2021 | $2,820 +16.9% | $339,800 +19.7% |
| 2020 | $2,412 | $283,800 |
| 2019 | $2,412 +6.3% | $283,800 |
| 2018 | $2,270 +3.9% | $283,800 |
| 2017 | $2,185 | $283,800 +9.4% |
| 2012 | -- | $259,400 -7.5% |
| 2011 | -- | $280,400 |
| 2010 | -- | $280,400 |
| 2009 | -- | $280,400 -22.7% |
| 2008 | -- | $362,600 |
| 2007 | -- | $362,600 |
| 2006 | -- | $362,600 +101.3% |
| 2005 | -- | $180,100 |
| 2004 | -- | $180,100 |
| 2003 | -- | $180,100 +45% |
| 2002 | -- | $124,200 |
| 2001 | $1,403 | $124,200 |
| 2000 | $1,403 | $124,200 |
Find assessor info on the county website
Neighborhood: Upper College Heights
Nearby homes
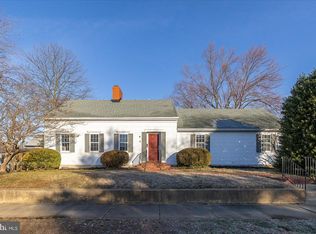
- $414,9003 bd1 ba1.1k sqft1319 Parcell St, Fredericksburg, VA 22401Off Market
- $499,9003 bd2 ba1.9k sqft1323 Parcell St, Fredericksburg, VA 22401Sold
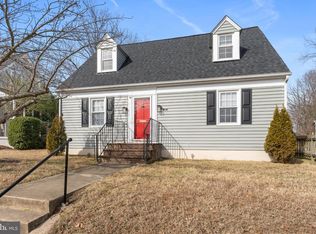
- $449,5004 bd2 ba1.7k sqft1605 Stafford Ave, Fredericksburg, VA 22401Off Market
- $445,0003 bd2 ba1.2k sqft1313 Parcell St, Fredericksburg, VA 22401Sold
- $388,3004 bd2 ba1.3k sqft1609 Stafford Ave, Fredericksburg, VA 22401Off Market
- $454,6003 bd2 ba2k sqft1320 Rowe St, Fredericksburg, VA 22401Off Market
- $501,4003 bd1 ba2.2k sqft1316 Rowe St, Fredericksburg, VA 22401Off Market
- $--2 bd1 ba1.3k sqft1316 Rowe St #A, Fredericksburg, VA 22401Off Market
Nearby schools
GreatSchools rating
- 1/10Hugh Mercer Elementary SchoolGrades: K-5Distance: 0.4 mi
- 3/10Walker-Grant Middle SchoolGrades: 6-8Distance: 1.7 mi
- 2/10James Monroe High SchoolGrades: 9-12Distance: 0.7 mi
Schools provided by the listing agent
- District: Fredericksburg City Public Schools
Source: Bright MLS. This data may not be complete. We recommend contacting the local school district to confirm school assignments for this home.
Get a cash offer in 3 minutes
Find out how much your home could sell for in as little as 3 minutes with a no-obligation cash offer.
Estimated market value
$405,300
Get a cash offer in 3 minutes
Find out how much your home could sell for in as little as 3 minutes with a no-obligation cash offer.
Estimated market value
$405,300
