Step inside this charming colonial, full of character and ready for its next owner! The spacious living room welcomes you with abundant natural light and a cozy electric fireplace. Just beyond, the dining room shines with barn doors, an updated light fixture, beautiful original hardwood floors, and built-in cabinets.
At the back of the home, a comfortable family room with a wood-burning stove overlooks the expansive, private backyard. The kitchen, located in the heart of the home, features generous cabinet space, a custom live-edge breakfast bar, and a large pantry just down the hall. A convenient half bath sits between the mudroom, garage, and kitchen. The mudroom offers excellent storage and direct access to the backyard—perfect for keeping everyday essentials organized.
Upstairs, you’ll find three generous bedrooms with walk-in attic storage. Two bedrooms include double closets, while the primary bedroom showcases the original hardwood floors. The full bath is centrally located in the upstairs hallway for easy access.
Step outside to enjoy your own backyard oasis with a brick patio, large shed with electricity, and an additional storage shed for garden tools. Recent updates include a new hot water heater and garage door opener.
With a little TLC, this home offers incredible potential, timeless charm, and plenty of space inside and out!
Closed
$170,000
1321 Parkway Blvd, Alliance, OH 44601
3beds
1,904sqft
Single Family Residence
Built in 1946
0.41 Acres Lot
$175,100 Zestimate®
$89/sqft
$1,405 Estimated rent
Home value
$175,100
$156,000 - $198,000
$1,405/mo
Zestimate® history
Owner options
List your home for rent
$1,405/mo
Rent Zestimate®
Find your next renter with Zillow Rental Manager. Plus, with online applications, you can quickly screen prospective tenants – for free.
$1,405/mo
Rent Zestimate®
Refinance and save
$1,149/mo
Est. payment
Refinancing to a lower rate could help reduce your monthly payments and save thousands over the life of the loan.
$1,149/mo
Est. payment
Explore your selling options
Work with a Zillow partner agent
Leverage their expertise and Zillow's premium Showcase listings to get your home seen by more buyers.
Get startedList with your own agent
Get your home in front of millions of buyers by listing it on Zillow.
Learn how to do itSell it yourself
Take full control of how buyers see your home on Zillow by listing For Sale by Owner (FSBO).
List your homeWhat's special
Three generous bedroomsBrick patioBuilt-in cabinetsCustom live-edge breakfast barOriginal hardwood floorsConvenient half bathAbundant natural light
Zillow last checked:
Listing updated:
Listed by:
Diana I Remar 216-970-2595 dianaremar@gmail.com,
Red Diamond Realty
Bought with:
Holly Ritchie, 2001021919
Keller Williams Chervenic Rlty
Source: MLS Now,MLS#: 5155548 Originating MLS: Other/Unspecificed
Originating MLS: Other/UnspecificedFacts & features
Interior
Bedrooms & bathrooms
- Bedrooms: 3
- Bathrooms: 2
- Full bathrooms: 1
- 1/2 bathrooms: 1
Bedroom
- Description: Flooring: Carpet
- Level: Second
- Dimensions: 18 x 10
Bedroom
- Description: Flooring: Carpet
- Level: Second
- Dimensions: 13 x 10
Bedroom
- Description: Flooring: Hardwood
- Level: Second
- Dimensions: 20 x 12
Bathroom
- Description: Flooring: Hardwood
- Level: First
- Dimensions: 6 x 5
Dining room
- Description: Flooring: Hardwood
- Level: First
- Dimensions: 12 x 10
Family room
- Description: Flooring: Carpet
- Level: First
- Dimensions: 18 x 12
Kitchen
- Description: Flooring: Ceramic Tile
- Level: First
- Dimensions: 13 x 10
Living room
- Description: Flooring: Carpet
- Level: First
- Dimensions: 20 x 12
Mud room
- Description: Flooring: Ceramic Tile
- Level: First
- Dimensions: 12 x 5
Heating
- Fireplace(s), Gas
Cooling
- Central Air
Features
- Has basement: No
- Number of fireplaces: 1
- Fireplace features: Wood Burning
Interior area
- Total structure area: 1,904
- Total interior livable area: 1,904 sqft
- Finished area above ground: 1,904
- Finished area below ground: 0
Property
Parking
- Parking features: Attached, Garage
- Has attached garage: Yes
Features
- Levels: Two
- Stories: 2
Lot
- Size: 0.41 Acres
Details
- Parcel number: 00111302
Construction
Type & style
- Home type: SingleFamily
- Architectural style: Colonial
- Property subtype: Single Family Residence
Materials
- Vinyl Siding
- Roof: Slate
Condition
- Year built: 1946
Utilities & green energy
- Sewer: Public Sewer
- Water: Public
Community & HOA
Community
- Subdivision: Alliance
HOA
- Has HOA: No
Location
- Region: Alliance
Financial & listing details
- Price per square foot: $89/sqft
- Tax assessed value: $248,900
- Annual tax amount: $3,144
- Date on market: 9/10/2025
- Cumulative days on market: 75 days
Price history
| Date | Event | Price |
|---|---|---|
| 11/25/2025 | Pending sale | $220,000+29.4%$116/sqft |
Source:  MLS Now #5155548 Report a problem MLS Now #5155548 Report a problem | ||
| 11/24/2025 | Sold | $170,000-22.7%$89/sqft |
Source: MLS Now #5155548 Report a problem | ||
| 10/5/2025 | Contingent | $220,000$116/sqft |
Source: MLS Now #5155548 Report a problem | ||
| 9/10/2025 | Listed for sale | $220,000+0%$116/sqft |
Source: MLS Now #5155548 Report a problem | ||
| 3/25/2025 | Listing removed | $219,900$115/sqft |
Source: MLS Now #5105230 Report a problem | ||
| 3/14/2025 | Contingent | $219,900$115/sqft |
Source: MLS Now #5105230 Report a problem | ||
| 3/13/2025 | Listed for sale | $219,900+32.5%$115/sqft |
Source: MLS Now #5105230 Report a problem | ||
| 5/17/2021 | Sold | $166,000-2.3%$87/sqft |
Source: MLS Now #4223395 Report a problem | ||
| 3/13/2021 | Pending sale | $169,900$89/sqft |
Source: MLS Now #4223395 Report a problem | ||
| 2/12/2021 | Contingent | $169,900$89/sqft |
Source: MLS Now #4223395 Report a problem | ||
| 1/19/2021 | Price change | $169,900-2.9%$89/sqft |
Source: MLS Now #4223395 Report a problem | ||
| 12/9/2020 | Price change | $175,000-2.2%$92/sqft |
Source: MLS Now #4223395 Report a problem | ||
| 10/9/2020 | Price change | $179,000-3.2%$94/sqft |
Source: Hofmeister Realty #4223395 Report a problem | ||
| 9/16/2020 | Listed for sale | $185,000$97/sqft |
Source: Hofmeister Realty #4223395 Report a problem | ||
Public tax history
| Year | Property taxes | Tax assessment |
|---|---|---|
| 2024 | $3,144 +33.1% | $87,120 +48.2% |
| 2023 | $2,362 -0.7% | $58,770 |
| 2022 | $2,377 -0.1% | $58,770 |
| 2021 | $2,380 +16.2% | $58,770 +23.2% |
| 2020 | $2,048 | $47,710 |
| 2019 | $2,048 | $47,710 |
| 2018 | $2,048 +6.3% | $47,710 +8.1% |
| 2017 | $1,926 +13.2% | $44,140 +14.1% |
| 2016 | $1,702 -0.9% | $38,680 |
| 2015 | $1,717 | $38,680 +7.6% |
| 2014 | $1,717 +105.3% | $35,950 |
| 2013 | $836 | $35,950 |
| 2012 | -- | $35,950 +2.2% |
| 2011 | -- | $35,180 -0.2% |
| 2010 | -- | $35,250 |
| 2009 | $1,451 +4.5% | -- |
| 2008 | $1,388 +4.8% | -- |
| 2007 | $1,325 -6.5% | -- |
| 2005 | $1,417 -3.5% | -- |
| 2004 | $1,469 +19.2% | -- |
| 2003 | $1,232 +13.7% | -- |
| 2002 | $1,084 +0.4% | -- |
| 2001 | $1,080 -0.2% | -- |
| 2000 | $1,082 | -- |
Find assessor info on the county website
Neighborhood: 44601
Nearby homes
- $279,2008 bd4 ba3.9k sqft1305 Parkway Blvd, Alliance, OH 44601Off Market
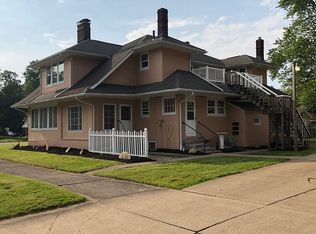
- $211,4004 bd2 ba1.6k sqft1335 Parkway Blvd, Alliance, OH 44601Off Market
- $190,7004 bd2 ba1.5k sqft947 Overlook Dr, Alliance, OH 44601Off Market
- $700-- bd-- ba-- sqft964 Parkside Dr, Alliance, OH 44601Off Market
- $221,6004 bd1 ba2.1k sqft964 Parkside Dr, Alliance, OH 44601Off Market
- $290,3004 bd3 ba2k sqft1349 Parkway Blvd, Alliance, OH 44601Off Market
- $13,000-- bd-- ba-- sqft1310 Parkway Blvd, Alliance, OH 44601Off Market
- $204,7003 bd1 ba1.1k sqft965 Overlook Dr, Alliance, OH 44601Off Market
Nearby schools
GreatSchools rating
- NAAlliance Early Learning SchoolGrades: K-1Distance: 0.7 mi
- 4/10Alliance Middle SchoolGrades: 6-8Distance: 1.4 mi
- 4/10Alliance High SchoolGrades: 9-12Distance: 0.4 mi
Schools provided by the listing agent
- District: Alliance CSD - 7601
Source: MLS Now. This data may not be complete. We recommend contacting the local school district to confirm school assignments for this home.
Get a cash offer in 3 minutes
Find out how much your home could sell for in as little as 3 minutes with a no-obligation cash offer.
Estimated market value
$175,100
Get a cash offer in 3 minutes
Find out how much your home could sell for in as little as 3 minutes with a no-obligation cash offer.
Estimated market value
$175,100
- Ohio
- Stark County
- Alliance
- 44601
- 1321 Parkway Blvd
Nearby cities
Nearby neighborhoods
Nearby zip codes
Other Alliance Topics
