RED TAG Sales Event! Come see the Penwell at 1321 Pavo Path, Wendell, NC 27591, at Anderson Farm! Welcome home to the very popular Penwell plan in our amazing Anderson Farm community. You will fall in love with the 9ft ceilings and Revwood laminate flooring throughout main living areas! Work From Home? Enjoy the private dedicated office with beautiful glass panel French doors. The open concept in the rear of the home makes it one of our most functional plans. Upgraded kitchen featuring Whirlpool stainless steel appliances, quartz countertops, ceramic tile backsplash, and so much more! Upstairs you will find 3 bedrooms, 2 full baths and a laundry room. The spacious primary bedroom with double vanity, oversized walk-in shower and massive closet is the retreat you deserve. This home includes a one-year builder's warranty & a ten-year structural warranty. Smart Home Package Included! Enjoy the planned future community amenities such as the pool and cabana, playground, and walking trails, plus more to come. Anderson Farm is uniquely positioned to take advantage of all Wendell has to offer. A 5 minute drive from both Wendell Falls and charming Downtown Wendell. * Photos are not of actual home or interior features and are representative of floor plan only. *
Pending
$366,290
1321 Pavo Path, Wendell, NC 27591
3beds
2,175sqft
Single Family Residence, Residential
Built in 2025
7,840 Square Feet Lot
$-- Zestimate®
$168/sqft
$60/mo HOA
What's special
- 34 days |
- 6 |
- 0 |
Zillow last checked:
Listing updated:
Listed by:
Kenneth Ward 919-713-8414,
D.R. Horton, Inc.
Source: Doorify MLS,MLS#: 10179738
Facts & features
Interior
Bedrooms & bathrooms
- Bedrooms: 3
- Bathrooms: 3
- Full bathrooms: 2
- 1/2 bathrooms: 1
Heating
- Central
Cooling
- Central Air
Appliances
- Included: Dishwasher, Free-Standing Range, Gas Oven, Gas Range, Gas Water Heater, Microwave, Tankless Water Heater
- Laundry: Electric Dryer Hookup, Upper Level, Washer Hookup
Features
- Bathtub/Shower Combination, Double Vanity, Eat-in Kitchen, Kitchen Island, Living/Dining Room Combination, Open Floorplan, Pantry, Quartz Counters, Separate Shower, Smart Home, Smart Thermostat, Smooth Ceilings, Storage, Walk-In Closet(s), Walk-In Shower, Water Closet
- Flooring: Carpet, Laminate
- Has fireplace: No
Interior area
- Total structure area: 2,175
- Total interior livable area: 2,175 sqft
- Finished area above ground: 2,175
- Finished area below ground: 0
Property
Parking
- Total spaces: 4
- Parking features: Garage - Attached, Open
- Attached garage spaces: 2
- Uncovered spaces: 2
Features
- Levels: Two
- Stories: 2
- Patio & porch: Patio
- Exterior features: Lighting, Smart Lock(s)
- Pool features: Community
- Fencing: None
- Has view: Yes
Lot
- Size: 7,840 Square Feet
- Features: Landscaped
Details
- Additional structures: None
- Parcel number: 1774640931
- Special conditions: Standard
Construction
Type & style
- Home type: SingleFamily
- Architectural style: Contemporary
- Property subtype: Single Family Residence, Residential
Materials
- Brick, Fiber Cement, Fiberglass Siding
- Foundation: Slab
- Roof: Shingle
Condition
- New construction: Yes
- Year built: 2025
- Major remodel year: 2025
Details
- Builder name: D.R. Horton
Utilities & green energy
- Sewer: Public Sewer
- Water: Public
Community & HOA
Community
- Features: Pool
- Subdivision: Anderson Farm
HOA
- Has HOA: Yes
- Amenities included: Pool, Trail(s)
- Services included: Maintenance Grounds
- HOA fee: $60 monthly
Location
- Region: Wendell
Financial & listing details
- Price per square foot: $168/sqft
- Tax assessed value: $65,000
- Annual tax amount: $689
- Date on market: 7/13/2026
Estimated market value
Not available
Estimated sales range
Not available
Not available
Price history
| Date | Event | Price |
|---|---|---|
| 7/20/2026 | Pending sale | $366,290$168/sqft |
Source:  Doorify MLS #10179738 Report a problem Doorify MLS #10179738 Report a problem | ||
| 7/13/2026 | Listed for sale | $366,290$168/sqft |
Source: Doorify MLS #10179738 Report a problem | ||
Public tax history
| Year | Property taxes | Tax assessment |
|---|---|---|
| 2025 | $689 | $65,000 |
Find assessor info on the county website
Monthly payment
Est. payment
Payment breakdown
Explore the cost of this home by adjusting the details. Changes won't be saved.Climate risks
Neighborhood: 27591
Nearby schools
GreatSchools rating
- 8/10Carver ElementaryGrades: PK-5Distance: 1.5 mi
- 5/10Wendell MiddleGrades: 6-8Distance: 1 mi
- 4/10East Wake High SchoolGrades: 9-12Distance: 1.1 mi
Schools provided by the listing agent
- Elementary: Wake - Carver Elementary
- Middle: Wake - Wendell Middle
- High: Wake - East Wake High School
Source: Doorify MLS. This data may not be complete. We recommend contacting the local school district to confirm school assignments for this home.
- $369,9904 bd3 ba2.1k sqft812 Norma Dr, Wendell, NC 27591Pending

- $399,9904 bd3 ba2.8k sqft816 Norma Dr, Wendell, NC 27591New Construction

- $404,9905 bd3 ba2.5k sqft817 Norma Dr, Wendell, NC 27591New Construction
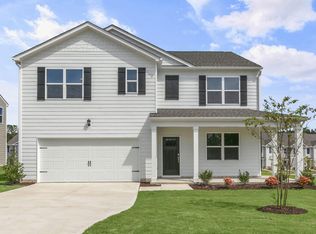
- $406,7505 bd3 ba2.5k sqft808 Norma Dr, Wendell, NC 27591Pending
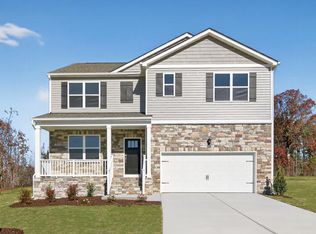
- $364,9004 bd3 ba2.1k sqft821 Norma Dr, Wendell, NC 27591New Construction
- $399,9904 bd2 ba1.9k sqft828 Norma Dr, Wendell, NC 27591New Construction
- $404,4904 bd3 ba2.8k sqft813 Norma Dr, Wendell, NC 27591Pending
- $282,4903 bd3 ba1.8k sqft933 Sculptor St, Wendell, NC 27591New Construction
A local agent can set up tours, give advice and negotiate with sellers.
Similar homes
- $399,9904 bd2 ba1.9k sqft828 Norma Dr, Wendell, NC 27591New Construction
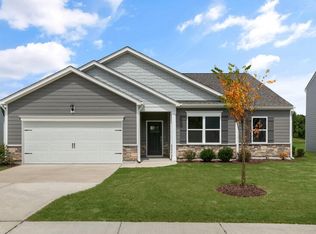
 Doorify MLS
 - from $387,9004 bd2 ba1.9k sqftBOOTH Plan, Anderson Farm, Wendell, NC 27591New Construction
 DR Horton
 - from $409,9005 bd3 ba2.5k sqftHAYDEN Plan, Anderson Farm, Wendell, NC 27591New Construction
 DR Horton
 - $301,9403 bd3 ba1.8k sqft911 Sculptor St, Wendell, NC 27591New Construction
 Doorify MLS
 - from $298,4903 bd3 ba1.8k sqftBlake Plan, The Townes at Anderson Farm, Wendell, NC 27591New ConstructionDR Horton
- $282,4903 bd3 ba1.8k sqft903 Sculptor St, Wendell, NC 27591New ConstructionDoorify MLS
- $354,1005 bd3 ba2.3k sqft633 Stream Walk Xing, Wendell, NC 27591Off Market
- $282,4903 bd3 ba1.8k sqft917 Sculptor St, Wendell, NC 27591New ConstructionDoorify MLS
- from $374,9903 bd2 ba1.8k sqftHAYWOOD Plan, The Villas at Haywood Glen, Knightdale, NC 27545New ConstructionDR Horton
- from $356,4904 bd3 ba1.9k sqftBELHAVEN - EXPRESS Plan, Lawson Glen, Clayton, NC 27520New ConstructionDR Horton
- from $336,0003 bd3 ba2.2k sqftThe Mitchell Exterior Plan, Camden Park, Knightdale, NC 27545New ConstructionDavidson Homes, Inc.
- from $369,9903 bd3 ba2.3k sqftGALEN Plan, Olive Branch, Clayton, NC 27520New ConstructionDR Horton
- from $339,0003 bd3 ba2.2k sqftThe Mitchell Exterior Plan, Forestville Yard Townhomes, Knightdale, NC 27545New ConstructionDavidson Homes, Inc.
- $489,9995 bd4 ba2.7k sqft1204 Condor Junction Rd, Wendell, NC 27591New ConstructionDoorify MLS
- from $422,9003 bd3 ba2.6k sqftFontana Plan, Sauls Landing, Zebulon, NC 27597New ConstructionCaruso Homes
- $509,9004 bd3 ba2.7k sqft507 E Clydes Point Way, Wendell, NC 27591New ConstructionDoorify MLS
- from $369,9004 bd2 ba1.7k sqftCALI Plan, Baker Farm, Youngsville, NC 27596New ConstructionDR Horton
- $359,9994 bd4 ba2.1k sqft602 Macmillan Way, Knightdale, NC 27545New ConstructionDoorify MLS
- from $315,0003 bd3 ba2.2k sqftThe Mitchell Interior Plan, Forestville Yard Townhomes, Knightdale, NC 27545New ConstructionDavidson Homes, Inc.
- $369,9904 bd2 ba1.7k sqft184 Reagan Crest Dr, Clayton, NC 27520New ConstructionDoorify MLS
