Charming 2 bedroom, one bath home offering 768 sq ft of comfortable living space in a quiet Lake Odessa neighborhood. Enjoy a spacious backyard with plenty of room for gardening, entertaining, or relaxing outdoors. Conveniently located within walking distance of downtown Lake Odessa and the fairgrounds, providing easy access to local shops, dinning and community events. Features include central air conditioning for year-round comfort and a newer roof installed just one year ago, offering peace of mind for years to come. A great opportunity for first time buyers, downsizers, or investors seeking a move-in-ready home in a desirable location.
Sold
$164,750
1321 Pearl St, Lake Odessa, MI 48849
2beds
768sqft
Single Family Residence
Built in 1970
8,712 Square Feet Lot
$165,900 Zestimate®
$215/sqft
$1,195 Estimated rent
Home value
$165,900
$158,000 - $174,000
$1,195/mo
Zestimate® history
Owner options
List your home for rent
$1,195/mo
Rent Zestimate®
Find your next renter with Zillow Rental Manager. Plus, with online applications, you can quickly screen prospective tenants – for free.
$1,195/mo
Rent Zestimate®
Refinance and save
$1,109/mo
Est. payment
Refinancing to a lower rate could help reduce your monthly payments and save thousands over the life of the loan.
$1,109/mo
Est. payment
Explore your selling options
Work with a Zillow partner agent
Leverage their expertise and Zillow's premium Showcase listings to get your home seen by more buyers.
Get startedList with your own agent
Get your home in front of millions of buyers by listing it on Zillow.
Learn how to do itSell it yourself
Take full control of how buyers see your home on Zillow by listing For Sale by Owner (FSBO).
List your homeWhat's special
Zillow last checked:
Listing updated:
Listed by:
Christine M Atwell 616-366-7515,
City2Shore Real Estate Inc.
Bought with:
Tawni Makley, 6501379913
Freshwater Properties
Racheal L Wise, 6501421788
Source: MichRIC,MLS#: 26032696
Facts & features
Interior
Bedrooms & bathrooms
- Bedrooms: 2
- Bathrooms: 1
- Full bathrooms: 1
- Main level bedrooms: 2
Bathroom 1
- Level: Main
- Area: 99
- Dimensions: 9.00 x 11.00
Bathroom 1
- Level: Main
- Area: 40
- Dimensions: 8.00 x 5.00
Bathroom 2
- Level: Main
- Area: 108
- Dimensions: 9.00 x 12.00
Dining area
- Level: Main
- Area: 99
- Dimensions: 11.00 x 9.00
Kitchen
- Level: Main
- Area: 108
- Dimensions: 12.00 x 9.00
Living room
- Level: Main
- Area: 143
- Dimensions: 11.00 x 13.00
Heating
- Forced Air
Cooling
- Central Air
Appliances
- Included: Dishwasher, Oven, Range, Refrigerator, Water Softener Rented
- Laundry: Gas Dryer Hookup, In Basement, Washer Hookup
Features
- Flooring: Carpet, Laminate
- Windows: Screens, Insulated Windows, Bay/Bow
- Basement: Full
- Has fireplace: No
Interior area
- Total structure area: 768
- Total interior livable area: 768 sqft
- Finished area below ground: 0
Property
Features
- Stories: 1
Lot
- Size: 8,712 Square Feet
- Dimensions: 66 x 132
- Features: Level, Sidewalk, Shrubs/Hedges
Details
- Parcel number: 10115000015000
- Zoning description: Residential
Construction
Type & style
- Home type: SingleFamily
- Architectural style: Traditional
- Property subtype: Single Family Residence
Materials
- Wood Siding
- Roof: Shingle
Condition
- New construction: No
- Year built: 1970
Utilities & green energy
- Sewer: Public Sewer, Storm Sewer
- Water: Public
- Utilities for property: Phone Available, Natural Gas Available, Natural Gas Connected
Community & HOA
Location
- Region: Lake Odessa
Financial & listing details
- Price per square foot: $215/sqft
- Tax assessed value: $26,749
- Annual tax amount: $659
- Date on market: 7/1/2026
- Listing terms: Cash,Conventional
- Road surface type: Paved
Price history
| Date | Event | Price |
|---|---|---|
| 7/31/2026 | Sold | $164,750$215/sqft |
Source:  MichRIC #26032696 Report a problem MichRIC #26032696 Report a problem | ||
| 7/4/2026 | Pending sale | $164,750$215/sqft |
Source: MichRIC #26032696 Report a problem | ||
| 7/1/2026 | Listed for sale | $164,750+414.8%$215/sqft |
Source: MichRIC #26032696 Report a problem | ||
| 8/13/1989 | Sold | $32,000$42/sqft |
Source: Agent Provided Report a problem | ||
Public tax history
| Year | Property taxes | Tax assessment |
|---|---|---|
| 2025 | $1,018 +4.6% | $54,400 +7.5% |
| 2024 | $973 | $50,600 +8.1% |
| 2023 | -- | $46,800 +15% |
| 2022 | -- | $40,700 |
| 2021 | -- | $40,700 +23.3% |
| 2020 | -- | $33,000 +6.8% |
| 2019 | -- | $30,900 +13.2% |
| 2018 | -- | $27,300 |
| 2017 | -- | $27,300 +19.2% |
| 2016 | -- | $22,900 |
| 2015 | -- | $22,900 +8.5% |
| 2014 | $587 | $21,100 +9.9% |
| 2013 | -- | $19,200 |
| 2012 | -- | $19,200 -7.7% |
| 2011 | -- | $20,800 -5.5% |
| 2010 | -- | $22,000 -17.9% |
| 2009 | -- | $26,800 -9.2% |
| 2008 | -- | $29,500 -7.2% |
| 2007 | -- | $31,800 -4.2% |
| 2006 | -- | $33,207 -5.5% |
| 2005 | -- | $35,122 +10% |
| 2004 | -- | $31,929 +15.7% |
| 2003 | -- | $27,600 |
Find assessor info on the county website
Neighborhood: 48849
Nearby homes
- $238,0004 bd3 ba2.1k sqft1323 Pearl St, Lake Odessa, MI 48849Sold
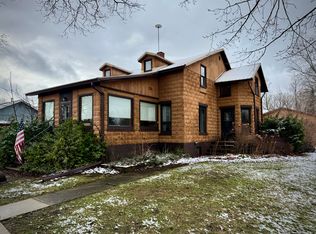
- $147,6002 bd1 ba588 sqft1317 Pearl St, Lake Odessa, MI 48849Off Market
- $195,3003 bd1 ba1.2k sqft1311 Pearl St, Lake Odessa, MI 48849Off Market
- $--1 bd1 ba750 sqft1075 Emerson St #24, Lake Odessa, MI 48849Off Market
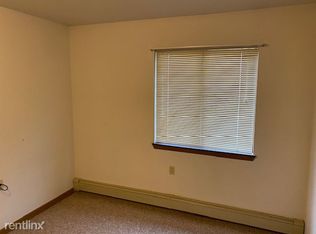
- $153,1002 bd1 ba746 sqft1330 Ionia St, Lake Odessa, MI 48849Off Market
- $201,6004 bd1 ba1.1k sqft1338 Ionia St, Lake Odessa, MI 48849Off Market
- $191,7002 bd1 ba817 sqft1322 Ionia St, Lake Odessa, MI 48849Off Market
- $175,0004 bd2 ba1.9k sqft1307 Pearl St, Lake Odessa, MI 48849Sold
Nearby schools
GreatSchools rating
- 6/10West Elementary SchoolGrades: 1-4Distance: 0.5 mi
- 7/10Lakewood High SchoolGrades: 8-12Distance: 2.1 mi
- 5/10Lakewood Middle SchoolGrades: 5-8Distance: 2.1 mi
Schools provided by the listing agent
- Elementary: Lakewood Elementary School
- Middle: Lakewood Middle School
- High: Lakewood High School
Source: MichRIC. This data may not be complete. We recommend contacting the local school district to confirm school assignments for this home.
Get a cash offer in 3 minutes
Find out how much your home could sell for in as little as 3 minutes with a no-obligation cash offer.
Estimated market value
$165,900
Get a cash offer in 3 minutes
Find out how much your home could sell for in as little as 3 minutes with a no-obligation cash offer.
Estimated market value
$165,900
- Michigan
- Ionia County
- Lake Odessa
- 48849
- 1321 Pearl St
Nearby cities
Nearby zip codes
Other Lake Odessa Topics
