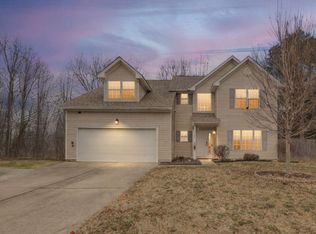
Introducing a spacious 4-bedroom, 2.5-bathroom home located in the desirable Kilby Shores neighborhood of Suffolk, VA. This charming property boasts a welcoming covered front porch, perfect for enjoying your morning coffee or relaxing in the evening. Step inside to find laminate floors throughout the lower level, adding a touch of elegance to the space. The large fenced yard provides plenty of room for outdoor activities and entertaining guests. Additionally, the patio offers a great spot for relaxing with a pit to enjoy a fall day. Your temporary home in the sought-after Kilby Shores community awaits.
Sold for $425,000
Price history
| Date | Event | Price |
|---|---|---|
| 9/2/2025 | Sold | $425,000+3.7%$179/sqft |
Source: Public Record Report a problem | ||
| 8/29/2025 | Contingent | $410,000$173/sqft |
Source:  REIN Inc. #10595996 Report a problem REIN Inc. #10595996 Report a problem | ||
| 8/5/2025 | Listed for sale | $410,000+54.7%$173/sqft |
Source: REIN Inc. #10595996 Report a problem | ||
| 10/3/2024 | Listing removed | $2,600$1/sqft |
Source: Zillow Rentals Report a problem | ||
| 9/28/2024 | Price change | $2,600-3.7%$1/sqft |
Source: Zillow Rentals Report a problem | ||
| 9/13/2024 | Listed for rent | $2,700$1/sqft |
Source: Zillow Rentals Report a problem | ||
| 1/22/2019 | Sold | $265,000-3.6%$112/sqft |
Source: Public Record Report a problem | ||
| 1/17/2019 | Pending sale | $275,000$116/sqft |
Source: Rose & Womble Realty Company #10230580 Report a problem | ||
| 12/5/2018 | Listed for sale | $275,000+37.5%$116/sqft |
Source: Rose & Womble Realty Company #10230580 Report a problem | ||
| 4/10/2012 | Sold | $200,000$84/sqft |
Source: Public Record Report a problem | ||
| 10/15/2011 | Price change | $200,000-9%$84/sqft |
Source: Greg Garrett Realty #1107463 Report a problem | ||
| 9/14/2011 | Price change | $219,900-2.3%$93/sqft |
Source: Greg Garrett Realty #1107463 Report a problem | ||
| 8/24/2011 | Price change | $225,000-2.1%$95/sqft |
Source: Greg Garrett Realty #1107463 Report a problem | ||
| 5/21/2011 | Price change | $229,750-0.1%$97/sqft |
Source: Greg Garrett Realty #1107463 Report a problem | ||
| 5/14/2011 | Price change | $230,000-4.1%$97/sqft |
Source: Greg Garrett Realty #1107463 Report a problem | ||
| 5/5/2011 | Price change | $239,900-2.1%$101/sqft |
Source: Greg Garrett Realty #1107463 Report a problem | ||
| 4/28/2011 | Price change | $245,000-5.8%$103/sqft |
Source: Greg Garrett Realty #1107463 Report a problem | ||
| 2/26/2011 | Listed for sale | $260,000$110/sqft |
Source: Greg Garrett Realty #1107463 Report a problem | ||
Sell for more on Zillow
Get a Zillow Showcase℠ listing at no additional cost and you could sell for .
$433,800
2% more
+$8,676
With Zillow Showcase(estimated)
$442,476
