Under Contract with Multiple Offers ~ Welcome to 1321 Piedmont Drive, a stunning in-town estate in a prime location on the corner of Thomasville Road & Piedmont Drive, with a total of 4.73 acres ~ Purchaser of this property will have first option to buy additional contiguous .95 acre lot owned by Seller, if they wish ~ Total acreage of both parcels together would be 5.68 acres ~ Zoned Residential ~ Custom built in 1959 with stellar quality, this single story brick home has so much to offer ~ Main house has 3 spacious en suites (3 Bedrooms each having their own full Bathroom) as well as additional half Bath off the Laundry/Utility room ~ Real hardwood floors throughout ~ Guest House or Pool house is the 4th Bedroom en suite with full Bath ~ Concrete Pool ~ Huge brick patio in rear, partially covered ~ 2021 Roof ~ 2020 Whole Home Generator ~ Solar Panels installed for lower utility expense ~ Electric Vehicle Charging Station ~ Stately & absolutely gorgeous property with views from nearly every room ~ Circle driveway with several extra parking pads on each side & two entrances on Piedmont ~ 2 Car Carport ~ Home has had complete electrical re-wire and full crawlspace encapsulation in September 2025 ~ Mature trees and thoughtful landscaping ~ 2 wood burning Fireplaces ~ Kitchen updated with granite countertops and top of the line appliances including Viking Range & Bosch Refrigerator ~ Large, covered front porch ~ Plantation shutters throughout ~ This unique property has been lovingly maintained by the same owners for over 30 years and must be seen in person to experience all that it has to offer ~ Truly a unique opportunity to own a beautiful property with acreage, right in the middle of town, just off I-10 and fronting Thomasville Road ~ Endless possibilities and potential for the lucky new owner ~ Please see listing media, listing documents, & floor plan to see this special home's layout ~
Sold for $1,290,000
$1,290,000
1321 Piedmont Dr, Tallahassee, FL 32312
4beds
3,997sqft
Single Family Residence
Built in 1959
4.73 Acres Lot
$1,310,100 Zestimate®
$323/sqft
$3,701 Estimated rent
Home value
$1,310,100
$1.21M - $1.43M
$3,701/mo
Zestimate® history
Owner options
List your home for rent
$3,701/mo
Rent Zestimate®
Find your next renter with Zillow Rental Manager. Plus, with online applications, you can quickly screen prospective tenants – for free.
$3,701/mo
Rent Zestimate®
Refinance and save
$8,978/mo
Est. payment
Refinancing to a lower rate could help reduce your monthly payments and save thousands over the life of the loan.
$8,978/mo
Est. payment
Explore your selling options
Work with a Zillow partner agent
Leverage their expertise and Zillow's premium Showcase listings to get your home seen by more buyers.
Get startedList with your own agent
Get your home in front of millions of buyers by listing it on Zillow.
Learn how to do itSell it yourself
Take full control of how buyers see your home on Zillow by listing For Sale by Owner (FSBO).
List your homeWhat's special
Wood burning fireplacesMature treesHuge brick patioLarge covered front porchStunning in-town estateReal hardwood floorsPlantation shutters
Zillow last checked:
Listing updated:
Listed by:
Jonathan Rigsby 850-980-5734,
Spotlight Real Estate
Bought with:
Brittany Bevis, 3269446
The Naumann Group Real Estate
Source: TBR,MLS#: 392450
Facts & features
Interior
Bedrooms & bathrooms
- Bedrooms: 4
- Bathrooms: 5
- Full bathrooms: 4
- 1/2 bathrooms: 1
Rooms
- Room types: Foyer, Pantry, Utility Room
Primary bedroom
- Dimensions: 18x15
Bedroom 2
- Dimensions: 22x18
Bedroom 3
- Dimensions: 16x14
Bedroom 4
- Dimensions: 20x19
Dining room
- Dimensions: 18x18
Family room
- Dimensions: 31x24
Kitchen
- Dimensions: 12x10
Living room
- Dimensions: 31x20
Other
- Dimensions: 19x9
Heating
- Central, Electric, Heat Pump, Natural Gas, Wood
Cooling
- Central Air, Ceiling Fan(s), Electric
Appliances
- Included: Dryer, Dishwasher, Disposal, Ice Maker, Microwave, Oven, Range, Refrigerator, Washer
Features
- Garden Tub/Roman Tub, Handicap Access, High Ceilings, Window Treatments, Entrance Foyer, Pantry, Split Bedrooms
- Flooring: Hardwood, Other, Tile
- Has fireplace: Yes
Interior area
- Total structure area: 3,997
- Total interior livable area: 3,997 sqft
Property
Parking
- Total spaces: 2
- Parking features: Carport, Two Spaces
- Carport spaces: 2
Features
- Stories: 1
- Patio & porch: Covered, Patio, Porch
- Has private pool: Yes
- Pool features: Concrete, In Ground, Pool Equipment
- Fencing: Partial
- Has view: Yes
- View description: None
Lot
- Size: 4.73 Acres
Details
- Parcel number: 120731108206560000
- Special conditions: Standard
- Other equipment: Generator
Construction
Type & style
- Home type: SingleFamily
- Architectural style: One Story,Traditional
- Property subtype: Single Family Residence
Materials
- Brick, Wood Siding
- Foundation: Crawlspace
Condition
- Year built: 1959
Utilities & green energy
- Sewer: Septic Tank
Community & HOA
Community
- Features: Street Lights
- Security: Security System Owned
- Subdivision: -
HOA
- Services included: None
Location
- Region: Tallahassee
Financial & listing details
- Price per square foot: $323/sqft
- Tax assessed value: $827,205
- Annual tax amount: $9,458
- Date on market: 10/22/2025
- Cumulative days on market: 58 days
- Listing terms: Conventional
- Road surface type: Paved
Price history
| Date | Event | Price |
|---|---|---|
| 12/19/2025 | Sold | $1,290,000$323/sqft |
Source:  TBR #392450 Report a problem TBR #392450 Report a problem | ||
| 10/29/2025 | Contingent | $1,290,000$323/sqft |
Source: TBR #392450 Report a problem | ||
| 10/22/2025 | Listed for sale | $1,290,000$323/sqft |
Source: TBR #392450 Report a problem | ||
Public tax history
| Year | Property taxes | Tax assessment |
|---|---|---|
| 2025 | $9,458 +2.9% | $535,961 +2.9% |
| 2024 | $9,193 +2.7% | $520,856 +3% |
| 2023 | $8,954 +6.3% | $505,685 +3% |
| 2022 | $8,419 +1% | $490,956 +3% |
| 2021 | $8,336 +3% | $476,656 +1.4% |
| 2020 | $8,092 +1.4% | $470,075 +2.3% |
| 2019 | $7,982 | $459,506 +1.9% |
| 2018 | $7,982 +1.1% | $450,938 +2.1% |
| 2017 | $7,893 +2.7% | $441,663 +2.1% |
| 2016 | $7,684 | $432,579 +0.7% |
| 2015 | $7,684 | $429,572 +0.8% |
| 2014 | $7,684 | $426,163 +1.5% |
| 2013 | -- | $419,865 +1.7% |
| 2012 | -- | $412,847 +3% |
| 2011 | -- | $400,822 +1.5% |
| 2010 | -- | $394,899 +2.7% |
| 2009 | -- | $384,517 +0.1% |
| 2008 | -- | $384,133 -26.3% |
| 2007 | -- | $521,556 +13% |
| 2006 | -- | $461,562 +18.3% |
| 2005 | -- | $390,046 |
| 2004 | -- | $390,046 +5.1% |
| 2003 | -- | $371,273 +12.3% |
| 2002 | -- | $330,590 +5.3% |
| 2001 | -- | $314,081 |
| 2000 | $6,198 | $314,081 |
Find assessor info on the county website
Neighborhood: 32312
Nearby homes
- $453,8003 bd2 ba2.2k sqft1313 Piedmont Dr, Tallahassee, FL 32312Off Market
- $435,0003 bd4 ba2.2k sqft1221 Lowry Dr, Tallahassee, FL 32312For Sale
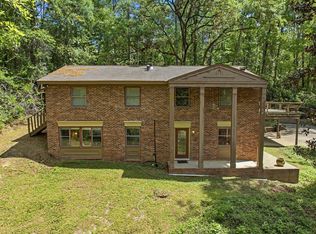
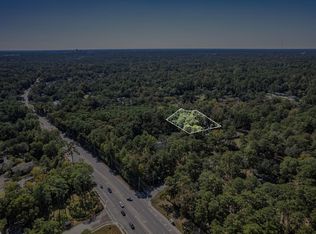
- $150,0000.95 AcresLowry Dr, Tallahassee, FL 32312Sold
- $---- bd-- ba-- sqft3219-18B Thomasville Rd, Tallahassee, FL 32308Off Market
- $85,000-- bd-- ba-- sqft1320 Piedmont Dr, Tallahassee, FL 32312Off Market
- $563,900-- bd-- ba2.8k sqft1217 Lowry Dr, Tallahassee, FL 32312Off Market
- $397,3003 bd2 ba1.7k sqft1311 Piedmont Dr, Tallahassee, FL 32312Off Market
- $757,400-- bd-- ba2.8k sqft1320 Piedmont Dr, Tallahassee, FL 32312Off Market
Nearby schools
GreatSchools rating
- 8/10Gilchrist Elementary SchoolGrades: PK-5Distance: 0.6 mi
- 6/10Raa Middle SchoolGrades: 6-8Distance: 2.9 mi
- 5/10Leon High SchoolGrades: 9-12Distance: 3.5 mi
Schools provided by the listing agent
- Elementary: GILCHRIST
- Middle: RAA
- High: LEON
Source: TBR. This data may not be complete. We recommend contacting the local school district to confirm school assignments for this home.


Get pre-qualified for a loan
At Zillow Home Loans, we can pre-qualify you in as little as 5 minutes with no impact to your credit score.An equal housing lender. NMLS #10287.
Sell for more on Zillow
Get a Zillow Showcase℠ listing at no additional cost and you could sell for .
$1,310,100
2% more
+$26,202
With Zillow Showcase(estimated)
$1,336,302
- Florida
- Leon County
- Tallahassee
- 32312
- 1321 Piedmont Dr
Nearby cities
Nearby neighborhoods
Nearby zip codes
Other Tallahassee Topics
