Nestled in the highly desirable community of Longleaf at Oakland, this exquisite townhome is a blend of elegance and functionality. The open floor plan bathes the interior in natural light, creating a warm and inviting atmosphere. The kitchen, a modern culinary space, features stainless steel appliances, sleek granite countertops, and ample cabinet space. It also includes a spacious pantry and an under-the-stairs storage room for a clutter-free living environment. Outside the kitchen lies a charming, private courtyard, connected to a breezeway that leads to the two-car garage, offering a serene retreat for relaxation or entertaining. Ascending to the second floor, you’ll find the owner's suite and the second bedroom, each with a private bathroom. Additionally, this floor now boasts a third bedroom, enhancing the townhome’s capacity and versatility. This extra room is perfect for families, guests, or as a dedicated workspace or hobby area. The townhome is just a stone's throw from the Turnpike, adjacent to the West Orange Trail, and surrounded by the natural beauty of the Oakland Preserve. Minutes away is downtown Winter Garden, known for its charming shops and vibrant brewery scene. This property, with its prime location and enhanced features, is sure to attract significant interest. Don’t miss the opportunity to make this your home sweet home. Schedule a showing today! <div style="padding:56.25% 0 0 0;position:relative;"><iframe src="https://my.matterport.com/show/?m=8qDNRRVuSeJ&mls=1" frameborder="0" allow="autoplay; fullscreen" allowfullscreen style="position:absolute;top:0;left:0;width:100%;height:100%;"></iframe></div>
Sold for $405,000
$405,000
1321 PLANTED PINE STREET, OAKLAND, FL 34787
3beds
1,503sqft
Townhouse
Built in 2019
2,198 Square Feet Lot
$387,700 Zestimate®
$269/sqft
$2,500 Estimated rent
Home value
$387,700
$368,000 - $407,000
$2,500/mo
Zestimate® history
Owner options
List your home for rent
$2,500/mo
Rent Zestimate®
Find your next renter with Zillow Rental Manager. Plus, with online applications, you can quickly screen prospective tenants – for free.
$2,500/mo
Rent Zestimate®
Refinance and save
$3,233/mo
Est. payment
Refinancing to a lower rate could help reduce your monthly payments and save thousands over the life of the loan.
$3,233/mo
Est. payment
Explore your selling options
Work with a Zillow partner agent
Leverage their expertise and Zillow's premium Showcase listings to get your home seen by more buyers.
Get startedList with your own agent
Get your home in front of millions of buyers by listing it on Zillow.
Learn how to do itSell it yourself
Take full control of how buyers see your home on Zillow by listing For Sale by Owner (FSBO).
List your homeWhat's special
Modern culinary spaceNatural lightSleek granite countertopsAmple cabinet spaceOpen floor plan bathesPrivate courtyardSpacious pantry
Zillow last checked:
Listing updated:
Listed by:
Justin Cabral 407-383-2585,
PROPERTY LOGIC RE 407-909-3436
Bought with:
Non-Member Agent
STELLAR NON-MEMBER OFFICE
Source: Stellar MLS,MLS#: O6172615 Originating MLS: Orlando Regional
Originating MLS: Orlando Regional
Facts & features
Interior
Bedrooms & bathrooms
- Bedrooms: 3
- Bathrooms: 3
- Full bathrooms: 2
- 1/2 bathrooms: 1
Primary bedroom
- Features: Walk-In Closet(s)
- Level: Second
- Dimensions: 13x11
Bedroom 2
- Features: Built-in Closet
- Level: Second
- Dimensions: 9x12
Bedroom 3
- Features: Built-in Closet
- Level: Second
- Dimensions: 11x9
Kitchen
- Level: First
Living room
- Level: First
Heating
- Central
Cooling
- Central Air
Appliances
- Included: Dishwasher, Disposal, Microwave
- Laundry: Inside
Features
- Ceiling Fan(s), Open Floorplan, Stone Counters, Thermostat, Walk-In Closet(s)
- Flooring: Carpet, Tile
- Has fireplace: No
Interior area
- Total structure area: 2,275
- Total interior livable area: 1,503 sqft
Property
Parking
- Total spaces: 2
- Parking features: Garage - Attached
- Attached garage spaces: 2
Features
- Levels: Two
- Stories: 2
- Exterior features: Courtyard, Garden, Lighting, Rain Gutters, Sidewalk
Lot
- Size: 2,198 Square Feet
Details
- Parcel number: 202227510100960
- Zoning: PUD
- Special conditions: None
Construction
Type & style
- Home type: Townhouse
- Property subtype: Townhouse
Materials
- Block, Stucco
- Foundation: Slab
- Roof: Shingle
Condition
- New construction: No
- Year built: 2019
Utilities & green energy
- Sewer: Public Sewer
- Water: Public
- Utilities for property: BB/HS Internet Available, Cable Available, Electricity Connected
Community & HOA
Community
- Features: Deed Restrictions, Playground, Pool, Sidewalks
- Pet fee: $0 monthly
- Subdivision: LONGLEAF/OAKLAND REP
HOA
- Has HOA: Yes
- Services included: Community Pool, Maintenance Structure, Maintenance Grounds, Pool Maintenance
- HOA fee: $316 monthly
- HOA name: TRIAD MANAGEMENT ASSOCIATION
- HOA phone: 352-602-4803
Location
- Region: Oakland
Financial & listing details
- Price per square foot: $269/sqft
- Tax assessed value: $345,669
- Annual tax amount: $3,373
- Date on market: 1/23/2024
- Cumulative days on market: 6 days
- Listing terms: Cash,Conventional,FHA,VA Loan
- Ownership: Fee Simple
- Total actual rent: 0
- Electric utility on property: Yes
- Road surface type: Asphalt
Price history
| Date | Event | Price |
|---|---|---|
| 2/29/2024 | Sold | $405,000-2.4%$269/sqft |
Source:  Stellar MLS #O6172615 Report a problem Stellar MLS #O6172615 Report a problem | ||
| 1/30/2024 | Pending sale | $414,900$276/sqft |
Source: Stellar MLS #O6172615 Report a problem | ||
| 1/23/2024 | Listed for sale | $414,900$276/sqft |
Source: Stellar MLS #O6172615 Report a problem | ||
Public tax history
| Year | Property taxes | Tax assessment |
|---|---|---|
| 2024 | $3,698 +6.1% | $244,800 +3% |
| 2023 | $3,484 +3.3% | $237,670 +3% |
| 2022 | $3,373 +1.3% | $230,748 +3% |
| 2021 | $3,330 +0.4% | $224,027 +1.4% |
| 2020 | $3,316 +610.8% | $220,934 +783.7% |
| 2019 | $467 | $25,000 |
Find assessor info on the county website
Neighborhood: 34787
Nearby homes
- $2,500-- bd-- ba-- sqft1321 Planted Pine St, Oakland, FL 34760Off Market
- $2,5002 bd3 ba1.4k sqft1319 Planted Pine St, Oakland, FL 34760Off Market
- $375,4002 bd3 ba1.6k sqft1319 Planted Pine St, Oakland, FL 34787Off Market
- $421,8003 bd3 ba-- sqft1323 Planted Pine St, Oakland, FL 34787Off Market
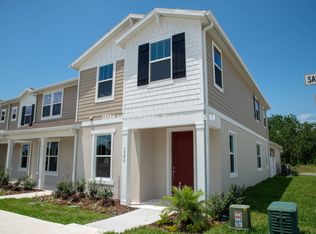
- $2,500-- bd-- ba-- sqft1317 Planted Pine St, Oakland, FL 34760Off Market
- $367,800-- bd-- ba1.6k sqft1317 Planted Pine St, Oakland, FL 34787Off Market
- $2,5004 bd3 ba1.8k sqft1315 Planted Pine St, Oakland, FL 34760Off Market
- $412,200-- bd-- ba1.9k sqft1315 Planted Pine St, Oakland, FL 34787Off Market
Nearby schools
GreatSchools rating
- 9/10Tildenville Elementary SchoolGrades: PK-5Distance: 1.7 mi
- 4/10Lakeview Middle SchoolGrades: 6-9Distance: 2.1 mi
- 7/10West Orange High SchoolGrades: 9-12Distance: 4 mi
Get a cash offer in 3 minutes
Find out how much your home could sell for in as little as 3 minutes with a no-obligation cash offer.
Estimated market value
$387,700
Get a cash offer in 3 minutes
Find out how much your home could sell for in as little as 3 minutes with a no-obligation cash offer.
Estimated market value
$387,700
- Florida
- Orange County
- Oakland
- 34787
- 1321 PLANTED PINE STREET
Nearby cities
Nearby zip codes
Other Oakland Topics
