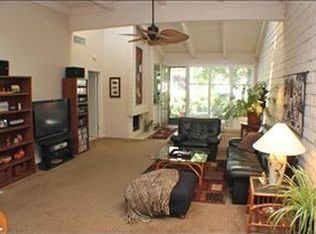
Welcome to your Palm Springs desert retreat in the guard gated community of Deepwell Ranch, designed by the renowned modernist architect Barry Berkus. This stunning 2 bed 2 bath home combines midcentury character with timeless contemporary Mediterranean architecture, offering refined updates today's buyers desire. From the moment you enter, you are greeted by dramatic high beamed ceilings and clerestory windows that create volume and architectural interest throughout the home. A striking interior slump stone wall stretches the entire length of the residence, serving as a breathtaking focal point and a nod to classic modern design. This textural feature anchors the open floor plan and adds depth and character rarely found in today's construction. The thoughtfully designed floorplan seamlessly connects the living and dining areas, creating an airy environment ideal for everyday living as well as entertaining. Walls of glass invite an abundance of natural light indoors, while framing spectacular west-facing mountain views. As the sun begins to set, your private patio becomes the perfect vantage point to unwind, entertain guests, or simply to take in the vibrant desert skies. The kitchen was beautifully updated in 2023, with a sleek modern aesthetic. Clean lines, contemporary finishes and high-quality materials combined to create space that is as functional as it is stylish. The spacious primary suite is a serene sanctuary designed for comfort and relaxation. In 2022, the primary bathroom was transformed into a large spa-inspired retreat featuring modern finishes and a sophisticated design. The second bedroom, which is being used as a den, includes its own en suite bathroom. The result is a calming space, offering both elegance and practicality. One of the most distinctive features of this property is the private interior atrium. This unique architectural element allows fresh air and natural light to flow through the center of the home while maintaining privacy. Located in a prestigious 24-hour guard gated community, residents enjoy exclusive access to resort style amenities including sparkling pools and spas, as well as tennis and pickleball for active living. The beautifully maintained grounds with an abundance of fruit trees reflect the pride and heritage of Deepwell Ranch. Conveniently close to Koffi, shopping, restaurants and downtown Palm Springs...... all this on land you own.
Sold for $884,000
$884,000
1321 Primavera Dr N, Palm Springs, CA 92264
2beds
1,638sqft
Residential, Condominium
Built in 1972
-- sqft lot
$888,400 Zestimate®
$540/sqft
$3,049 Estimated rent
Home value
$888,400
$808,000 - $977,000
$3,049/mo
Zestimate® history
Owner options
List your home for rent
$3,049/mo
Rent Zestimate®
Find your next renter with Zillow Rental Manager. Plus, with online applications, you can quickly screen prospective tenants – for free.
$3,049/mo
Rent Zestimate®
Refinance and save
$6,480/mo
Est. payment
Refinancing to a lower rate could help reduce your monthly payments and save thousands over the life of the loan.
$6,480/mo
Est. payment
Explore your selling options
Work with a Zillow partner agent
Leverage their expertise and Zillow's premium Showcase listings to get your home seen by more buyers.
Get startedList with your own agent
Get your home in front of millions of buyers by listing it on Zillow.
Learn how to do itSell it yourself
Take full control of how buyers see your home on Zillow by listing For Sale by Owner (FSBO).
List your homeWhat's special
Dramatic high beamed ceilingsOpen floor planSpectacular west-facing mountain viewsClerestory windows
Zillow last checked:
Listing updated:
Listed by:
Don Jenkins DRE # 01879037 760-898-9655,
Bennion Deville Homes 760-459-0057,
Linda Rease DRE # 01438424 760-322-6031,
Bennion Deville Homes
Bought with:
P S Properties, DRE # 1726623T
Bennion Deville Homes
Source: CLAW,MLS#: 26652611PS
Facts & features
Interior
Bedrooms & bathrooms
- Bedrooms: 2
- Bathrooms: 2
- Full bathrooms: 2
Rooms
- Room types: Atrium, Dining Area, Dressing Area, Entry, Great Room, Patio Open, Walk-In Closet, Living Room
Bedroom
- Features: Walk-In Closet(s)
- Level: Lower
Bathroom
- Features: Double Vanity(s), Remodeled, Shower Stall
Heating
- Central, Forced Air
Cooling
- Air Conditioning, Ceiling Fan(s), Central Air
Appliances
- Included: Gas Cooktop, Microwave, Gas/Electric Range, Oven, Dishwasher, Disposal, Range/Oven, Refrigerator, Washer, Dryer, Water Line to Refrigerator
- Laundry: In Garage, Gas Dryer Hookup
Features
- Beamed Ceilings, Cathedral-Vaulted Ceilings, Wet Bar, Open Floorplan, High Ceilings, Ceiling Fan(s), Dining Area
- Flooring: Ceramic Tile, Carpet
- Doors: Double Door Entry, Sliding Doors
- Windows: Skylight(s), Blinds
- Number of fireplaces: 1
- Fireplace features: Living Room, Gas
Interior area
- Total structure area: 1,638
- Total interior livable area: 1,638 sqft
Property
Parking
- Total spaces: 4
- Parking features: Garage - 2 Car, Driveway, Garage Is Attached, Garage Door Opener
- Attached garage spaces: 2
- Uncovered spaces: 2
Features
- Levels: One,Single Level
- Stories: 1
- Patio & porch: Patio
- Pool features: Heated, In Ground, Community
- Spa features: Association Spa, Community
- Has view: Yes
- View description: Park/Greenbelt, Mountain(s), Panoramic, Pool
- Has water view: Yes
Lot
- Size: 3,484 Square Feet
Details
- Zoning: GR5
- Special conditions: Standard
- Other equipment: Cable
Construction
Type & style
- Home type: Condo
- Property subtype: Residential, Condominium
- Attached to another structure: Yes
Materials
- Stucco, Block Walls
Condition
- Updated/Remodeled
- Year built: 1972
Utilities & green energy
- Sewer: In Connected and Paid
- Water: District
Community & HOA
Community
- Security: 24 Hour Security, Gated Community with Guard
- Subdivision: Deepwell Ranch
HOA
- Has HOA: Yes
- Amenities included: Assoc Pet Rules, Controlled Access, Gated Community Guard, Tennis Court(s), Security, Pool, Spa/Hot Tub, Landscaping, Pickleball
- Services included: Building and Grounds, Security, Insurance
- HOA fee: $860 monthly
Location
- Region: Palm Springs
Financial & listing details
- Price per square foot: $540/sqft
- Date on market: 2/24/2026
Price history
| Date | Event | Price |
|---|---|---|
| 4/22/2026 | Sold | $884,000+0.6%$540/sqft |
Source:  CLAW #26652611PS Report a problem CLAW #26652611PS Report a problem | ||
| 3/25/2026 | Pending sale | $879,000$537/sqft |
Source: CLAW #26652611PS Report a problem | ||
| 3/8/2026 | Contingent | $879,000$537/sqft |
Source: CLAW #26652611PS Report a problem | ||
| 2/24/2026 | Listed for sale | $879,000+31.7%$537/sqft |
Source: CLAW #26652611PS Report a problem | ||
| 3/30/2021 | Sold | $667,500$408/sqft |
Source:  CDAR/ Desert Area MLS #219058684 Report a problem CDAR/ Desert Area MLS #219058684 Report a problem | ||
Public tax history
Tax history is unavailable.
Neighborhood: 92264
Nearby homes
- $884,0002 bd2 ba1.6k sqft1321 Primavera Dr, Palm Springs, CA 92264Sold

- $797,8003 bd3 ba2k sqft1331 Primavera Dr, Palm Springs, CA 92264Off Market
- $730,2003 bd3 ba2k sqft1317 Primavera Dr, Palm Springs, CA 92264Off Market
- $714,3003 bd2 ba2k sqft1339 E Primavera Dr, Palm Springs, CA 92264Off Market
- $707,5002 bd2 ba1.6k sqft1315 Primavera Dr, Palm Springs, CA 92264Off Market
- $557,3002 bd2 ba1.6k sqft1315 Primavera Dr N, Palm Springs, CA 92264Off Market
- $563,3002 bd2 ba1.6k sqft1354 Primavera Dr, Palm Springs, CA 92264Off Market
- $876,0002 bd2 ba1.6k sqft1311 Primavera Dr N, Palm Springs, CA 92264Sold
Nearby schools
GreatSchools rating
- 3/10Cahuilla Elementary SchoolGrades: K-5Distance: 0.3 mi
- 5/10Raymond Cree Middle SchoolGrades: 6-8Distance: 2.7 mi
- 5/10Palm Springs High SchoolGrades: 9-12Distance: 1.2 mi
Get a cash offer in 3 minutes
Find out how much your home could sell for in as little as 3 minutes with a no-obligation cash offer.
Estimated market value
$888,400
Get a cash offer in 3 minutes
Find out how much your home could sell for in as little as 3 minutes with a no-obligation cash offer.
Estimated market value
$888,400
- California
- Riverside County
- Palm Springs
- 92264
- 1321 Primavera Dr N
Nearby cities
Nearby neighborhoods
Nearby zip codes
Other Palm Springs Topics
