Welcome to 1321 Raleigh Path — a beautifully maintained two-story home in the heart of Denton with no HOA restrictions and room to truly live your way. This 4-bedroom, 3-bath residence offers a bright, open layout, generous natural light, and thoughtful spaces designed for comfort and connection. The main floor features a welcoming, open concept living area that flows effortlessly into the dining space and kitchen, creating an easy backdrop for everyday living and weekend hosting. The second-story layout gives everyone their own space while keeping the home’s atmosphere warm and connected. Outside, enjoy a private backyard ready for gatherings, gardening, or quiet evenings under the Texas sky — all without HOA rules limiting your vision. This Denton gem blends comfort, space, and freedom in a location close to shopping, dining, and commuter routes. A rare find with endless potential. Buyer and buyer's agent due diligence to verify all information within listing.
Sold
Price Unknown
1321 Raleigh Path Rd, Denton, TX 76208
4beds
2,236sqft
Single Family Residence
Built in 2019
5,662 Square Feet Lot
$374,700 Zestimate®
$--/sqft
$2,561 Estimated rent
Home value
$374,700
$356,000 - $393,000
$2,561/mo
Zestimate® history
Owner options
List your home for rent
$2,561/mo
Rent Zestimate®
Find your next renter with Zillow Rental Manager. Plus, with online applications, you can quickly screen prospective tenants – for free.
$2,561/mo
Rent Zestimate®
Refinance and save
Refinancing to a lower rate could help reduce your monthly payments and save thousands over the life of the loan.
Explore your selling options
Work with a Zillow partner agent
Leverage their expertise and Zillow's premium Showcase listings to get your home seen by more buyers.
Get startedList with your own agent
Get your home in front of millions of buyers by listing it on Zillow.
Learn how to do itSell it yourself
Take full control of how buyers see your home on Zillow by listing For Sale by Owner (FSBO).
List your homeWhat's special
Beautifully maintained two-story homeGenerous natural lightBright open layout
Zillow last checked:
Listing updated:
Listed by:
Valarie Shells 0677445 940-390-5756,
Chris DeCoste Realty Group 940-390-5756
Bought with:
Thomas Scully, 0837631
eXp Realty, LLC
Source: NTREIS,MLS#: 21350852
Facts & features
Interior
Bedrooms & bathrooms
- Bedrooms: 4
- Bathrooms: 3
- Full bathrooms: 3
Primary bedroom
- Level: First
- Dimensions: 13 x 18
Living room
- Level: First
- Dimensions: 17 x 18
Heating
- Central, Electric
Cooling
- Central Air, Ceiling Fan(s), Electric
Appliances
- Included: Dishwasher, Electric Range, Electric Water Heater, Disposal, Microwave
- Laundry: Washer Hookup, Electric Dryer Hookup
Features
- Eat-in Kitchen, Granite Counters, In-Law Floorplan, Kitchen Island
- Flooring: Carpet, Tile
- Has basement: No
- Has fireplace: No
Interior area
- Total interior livable area: 2,236 sqft
Property
Parking
- Total spaces: 2
- Parking features: Driveway
- Attached garage spaces: 2
Features
- Levels: Two
- Stories: 2
- Patio & porch: Covered
- Pool features: None
- Fencing: Privacy,Wood
Lot
- Size: 5,662 Square Feet
Details
- Parcel number: R696049
Construction
Type & style
- Home type: SingleFamily
- Architectural style: Detached
- Property subtype: Single Family Residence
Materials
- Brick, Stone Veneer
- Roof: Composition
Condition
- Year built: 2019
Utilities & green energy
- Sewer: Public Sewer
- Water: Public
- Utilities for property: Sewer Available, Water Available
Community & HOA
Community
- Subdivision: Prominence Square Ph Iia
HOA
- Has HOA: No
Location
- Region: Denton
Financial & listing details
- Annual tax amount: $7,279
- Date on market: 8/5/2026
- Cumulative days on market: 22 days
- Exclusions: Any tv mounts and security cameras, playground equipment
Price history
| Date | Event | Price |
|---|---|---|
| 9/24/2026 | Sold | -- |
Source: NTREIS #21350852 Report a problem | ||
| 9/7/2026 | Pending sale | $379,500$170/sqft |
Source: NTREIS #21350852 Report a problem | ||
| 8/30/2026 | Contingent | $379,500$170/sqft |
Source: NTREIS #21350852 Report a problem | ||
| 8/5/2026 | Listed for sale | $379,500$170/sqft |
Source: NTREIS #21350852 Report a problem | ||
Public tax history
Tax history is unavailable.
Neighborhood: 76208
Nearby homes
- $324,700-- bd-- ba1.8k sqft1401 Raleigh Path Rd, Denton, TX 76208Off Market
- $315,6003 bd2 ba1.7k sqft1405 Raleigh Path Rd, Denton, TX 76208Off Market
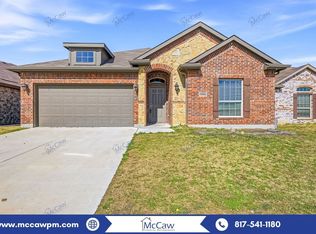
- $300,4003 bd2 ba1.5k sqft1409 Raleigh Path Rd, Denton, TX 76208Off Market
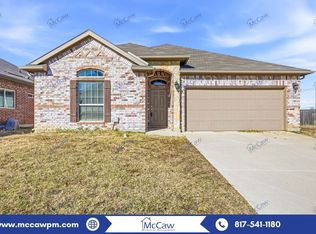
- $119,3204 bd2 ba1.8k sqft1309 Raleigh Path Rd, Denton, TX 76208Off Market
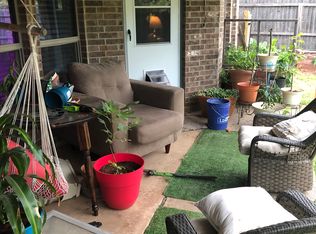
- $330,3003 bd2 ba1.8k sqft1309 Raleigh Path Rd, Denton, TX 76208Off Market
- $--2 bd2 ba1.1k sqft3701 Prominence Pkwy #11032155, Denton, TX 76208Off Market
- $--2 bd2 ba1.1k sqft3701 Prominence Pkwy #11032156, Denton, TX 76208Off Market
- $--1 bd1 ba818 sqft3701 Prominence Pkwy #11032154, Denton, TX 76208Off Market
Nearby schools
GreatSchools rating
- 4/10Hodge Elementary SchoolGrades: PK-5Distance: 1.7 mi
- 4/10Strickland Middle SchoolGrades: 6-8Distance: 2.8 mi
- 6/10Ryan High SchoolGrades: 9-12Distance: 1.2 mi
Schools provided by the listing agent
- Elementary: Hodge
- Middle: Strickland
- High: Ryan H S
- District: Denton ISD
Source: NTREIS. This data may not be complete. We recommend contacting the local school district to confirm school assignments for this home.
Get a cash offer in 3 minutes
Find out how much your home could sell for in as little as 3 minutes with a no-obligation cash offer.
Estimated market value
$374,700
Get a cash offer in 3 minutes
Find out how much your home could sell for in as little as 3 minutes with a no-obligation cash offer.
Estimated market value
$374,700
- Texas
- Denton County
- Denton
- 76208
- 1321 Raleigh Path Rd
