A meticulously maintained single-story gem in an established neighborhood.
This home radiates timeless charm, starting with the stunning brick fireplace that serves as the centerpiece of one of two spacious living areas.
The coffered ceilings add an elegant touch, creating a warm and inviting atmosphere that sets this home apart.
The thoughtful split floorplan offers both privacy and functionality, with two living areas and two dining areas designed to suit a variety of lifestyles.
Whether you’re hosting a formal dinner or enjoying a cozy movie night, this home has the perfect space for every occasion.
Step outside to a low-maintenance backyard that’s a gardener’s dream, complete with beautiful landscaping that offers the perfect balance of tranquility and ease.
It’s an ideal space to unwind, entertain, or simply enjoy the outdoors without the hassle of heavy upkeep.
You’ll enjoy a sense of community along with nearby conveniences like shopping, dining, and parks.
This is more than just a house, it’s a place to call home, offering comfort, style, and thoughtful details throughout.
Don’t miss your chance to own this beauty!
Sold
Price Unknown
1321 Red Maple Dr, Carrollton, TX 75007
4beds
2,025sqft
Single Family Residence
Built in 1987
7,013 Square Feet Lot
$403,100 Zestimate®
$--/sqft
$2,690 Estimated rent
Home value
$403,100
$375,000 - $431,000
$2,690/mo
Zestimate® history
Owner options
List your home for rent
$2,690/mo
Rent Zestimate®
Find your next renter with Zillow Rental Manager. Plus, with online applications, you can quickly screen prospective tenants – for free.
$2,690/mo
Rent Zestimate®
Refinance and save
Refinancing to a lower rate could help reduce your monthly payments and save thousands over the life of the loan.
Explore your selling options
Work with a Zillow partner agent
Leverage their expertise and Zillow's premium Showcase listings to get your home seen by more buyers.
Get startedList with your own agent
Get your home in front of millions of buyers by listing it on Zillow.
Learn how to do itSell it yourself
Take full control of how buyers see your home on Zillow by listing For Sale by Owner (FSBO).
List your homeWhat's special
Stunning brick fireplaceLow-maintenance backyardCoffered ceilingsBeautiful landscaping
Zillow last checked:
Listing updated:
Listed by:
Jennifer Holmes 0692875 214-600-2972,
Engel&Volkers Dallas Southlake 817-416-2700,
Adavien Holmes 469-600-4262,
Engel&Volkers Dallas Southlake
Bought with:
Rachel Robertson
The Mosaic Agency, LLC
Source: NTREIS,MLS#: 20802376
Facts & features
Interior
Bedrooms & bathrooms
- Bedrooms: 4
- Bathrooms: 2
- Full bathrooms: 2
Primary bedroom
- Level: First
- Dimensions: 14 x 15
Bedroom
- Level: First
- Dimensions: 9 x 12
Bedroom
- Level: First
- Dimensions: 11 x 11
Bedroom
- Level: First
- Dimensions: 11 x 9
Primary bathroom
- Features: Dual Sinks, Double Vanity, En Suite Bathroom, Garden Tub/Roman Tub, Sink, Separate Shower
- Level: First
- Dimensions: 9 x 15
Breakfast room nook
- Level: First
- Dimensions: 11 x 7
Den
- Level: First
- Dimensions: 22 x 12
Dining room
- Level: First
- Dimensions: 9 x 12
Other
- Level: First
- Dimensions: 11 x 5
Kitchen
- Level: First
- Dimensions: 10 x 11
Laundry
- Level: First
- Dimensions: 10 x 2
Living room
- Features: Ceiling Fan(s), Fireplace
- Level: First
- Dimensions: 15 x 20
Heating
- Central, Electric
Cooling
- Central Air, Ceiling Fan(s)
Appliances
- Included: Built-In Refrigerator, Dishwasher, Electric Cooktop, Electric Oven, Microwave, Refrigerator
- Laundry: Electric Dryer Hookup, Laundry in Utility Room
Features
- Wet Bar, Cathedral Ceiling(s), Decorative/Designer Lighting Fixtures, Eat-in Kitchen, High Speed Internet, Pantry, Paneling/Wainscoting, Cable TV, Natural Woodwork, Walk-In Closet(s)
- Flooring: Carpet, Tile, Vinyl
- Has basement: No
- Number of fireplaces: 1
- Fireplace features: Living Room, Masonry
Interior area
- Total interior livable area: 2,025 sqft
Property
Parking
- Total spaces: 2
- Parking features: Direct Access, Door-Single, Driveway, Garage, Garage Door Opener, Kitchen Level, Garage Faces Rear, On Street
- Attached garage spaces: 2
- Has uncovered spaces: Yes
Features
- Levels: One
- Stories: 1
- Patio & porch: Covered
- Exterior features: Garden, Private Yard
- Pool features: None
- Fencing: Wood
Lot
- Size: 7,013 Square Feet
- Features: Interior Lot, Landscaped, No Backyard Grass
- Residential vegetation: Grassed
Details
- Parcel number: R115740
Construction
Type & style
- Home type: SingleFamily
- Architectural style: Traditional,Detached
- Property subtype: Single Family Residence
Materials
- Brick
- Foundation: Slab
- Roof: Composition
Condition
- Year built: 1987
Utilities & green energy
- Sewer: Public Sewer
- Water: Public
- Utilities for property: Electricity Available, Electricity Connected, Sewer Available, Water Available, Cable Available
Community & HOA
Community
- Features: Curbs, Sidewalks
- Subdivision: Oak Hills Sec 1
HOA
- Has HOA: No
Location
- Region: Carrollton
Financial & listing details
- Tax assessed value: $413,950
- Annual tax amount: $7,171
- Date on market: 12/23/2024
- Cumulative days on market: 25 days
- Listing terms: Cash,Conventional,FHA,VA Loan
- Exclusions: All personal items
- Electric utility on property: Yes
Price history
| Date | Event | Price |
|---|---|---|
| 2/26/2025 | Sold | -- |
Source: NTREIS #20802376 Report a problem | ||
| 2/4/2025 | Pending sale | $430,000$212/sqft |
Source: NTREIS #20802376 Report a problem | ||
| 1/18/2025 | Contingent | $430,000$212/sqft |
Source: NTREIS #20802376 Report a problem | ||
| 12/23/2024 | Listed for sale | $430,000$212/sqft |
Source: NTREIS #20802376 Report a problem | ||
Public tax history
| Year | Property taxes | Tax assessment |
|---|---|---|
| 2025 | $1,654 +4.7% | $413,950 +6.5% |
| 2024 | $1,580 +9.5% | $388,794 +10% |
| 2023 | $1,443 -54.6% | $353,449 +10% |
| 2022 | $3,179 -1.3% | $321,317 +10% |
| 2021 | $3,221 +3.6% | $292,106 +9.6% |
| 2020 | $3,108 +0.6% | $266,450 +1.8% |
| 2019 | $3,090 +0.9% | $261,680 +2% |
| 2018 | $3,062 +7.8% | $256,584 +6.7% |
| 2017 | $2,840 | $240,436 +10% |
| 2016 | $2,840 +2.3% | $218,578 +10% |
| 2015 | $2,777 | $198,707 +8.1% |
| 2014 | $2,777 | $183,772 +1% |
| 2013 | $2,777 | $181,916 +1.5% |
| 2012 | -- | $179,202 -0.8% |
| 2011 | -- | $180,687 0% |
| 2010 | -- | $180,731 +2.1% |
| 2009 | -- | $177,000 -0.2% |
| 2007 | $2,784 +1.1% | $177,425 +7.4% |
| 2006 | $2,754 +1.3% | $165,265 +1.4% |
| 2005 | $2,718 | $163,029 -1.1% |
| 2004 | -- | $164,791 +0.3% |
| 2003 | -- | $164,375 +5.5% |
| 2002 | -- | $155,805 +3.8% |
| 2001 | -- | $150,166 |
Find assessor info on the county website
Neighborhood: Oak Hills
Nearby homes
- $443,3003 bd2 ba2.3k sqft1319 Red Maple Dr, Carrollton, TX 75007Off Market
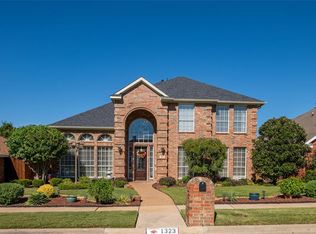
- $538,9004 bd3 ba2.5k sqft1323 Red Maple Dr, Carrollton, TX 75007Off Market
- $444,1003 bd2 ba2.2k sqft1317 Red Maple Dr, Carrollton, TX 75007Off Market
- $445,2004 bd2 ba2.2k sqft1325 Red Maple Dr, Carrollton, TX 75007Off Market
- $432,9003 bd2 ba2.1k sqft1318 Red Maple Dr, Carrollton, TX 75007Off Market
- $414,0003 bd2 ba1.9k sqft1316 Red Maple Dr, Carrollton, TX 75007Off Market
- $434,7003 bd2 ba2.1k sqft1320 Red Maple Dr, Carrollton, TX 75007Off Market
- $441,4003 bd2 ba2.2k sqft1315 Red Maple Dr, Carrollton, TX 75007Off Market
Nearby schools
GreatSchools rating
- 8/10Hebron Valley Elementary SchoolGrades: PK-5Distance: 1.1 mi
- 7/10Creek Valley Middle SchoolGrades: 6-8Distance: 1.3 mi
- 7/10Hebron High SchoolGrades: 9-12Distance: 2.7 mi
Schools provided by the listing agent
- Elementary: Polser
- Middle: Creek Valley
- High: Hebron
- District: Lewisville ISD
Source: NTREIS. This data may not be complete. We recommend contacting the local school district to confirm school assignments for this home.
Get a cash offer in 3 minutes
Find out how much your home could sell for in as little as 3 minutes with a no-obligation cash offer.
Estimated market value
$403,100
Get a cash offer in 3 minutes
Find out how much your home could sell for in as little as 3 minutes with a no-obligation cash offer.
Estimated market value
$403,100
- Texas
- Denton County
- Carrollton
- 75007
- Oak Hills
- 1321 Red Maple Dr
