Skip main navigation
Off market
  • $345,600

    1321 Remington Trace Dr, Port Charlotte, FL 33953

    0beds
    2,207sqft
    Single Family Residence
    Built in 2023
    -- sqft lot
    $345,600 Zestimate®
    $157/sqft
    $2,528 Estimated rent

    Home value

    $345,600

    $321,000 - $373,000

    $2,528/mo

    Zestimate® history
    Loading
    Loading...

    Owner options

    List your home for rent

    $2,528/mo

    Rent Zestimate®

    Find your next renter with Zillow Rental Manager. Plus, with online applications, you can quickly screen prospective tenants – for free.

    Learn more

    $2,528/mo

    Rent Zestimate®

    Refinance and save

    $2,323/mo

    Est. payment

    Refinancing to a lower rate could help reduce your monthly payments and save thousands over the life of the loan.

    See today's rates

    $2,323/mo

    Est. payment

    Explore your selling options

    Work with a Zillow partner agent

    Leverage their expertise and Zillow's premium Showcase listings to get your home seen by more buyers.

    Get started

    List with your own agent

    Get your home in front of millions of buyers by listing it on Zillow.

    Learn how to do it

    Sell it yourself

    Take full control of how buyers see your home on Zillow by listing For Sale by Owner (FSBO).

    List your home

    What's special

    Shaker-style cabinetsThree-car garageGranite countertopsOversized laundry roomBocce courtElegant lightingGames room

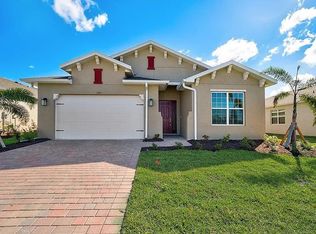
    Beautiful well Kept 3.5 years New Home. Owners have been there only 1 month per year. Easy Commute to Shopping such as Sam's Club and Costco. Off 41, at North Port Charlotte. Located in a gated community at Westport, Port Charlotte, this active community brings you a lot of joy. The club house has a big gathering room, games room, Gym, and Yoga / private classroom. The beautiful community pool is well kept and clean. Plenty of lounge chairs around. Lot of fun at the Pickleball court and Bocce court. Dogs will love to play at the dog park. The home offers a thoughtfully designed split floor plan featuring 3 bedrooms, a den/office, 2.5 baths, and an expansive open-concept living space perfect for both relaxing and entertaining. The chef-inspired kitchen serves as the centerpiece of the home, complete with an oversized island with counter-height seating, stainless steel appliances, granite countertops, elegant lighting, and shaker-style cabinets. Brushed nickel hardware and decorative accents add a modern yet timeless touch. This luxury home has 9 foot tall, tray ceiling in the living room and owner's bedroom. Owners have just installed all impact door and windows last year. Triple sliding glass doors open to the lanai, revealing serene views of the pond. The primary suite is a luxurious retreat with a spa-like ensuite bathroom featuring dual sinks, a separate water closet, and a spacious walk-in closet. Additional highlights include an oversized laundry room, a three-car garage, and impact-resistant windows and doors, ensuring peace of mind. This home is loaded with designer upgrades, including LVP tile flooring, crown molding, tray ceilings, decorative accents, and custom lightingall creating an ambiance of refined luxury. One Small pet under 18 pounds are welcomed. $100 per month Beautiful well Kept 3.5 years New Home. Owners have been there only 1 month per year. Easy Commute to Shopping such as Sam's Club and Costco. Off 41, at North Port Charlotte. Located in a gated community at Westport, Port Charlotte, this active community brings you a lot of joy. The club house has a big gathering room, games room, Gym, and Yoga / private classroom. The beautiful community pool is well kept and clean. Plenty of lounge chairs around. Lot of fun at the Pickleball court and Bocce court. Dogs will love to play at the dog park. The home offers a thoughtfully designed split floor plan featuring 3 bedrooms, a den/office, 2.5 baths, and an expansive open-concept living space perfect for both relaxing and entertaining. The chef-inspired kitchen serves as the centerpiece of the home, complete with an oversized island with counter-height seating, stainless steel appliances, granite countertops, elegant lighting, and shaker-style cabinets. Brushed nickel hardware and decorative accents add a modern yet timeless touch. This luxury home has 9 foot tall, tray ceiling in the living room and owner's bedroom. Owners have just installed all impact door and windows last year. Triple sliding glass doors open to the lanai, revealing serene views of the pond. The primary suite is a luxurious retreat with a spa-like ensuite bathroom featuring dual sinks, a separate water closet, and a spacious walk-in closet. Additional highlights include an oversized laundry room, a three-car garage, and impact-resistant windows and doors, ensuring peace of mind. This home is loaded with designer upgrades, including LVP tile flooring, crown molding, tray ceilings, decorative accents, and custom lightingall creating an ambiance of refined luxury. One Small pet under 18 pounds are welcomed. $100 per month

    This property is not currently displayed as for sale or rent on Zillow. This may be different from what's on other websites or public sources.

    Zillow last checked:

    Listing updated:

    Source: Zillow Rentals

    Facts & features

    Interior

    Bedrooms & bathrooms
    • Bedrooms: 0
    • Bathrooms: 3
    • Full bathrooms: 2
    • 1/2 bathrooms: 1
    Cooling
    • Air Conditioner, Ceiling Fan
    Appliances
    • Included: Dishwasher, Disposal, Dryer, Microwave, Refrigerator, Washer
    • Laundry: In Unit
    Features
    • Ceiling Fan(s), Double Vanity, View, Walk In Closet, Walk-In Closet(s)
    • Flooring: Tile
    • Windows: Window Coverings
    Interior area
    • Total interior livable area: 2,207 sqft

    Property

    Parking
    • Parking features: Garage
    • Has garage: Yes
    • Details: Contact manager
    Features
    • Patio & porch: Patio
    • Exterior features: Kitchen island, Mirrors, Pet friendly, View Type: View, Walk In Closet
    • Has private pool: Yes
    • Pool features: Pool
    Details
    • Parcel number: 402110108021

    Construction

    Type & style
    • Home type: SingleFamily
    • Property subtype: Single Family Residence
    Condition
    • Year built: 2023

    Utilities & green energy

    • Utilities for property: Cable Available

    Community & HOA

    Community
    • Features: Clubhouse, Fitness Center
    • Security: Gated Community
    • Deposit fee: $2,350
    HOA
    • Amenities included: Fitness Center, Pool
    Location
    • Region: Port Charlotte

    Financial & listing details

    • Price per square foot: $157/sqft
    • Tax assessed value: $417,754
    • Annual tax amount: $7,679
    • Date on market: 3/1/2026
    • Date available: 03/01/2026
    • Lease term: Contact For Details

    Price history

    DateEventPrice
    3/26/2026Listing removed$2,350$1/sqft
    Source: Florida Gulf Coast MLS #2026010375 Report a problem
    3/21/2026Listed for rent$2,350$1/sqft
    Source: Florida Gulf Coast MLS #2026010375 Report a problem
    3/21/2026Listing removed$2,350$1/sqft
    Source: Zillow Rentals Report a problem
    3/1/2026Listed for rent$2,350$1/sqft
    Source: Zillow Rentals Report a problem
    9/9/2022Sold$454,855$206/sqft
    Source: Public Record Report a problem

    Public tax history

    YearProperty taxesTax assessment
    2025$7,679 -4.6%$338,984 -5.3%
    2024$8,049 -4.9%$358,007 -6.4%
    2023$8,462 +216.9%$382,666 +718.5%
    2022$2,670 +40.5%$46,750 +633.3%
    2021$1,900 $6,375
    Find assessor info on the county website

    Neighborhood: 33953

    Nearby schools

    GreatSchools rating
    Get a cash offer in 3 minutes
    Find out how much your home could sell for in as little as 3 minutes with a no-obligation cash offer.
    Estimated market value
    $345,600
    Get a cash offer in 3 minutes
    Find out how much your home could sell for in as little as 3 minutes with a no-obligation cash offer.
    Estimated market value
    $345,600