Skip main navigation
Off market
  • Tax assessed value
    $4,500

    1321 Rose Ln, Billings, MO 65610

    5beds
    2,960sqft
    SingleFamily
    Built in 2005
    6 Acres Lot
    $-- Zestimate®
    $2/sqft
    $2,825 Estimated rent

    Home value

    Not available

    Estimated sales range

    Not available

    $2,825/mo

    Zestimate® history
    Loading
    Loading...

    Owner options

    List your home for rent

    $2,825/mo

    Rent Zestimate®

    Find your next renter with Zillow Rental Manager. Plus, with online applications, you can quickly screen prospective tenants – for free.

    Learn more

    $2,825/mo

    Rent Zestimate®

    Refinance and save

    $22/mo

    Est. payment

    Refinancing to a lower rate could help reduce your monthly payments and save thousands over the life of the loan.

    See today's rates

    $22/mo

    Est. payment

    Explore your selling options

    Work with a Zillow partner agent

    Leverage their expertise and Zillow's premium Showcase listings to get your home seen by more buyers.

    Get started

    List with your own agent

    Get your home in front of millions of buyers by listing it on Zillow.

    Learn how to do it

    Sell it yourself

    Take full control of how buyers see your home on Zillow by listing For Sale by Owner (FSBO).

    List your home

    What's special

    Fully finished walk-out basementSpacious kitchenPool table

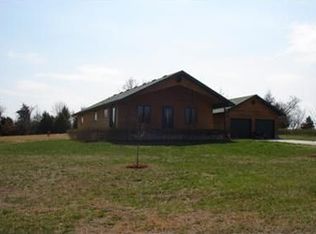
    Please no solicitation from Realtors unless you have a client willing to pay the buyers fees. We are also not looking for a listing Realtor. Large Home in Billings School District on Over 6 Acres – Shop, Solar, & room to live and grow This home features 5-bedrooms, 3.5-bath home with office, offering 2,960 sq. ft. of well-designed living space with a fully finished walk-out basement and loft. Built in 2005, this property sits on over 6 scenic acres with a mix of woods, open lawn, and a pond in a park-like setting — offering exceptional privacy with no through traffic, as the driveway is located at the end of a cul-de-sac. Inside, you’ll find an open floor plan perfect for entertaining, featuring a spacious kitchen, dining, and gathering area — complete with a pool table — and a cozy wood-burning fireplace in the living room. The kitchen and interior feature oak cabinets, trim, and doors throughout, adding warmth and timeless character. The loft offers two bedrooms and a full bath, making it ideal for guests or additional living space. The home includes an oversized, insulated 2-car attached garage and a 30x40 shop with 10’6” ceilings, attic storage, and its own bathroom — perfect for hobbies, business use, or storage. A standout feature is the extensive solar system with backup batteries, allowing individual circuits to be selected to run on solar or grid power at any time — offering both sustainability and energy security. Outdoor living is just as impressive with a nearly 500 sq. ft. back deck, a 200 sq. ft. patio, and a productive homestead setup including a Carolina-style chicken coop with a large run beneath the solar panels. The property also boasts established fruit trees (apple, pear, peach, plum, fig) and blueberry bushes, all 4–5 years old and producing, making this property ideal for homesteading or a self-sufficient lifestyle. The setting surrounded by woods and farmland make it an amazing location for viewing wildlife with an abundance of deer and turkey. Easy commute to Mt. Vernon or Springfield areas.

    This property is not currently displayed as for sale or rent on Zillow. This may be different from what's on other websites or public sources.

    Facts & features

    Interior

    Bedrooms & bathrooms
    • Bedrooms: 5
    • Bathrooms: 4
    • Full bathrooms: 3
    • 1/2 bathrooms: 1
    Heating
    • Forced air, Heat pump, Electric
    Cooling
    • Central
    Appliances
    • Included: Dishwasher, Garbage disposal, Microwave, Range / Oven
    Features
    • Flooring: Tile, Carpet, Laminate
    • Basement: Finished
    • Has fireplace: Yes
    Interior area
    • Total interior livable area: 2,960 sqft

    Property

    Parking
    • Total spaces: 10
    • Parking features: Garage - Attached, Garage - Detached, Off-street
    Features
    • Exterior features: Vinyl, Wood
    Lot
    • Size: 6 Acres
    Details
    • Parcel number: 070834000000044015

    Construction

    Type & style
    • Home type: SingleFamily
    Materials
    • Roof: Asphalt
    Condition
    • Year built: 2005

    Community & HOA

    Location
    • Region: Billings

    Financial & listing details

    • Price per square foot: $2/sqft
    • Tax assessed value: $4,500
    • Annual tax amount: $30

    Price history

    DateEventPrice
    8/4/2026Listing removed--
    Source: Owner Report a problem
    5/6/2026Price change$539,900-1.4%$182/sqft
    Source: Owner Report a problem
    4/19/2026Price change$547,400-0.5%$185/sqft
    Source: Owner Report a problem
    4/7/2026Price change$549,900-0.9%$186/sqft
    Source: Owner Report a problem
    3/23/2026Price change$554,900-0.9%$187/sqft
    Source: Owner Report a problem
    3/11/2026Price change$559,900-0.9%$189/sqft
    Source: Owner Report a problem
    2/5/2026Price change$564,900-0.9%$191/sqft
    Source: Owner Report a problem
    1/20/2026Listed for sale$569,900$193/sqft
    Source: Owner Report a problem

    Public tax history

    YearProperty taxesTax assessment
    2025$30 -0.7%$540
    2024$30 -0.1%$540
    2023$30 +4.2%$540
    2022$29 $540
    2021-- $540
    2020-- $540
    2019-- $540
    2018-- $540
    2017$30 $540
    2016$30 $540
    2015$30 +2.8%$540
    2014$29 +4%$540 -50%
    2011$28 $1,080
    Find assessor info on the county website

    Neighborhood: 65610

    Nearby schools

    GreatSchools rating