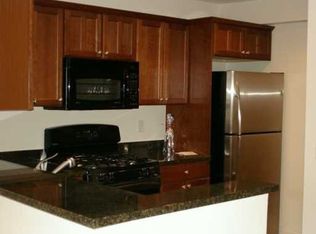
Welcome to resort-style living at The Harbors at Haverstraw! This beautifully maintained condominium offers 1,095 square feet of thoughtfully designed living space featuring 1 spacious bedroom plus a versatile den, 1.5 baths, and an open-concept layout perfect for everyday living and entertaining. The kitchen boasts granite countertops, stainless steel appliances, ample cabinetry, and a breakfast bar.
The generously sized primary suite includes a large walk-in closet and the den provides the perfect space for a home office, guest room, or media room with an en-suite Half Bath. Additional features include central air conditioning, natural gas heating, in-unit laundry, and elevator access within the building.
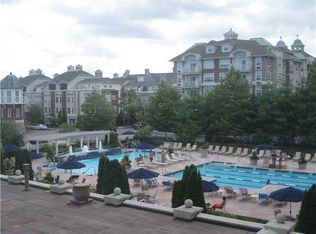
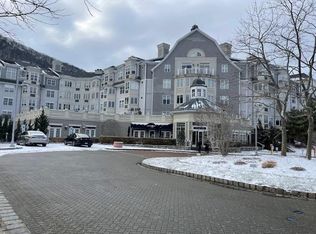
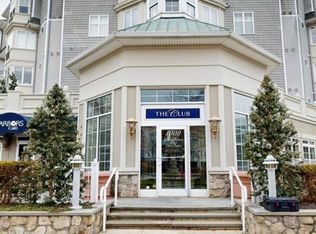
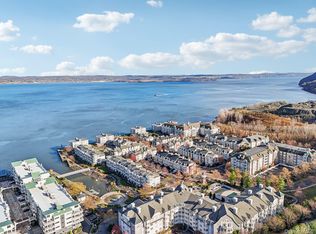
Enjoy the exceptional lifestyle The Harbors has to offer with beautifully landscaped grounds, walking paths along the Hudson River, clubhouse, theatre, business and fitness center, multiple pools, spa, theater, basketball and pickleball courts, playground, nearby marina, concierge and ferry access to Metro-North for an easy commute to New York City. Conveniently located near restaurants, shops, parks, and major highways, this home combines comfort, convenience, and luxury waterfront community living.
Don't miss this opportunity to own in one of Rockland County's most desirable riverfront communities!
Pending
$424,999
1321 Round Pointe Drive, Haverstraw, NY 10927
1beds
1,095sqft
Condominium, Residential
Built in 2005
-- sqft lot
$-- Zestimate®
$388/sqft
$405/mo HOA
What's special
Central air conditioningVersatile denBasketball and pickleball courtsEn-suite half bathBeautifully landscaped groundsLarge walk-in closetStainless steel appliances
- 63 days
- 208
- 8
Zillow last checked:
Listing updated:
Listed by:
Fave Realty Inc 516-519-8049,
Stanley Sonkin 646-853-5568
Source: OneKey® MLS as distributed by MLS GRID,MLS#: 1021865
Facts & features
Interior
Bedrooms & bathrooms
- Bedrooms: 1
- Bathrooms: 2
- Full bathrooms: 1
- 1/2 bathrooms: 1
Heating
- Forced Air, Natural Gas
Cooling
- Central Air
Appliances
- Included: Dishwasher, Dryer, Gas Oven, Gas Range, Microwave, Refrigerator, Stainless Steel Appliance(s), Washer, Gas Water Heater
- Laundry: Washer/Dryer Hookup, In Unit
Features
- First Floor Bedroom, First Floor Full Bath, Breakfast Bar, Built-in Features, Ceiling Fan(s), Granite Counters, Open Floorplan, Open Kitchen, Recessed Lighting, Sound System, Speakers, Walk-In Closet(s), Wired for Sound
- Flooring: Combination
- Windows: Bay Window(s), Blinds
- Attic: None
- Has fireplace: No
- Common walls with other units/homes: 2+ Common Walls
Interior area
- Total structure area: 1,095
- Total interior livable area: 1,095 sqft
Property
Parking
- Total spaces: 1
- Parking features: Assigned
Accessibility
- Accessibility features: Accessible Approach with Ramp, Accessible Common Area, Accessible Full Bath
Features
- Levels: One
- Has view: Yes
- View description: Neighborhood, River, Trees/Woods
- Has water view: Yes
- Water view: River
Lot
- Size: 1,307 Square Feet
Details
- Parcel number: 39220102701800010010050319
- Special conditions: None
Construction
Type & style
- Home type: Condo
- Property subtype: Condominium, Residential
- Attached to another structure: Yes
Materials
- Frame, Vinyl Siding
- Foundation: Concrete Perimeter
Condition
- Actual
- Year built: 2005
Utilities & green energy
- Sewer: Public Sewer
- Water: Public
- Utilities for property: Cable Connected, Electricity Connected, Natural Gas Connected, Sewer Connected, Water Connected
Community & HOA
Community
- Features: Clubhouse, Curbs, Other, Sidewalks
HOA
- Has HOA: Yes
- Amenities included: Basketball Court, Business Center, Clubhouse, Concierge, Elevator(s), Fitness Center, Landscaping, Lounge, Maintenance, Maintenance Grounds, Other, Parking, Playground, Sauna, Security, Snow Removal, Trash
- Services included: Common Area Maintenance, Maintenance Structure, Maintenance Grounds, Other, Pool Service, Sewer, Snow Removal, Trash
- HOA fee: $405 monthly
- HOA name: Harbors Haverstraw Homeowners Association, Inc.
- HOA phone: 212-784-2390
Location
- Region: Haverstraw
Financial & listing details
- Price per square foot: $388/sqft
- Tax assessed value: $167,096
- Annual tax amount: $10,305
- Date on market: 7/5/2026
- Cumulative days on market: 62 days
- Listing agreement: Exclusive Right To Sell
- Electric utility on property: Yes
Estimated market value
Not available
Estimated sales range
Not available
Not available
Price history
| Date | Event | Price |
|---|---|---|
| 8/31/2026 | Pending sale | $424,999$388/sqft |
Source:  OneKey® MLS as distributed by MLS GRID #1021865 Report a problem OneKey® MLS as distributed by MLS GRID #1021865 Report a problem | ||
| 7/5/2026 | Listed for sale | $424,999+47.8%$388/sqft |
Source: OneKey® MLS as distributed by MLS GRID #1021865 Report a problem | ||
| 6/30/2026 | Listing removed | $3,850$4/sqft |
Source: Zillow Rentals Report a problem | ||
| 4/8/2026 | Listed for rent | $3,850$4/sqft |
Source: Zillow Rentals Report a problem | ||
| 6/3/2021 | Sold | $287,500$263/sqft |
Source: OneKey® MLS as distributed by MLS GRID #H6090810 Report a problem | ||
| 4/6/2021 | Pending sale | $287,500$263/sqft |
Source: OneKey® MLS as distributed by MLS GRID #H6090810 Report a problem | ||
| 3/23/2021 | Listed for sale | $287,500$263/sqft |
Source: OneKey® MLS as distributed by MLS GRID #H6090810 Report a problem | ||
| 3/10/2021 | Pending sale | $287,500$263/sqft |
Source: OneKey® MLS as distributed by MLS GRID #H6090810 Report a problem | ||
| 1/19/2021 | Listed for sale | $287,500$263/sqft |
Source: OneKey® MLS as distributed by MLS GRID #H6090810 Report a problem | ||
| 12/5/2020 | Listing removed | $287,500$263/sqft |
Source: Howard Hanna Rand Realty #H4975304 Report a problem | ||
| 10/9/2020 | Price change | $287,500-0.9%$263/sqft |
Source: Better Homes and Gardens Rand Realty #H4975304 Report a problem | ||
| 9/8/2019 | Price change | $289,999-3.3%$265/sqft |
Source: Better Homes and Gardens Rand Realty #H4975304 Report a problem | ||
| 7/3/2019 | Price change | $299,999-4.8%$274/sqft |
Source: Better Homes and Gardens Rand Realty #H4975304 Report a problem | ||
| 3/21/2019 | Price change | $315,000-4.3%$288/sqft |
Source: R2M Realty Inc #4850670 Report a problem | ||
| 11/1/2018 | Listed for sale | $329,000+43%$300/sqft |
Source: R2M Realty Inc #4850670 Report a problem | ||
| 5/8/2014 | Sold | $230,000-3.8%$210/sqft |
Source: OneKey® MLS as distributed by MLS GRID #H552207 Report a problem | ||
| 11/18/2013 | Listing removed | $239,000$218/sqft |
Source: Better Homes and Gardens Rand Realty #552207 Report a problem | ||
| 10/25/2013 | Price change | $239,000-4.4%$218/sqft |
Source: Better Homes and Gardens Rand Realty #552207 Report a problem | ||
| 10/2/2013 | Listed for sale | $250,000$228/sqft |
Source: Better Homes and Gardens Rand Realty #552207 Report a problem | ||
Public tax history
Tax history is unavailable.
Monthly payment
Climate risks
Neighborhood: 10927
Nearby schools
Schools provided by the listing agent
- Elementary: Haverstraw Elementary School
- Middle: Fieldstone Middle School
- High: North Rockland High School
Source: OneKey® MLS as distributed by MLS GRID. This data may not be complete. We recommend contacting the local school district to confirm school assignments for this home.
- $447,2002 bd1 ba1.3k sqft1221 Round Pointe Dr #1221, Haverstraw, NY 10927Off Market
- $417,2002 bd2 ba1.3k sqft1221 Round Pointe Dr, Haverstraw, NY 10927Off Market
- $387,7001 bd1 ba1.3k sqft1421 Round Pointe Dr, Haverstraw, NY 10927Off Market
- $290,0001 bd2 ba1k sqft1121 Round Pointe Dr, Haverstraw, NY 10927Sold
Similar homes
- $499,0002 bd2 ba1.3k sqft1207 Round Pointe Drive, Haverstraw, NY 10927For Sale
 MLS ID #1038478, Leigh A Demelo, Listing by: Howard Hanna Rand Realty. OneKey® MLS as distributed by MLS GRID
 - $359,0001 bd1 ba1k sqft1220 Round Pointe Drive, Haverstraw, NY 10927For Sale
 MLS ID #971378, Lillian M. Chase, Listing by: Christie's Int. Real Estate. OneKey® MLS as distributed by MLS GRID
 - $340,0001 bd1 ba1k sqft1310 Round Pointe Drive, Haverstraw, NY 10927For Sale
 MLS ID #1002814, Margo Bohlin, Listing by: Howard Hanna Rand Realty. OneKey® MLS as distributed by MLS GRID
 - $349,9991 bd2 ba1k sqft1109 Round Pointe Drive #1109, Haverstraw, NY 10927For Sale
 MLS ID #975591, Amy Marino, Listing by: Coldwell Banker Realty. OneKey® MLS as distributed by MLS GRID
 - $245,000-- bd1 ba684 sqft3214 Leeward Drive, Haverstraw, NY 10927For SaleMLS ID #1036590, Joseph M. Frullaney, Listing by: Serhant LLC. OneKey® MLS as distributed by MLS GRID
- $449,0002 bd2 ba1.3k sqft2202 Views Way, Pomona, NY 10970For SaleMLS ID #1027826, Gwen Weiss, Listing by: Keller Williams Hudson Valley. OneKey® MLS as distributed by MLS GRID
- $469,0002 bd3 ba1.2k sqft9 Heritage Drive #A, New City, NY 10956For SaleMLS ID #1030800, Arlene L Rottenstein, Listing by: Coldwell Banker Realty. OneKey® MLS as distributed by MLS GRID
- $496,0003 bd3 ba1.4k sqft226 Coachlight Square, Montrose, NY 10548For SaleMLS ID #1039205, Judith Hermesch, Listing by: Coldwell Banker Realty. OneKey® MLS as distributed by MLS GRID
- $395,0001 bd1 ba660 sqft500 Pondside Drive #4L, White Plains, NY 10607For SaleMLS ID #1041550, Misty Ciotola, Listing by: Christie's Int. Real Estate. OneKey® MLS as distributed by MLS GRID
- $499,0003 bd4 ba1.1k sqft38 Heritage Drive #H, New City, NY 10956For SaleMLS ID #1041113, Hedva Y Dahan, Listing by: Q Home Sales. OneKey® MLS as distributed by MLS GRID
- $449,0002 bd2 ba1k sqft60 Eagle Ridge Way, Nanuet, NY 10954For SaleMLS ID #1039824, James Dundon, Listing by: Houlihan Lawrence Inc.. OneKey® MLS as distributed by MLS GRID
- $449,0001 bd2 ba1.1k sqft36 Windsor Circle #D1, New City, NY 10956For SaleMLS ID #1007541, Janet M Farsetta, Listing by: Howard Hanna Rand Realty. OneKey® MLS as distributed by MLS GRID
- $425,0002 bd2 ba1.2k sqft10 Edinburgh Drive #10, Peekskill, NY 10566For SaleMLS ID #1022012, Felix J. Hernandez, Listing by: Real Broker NY LLC. OneKey® MLS as distributed by MLS GRID
- $399,0001 bd1 ba946 sqft723 Sierra Vista Lane, Valley Cottage, NY 10989For SaleMLS ID #1024681, Brett H. Goldman, Listing by: Triangle Equities R E Svcs LLC. OneKey® MLS as distributed by MLS GRID
- $399,7772 bd2 ba1k sqft130 Sierra Vista Lane 2nd Floor, Valley Cottage, NY 10989For SaleMLS ID #1004503, Hipolito Rosario, Listing by: Motivated Access Realty Corp.. OneKey® MLS as distributed by MLS GRID
- $465,0001 bd2 ba895 sqft4 Martine Avenue #120, White Plains, NY 10606For SaleMLS ID #1034218, Ken Wile, Listing by: Redfin Real Estate. OneKey® MLS as distributed by MLS GRID
- $410,0001 bd2 ba1.5k sqft59 Chester Lane, Nanuet, NY 10954For SaleMLS ID #1030597, Geraldine Angel, Listing by: Keller Williams NY Realty. OneKey® MLS as distributed by MLS GRID
- $369,0002 bd2 ba1k sqft39 Sussex Drive #B, Yorktown Heights, NY 10598For SaleMLS ID #1028904, Mary L. Craig, Listing by: Coldwell Banker Realty. OneKey® MLS as distributed by MLS GRID
- $380,0002 bd2 ba1.3k sqft26 Klint Court, Nanuet, NY 10954For SaleMLS ID #1015231, Karen H McCabe, Listing by: Weichert Realtors. OneKey® MLS as distributed by MLS GRID
- $529,0002 bd4 ba1.2k sqft212 Arlington Court, Bardonia, NY 10954For SaleMLS ID #1018402, Regina Carmel, Listing by: Howard Hanna Rand Realty. OneKey® MLS as distributed by MLS GRID
