Charming ranch home in Spaulding Township, perfectly positioned on a quiet dead-end road in a welcoming community. This 3-bed, 2-bath home offers an efficient layout with an expansive kitchen & family room at the back—ideal for everyday living & entertaining. Step outside to a private deck overlooking a nice-sized backyard, perfect for relaxing or hosting. Original wood floors have been beautifully refinished, complemented by newer laminate flooring in the kitchen & living areas for a fresh, modern feel. A brand-new drainfield adds peace of mind. Enjoy the convenience of being within walking distance to Spaulding Township Park, with easy access to nearby shopping, dining & major routes. This well-maintained home blends quiet living with a great location, making it an excellent opportunity for buyers seeking comfort, character & community.
Sold for $162,500
$162,500
1321 Ruby Ann Dr, Saginaw, MI 48601
3beds
1,432sqft
Single Family Residence
Built in 1965
10,018 Square Feet Lot
$161,700 Zestimate®
$113/sqft
$1,253 Estimated rent
Home value
$161,700
Estimated sales range
Not available
$1,253/mo
Zestimate® history
Owner options
List your home for rent
$1,253/mo
Rent Zestimate®
Find your next renter with Zillow Rental Manager. Plus, with online applications, you can quickly screen prospective tenants – for free.
$1,253/mo
Rent Zestimate®
Refinance and save
$1,167/mo
Est. payment
Refinancing to a lower rate could help reduce your monthly payments and save thousands over the life of the loan.
$1,167/mo
Est. payment
Explore your selling options
Work with a Zillow partner agent
Leverage their expertise and Zillow's premium Showcase listings to get your home seen by more buyers.
Get startedList with your own agent
Get your home in front of millions of buyers by listing it on Zillow.
Learn how to do itSell it yourself
Take full control of how buyers see your home on Zillow by listing For Sale by Owner (FSBO).
List your homeWhat's special
Zillow last checked:
Listing updated:
Listed by:
ALEX BILLOTTI 989-600-9291,
EXP Realty LLC
Bought with:
Kelly Gust, 6501317500
New Beginnings
Source: MiRealSource,MLS#: 50191534 Originating MLS: Clare Gladwin Board of REALTORS
Originating MLS: Clare Gladwin Board of REALTORSFacts & features
Interior
Bedrooms & bathrooms
- Bedrooms: 3
- Bathrooms: 2
- Full bathrooms: 2
- Main level bathrooms: 2
- Main level bedrooms: 3
Bedroom 1
- Level: Main
- Area: 168
- Dimensions: 14 x 12
Bedroom 2
- Level: Main
- Area: 132
- Dimensions: 11 x 12
Bedroom 3
- Level: Main
- Area: 108
- Dimensions: 12 x 9
Bathroom 1
- Level: Main
Bathroom 2
- Level: Main
Family room
- Area: 380
- Dimensions: 20 x 19
Kitchen
- Area: 132
- Dimensions: 11 x 12
Living room
- Area: 216
- Dimensions: 18 x 12
Heating
- Forced Air, Natural Gas
Cooling
- Central Air
Appliances
- Included: Dishwasher, Microwave, Range/Oven, Refrigerator
Features
- Flooring: Hardwood
- Basement: Crawl Space
- Has fireplace: No
Interior area
- Total structure area: 1,432
- Total interior livable area: 1,432 sqft
- Finished area above ground: 1,432
- Finished area below ground: 0
Property
Parking
- Total spaces: 1
- Parking features: Attached
- Attached garage spaces: 1
Features
- Levels: One
- Stories: 1
- Patio & porch: Patio
- Frontage type: Road
- Frontage length: 80
Lot
- Size: 10,018 Square Feet
- Dimensions: 80 x 128
- Features: Large Lot - 65+ Ft.
Details
- Parcel number: 25114244110000
- Special conditions: Private
Construction
Type & style
- Home type: SingleFamily
- Architectural style: Ranch
- Property subtype: Single Family Residence
Materials
- Brick, Wood Siding
Condition
- Year built: 1965
Utilities & green energy
- Sewer: Septic Tank
- Water: Public
- Utilities for property: Cable/Internet Avail.
Community & HOA
Community
- Subdivision: Sparling Sub No 1
HOA
- Has HOA: No
Location
- Region: Saginaw
Financial & listing details
- Price per square foot: $113/sqft
- Tax assessed value: $130,800
- Annual tax amount: $2,385
- Date on market: 10/15/2025
- Cumulative days on market: 129 days
- Listing agreement: Exclusive Right To Sell
- Listing terms: Conventional,FHA,VA Loan,USDA Loan
Price history
| Date | Event | Price |
|---|---|---|
| 3/23/2026 | Sold | $162,500-4.4%$113/sqft |
Source:  MiRealSource #50191534 Report a problem MiRealSource #50191534 Report a problem | ||
| 2/25/2026 | Contingent | $170,000$119/sqft |
Source: MiRealSource #50191534 Report a problem | ||
| 11/22/2025 | Listed for sale | $170,000$119/sqft |
Source: MiRealSource #50191534 Report a problem | ||
| 11/20/2025 | Pending sale | $170,000$119/sqft |
Source:  MIDMLS #50191603 Report a problem MIDMLS #50191603 Report a problem | ||
| 10/15/2025 | Listed for sale | $170,000+20.6%$119/sqft |
Source: MiRealSource #50191534 Report a problem | ||
| 11/28/2023 | Sold | $141,000-3.2%$98/sqft |
Source: MiRealSource #50120266 Report a problem | ||
| 10/16/2023 | Pending sale | $145,600$102/sqft |
Source: MiRealSource #50120266 Report a problem | ||
| 9/26/2023 | Price change | $145,600-4%$102/sqft |
Source: MiRealSource #50120266 Report a problem | ||
| 8/28/2023 | Listed for sale | $151,600+95.6%$106/sqft |
Source: MiRealSource #50120266 Report a problem | ||
| 10/30/2018 | Sold | $77,500$54/sqft |
Source: Public Record Report a problem | ||
| 9/11/2018 | Pending sale | $77,500$54/sqft |
Source: RE/MAX New Image #31359179 Report a problem | ||
| 9/7/2018 | Listed for sale | $77,500$54/sqft |
Source: RE/MAX New Image #31359179 Report a problem | ||
Public tax history
| Year | Property taxes | Tax assessment |
|---|---|---|
| 2026 | $2,146 +3.3% | $65,400 -5.5% |
| 2025 | $2,077 +65.9% | $69,200 +6% |
| 2024 | $1,252 -21.5% | $65,300 +23.9% |
| 2023 | $1,595 | $52,700 +29.8% |
| 2022 | -- | $40,600 -8.6% |
| 2021 | $1,249 | $44,400 +9.9% |
| 2020 | $1,249 +19.6% | $40,400 +21.9% |
| 2018 | $1,045 -1.9% | $33,150 +2.2% |
| 2017 | $1,065 | $32,450 +6.4% |
| 2016 | $1,065 | $30,500 -10.6% |
| 2014 | $1,065 | $34,100 +2.9% |
| 2013 | -- | $33,150 -3.6% |
| 2012 | -- | $34,400 +3.6% |
| 2011 | -- | $33,200 -18.2% |
| 2010 | -- | $40,600 +3.8% |
| 2009 | -- | $39,100 -17.3% |
| 2008 | -- | $47,300 |
| 2007 | -- | $47,300 +10.3% |
| 2006 | -- | $42,900 +5.7% |
| 2005 | -- | $40,600 +4.1% |
| 2003 | -- | $39,000 +2.1% |
| 2002 | -- | $38,200 |
| 2001 | -- | $38,200 +9.1% |
| 2000 | -- | $35,000 |
Find assessor info on the county website
Neighborhood: 48601
Nearby homes
- $149,0003 bd1 ba1.2k sqft1329 Ruby Ann Dr, Saginaw, MI 48601Off Market
- $156,7003 bd1 ba1.2k sqft1309 Ruby Ann Dr, Saginaw, MI 48601Off Market
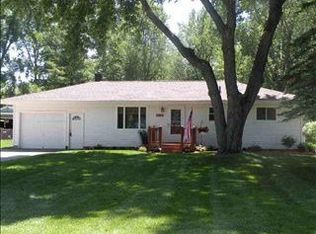
- $124,6003 bd1 ba816 sqft1351 Ruby Ann Dr, Saginaw, MI 48601Off Market

- $118,7003 bd1 ba912 sqft1293 Ruby Ann Dr, Saginaw, MI 48601Off Market
- $143,2003 bd1 ba1.1k sqft1314 Ruby Ann Dr, Saginaw, MI 48601Off Market
- $125,5003 bd1 ba1k sqft1328 Ruby Ann Dr, Saginaw, MI 48601Off Market
- $131,1002 bd1 ba816 sqft1306 Ruby Ann Dr, Saginaw, MI 48601Off Market
- $129,1003 bd1 ba1.2k sqft1365 Ruby Ann Dr, Saginaw, MI 48601Off Market
Nearby schools
GreatSchools rating
- 2/10Martin G. Atkins Elementary SchoolGrades: 2-5Distance: 2.6 mi
- 4/10Bridgeport-Spaulding Middle School-SchrahGrades: 6-8Distance: 2.6 mi
- 2/10Bridgeport High SchoolGrades: 9-12Distance: 3.7 mi
Schools provided by the listing agent
- District: Bridgeport Spaulding CSD
Source: MiRealSource. This data may not be complete. We recommend contacting the local school district to confirm school assignments for this home.


Get pre-qualified for a loan
At Zillow Home Loans, we can pre-qualify you in as little as 5 minutes with no impact to your credit score.An equal housing lender. NMLS #10287.
- Michigan
- Saginaw County
- Saginaw
- 48601
- 1321 Ruby Ann Dr
Nearby cities
Nearby neighborhoods
Nearby zip codes
Other Saginaw Topics
