Welcome to this beautifully restored Chicago bungalow that blends classic charm with modern elegance. This spacious 5-bedroom, 3-bath home has been completely remodeled from the ground up, offering a fresh, contemporary living experience.Key Features:Brand New Everything: The home has been meticulously updated with a completely new frame, plumbing, electrical, waterline, and roof, ensuring years of worry-free living. Energy Efficiency: Equipped with spray foam insulation for enhanced comfort and energy savings year-round. Modern Open-Concept Living: The heart of the home is its modern, chef-inspired kitchen, featuring sleek quartz countertops, high-end cabinetry, and stainless steel appliances-perfect for both everyday cooking and entertaining. Luxurious Bathrooms: The newly designed bathrooms offer a spa-like atmosphere with stunning quartz vanities, stylish tile work, and contemporary fixtures. Spacious Bedrooms: Five generously sized bedrooms provide ample space for a growing family or guests, each offering plenty of natural light and storage. Finished Basement: Ideal for additional living space, this large basement can be used as a family room, home gym, or office, with plenty of storage options. Prime Location: Situated in a desirable neighborhood, with easy access to schools, parks, public transportation, and local amenities. This home is the perfect blend of historic character and modern updates, offering comfort, style, and functionality in one package. Don't miss out on the chance to make this beautifully remodeled bungalow your new dream home!
Closed
$475,000
1321 S Highland Ave, Berwyn, IL 60402
5beds
2,156sqft
Single Family Residence
Built in 1922
3,811 Square Feet Lot
$500,300 Zestimate®
$220/sqft
$2,741 Estimated rent
Home value
$500,300
$450,000 - $560,000
$2,741/mo
Zestimate® history
Owner options
List your home for rent
$2,741/mo
Rent Zestimate®
Find your next renter with Zillow Rental Manager. Plus, with online applications, you can quickly screen prospective tenants – for free.
$2,741/mo
Rent Zestimate®
Refinance and save
$3,387/mo
Est. payment
Refinancing to a lower rate could help reduce your monthly payments and save thousands over the life of the loan.
$3,387/mo
Est. payment
Explore your selling options
Work with a Zillow partner agent
Leverage their expertise and Zillow's premium Showcase listings to get your home seen by more buyers.
Get startedList with your own agent
Get your home in front of millions of buyers by listing it on Zillow.
Learn how to do itSell it yourself
Take full control of how buyers see your home on Zillow by listing For Sale by Owner (FSBO).
List your homeWhat's special
Stylish tile workFinished basementModern chef-inspired kitchenContemporary fixturesGenerously sized bedroomsSpacious bedroomsLuxurious bathrooms
Zillow last checked:
Listing updated:
Listed by:
Jair Reynaga 630-883-3744,
Epique Realty Inc
Bought with:
Beau Shirley
Coldwell Banker Realty
Source: MRED as distributed by MLS GRID,MLS#: 12388849
Facts & features
Interior
Bedrooms & bathrooms
- Bedrooms: 5
- Bathrooms: 3
- Full bathrooms: 3
Rooms
- Room types: Bedroom 5, Office, Recreation Room
Primary bedroom
- Features: Flooring (Hardwood), Bathroom (Full)
- Level: Second
- Area: 192 Square Feet
- Dimensions: 16X12
Bedroom 2
- Level: Main
- Area: 110 Square Feet
- Dimensions: 11X10
Bedroom 3
- Level: Main
- Area: 192 Square Feet
- Dimensions: 16X12
Bedroom 4
- Level: Basement
- Area: 168 Square Feet
- Dimensions: 14X12
Bedroom 5
- Level: Main
- Area: 156 Square Feet
- Dimensions: 12X13
Dining room
- Features: Flooring (Hardwood)
- Level: Main
- Area: 144 Square Feet
- Dimensions: 12X12
Family room
- Features: Flooring (Other)
- Level: Basement
- Area: 506 Square Feet
- Dimensions: 23X22
Kitchen
- Features: Kitchen (Eating Area-Breakfast Bar, Eating Area-Table Space, Custom Cabinetry, Granite Counters), Flooring (Ceramic Tile)
- Level: Main
- Area: 252 Square Feet
- Dimensions: 18X14
Laundry
- Level: Basement
- Area: 108 Square Feet
- Dimensions: 9X12
Living room
- Features: Flooring (Hardwood)
- Level: Main
- Area: 180 Square Feet
- Dimensions: 15X12
Office
- Level: Main
- Area: 90 Square Feet
- Dimensions: 10X9
Recreation room
- Level: Basement
- Area: 270 Square Feet
- Dimensions: 15X18
Heating
- Natural Gas, Forced Air
Cooling
- Central Air
Features
- Basement: Finished,Full,Walk-Out Access
- Attic: Dormer,Finished
- Number of fireplaces: 1
- Fireplace features: Electric, Living Room
Interior area
- Total structure area: 0
- Total interior livable area: 2,156 sqft
Property
Parking
- Total spaces: 2
- Parking features: On Site, Garage Owned, Detached, Garage
- Garage spaces: 2
Accessibility
- Accessibility features: No Disability Access
Features
- Stories: 1.5
Lot
- Size: 3,811 Square Feet
- Dimensions: 30X125
Details
- Parcel number: 16201090080000
- Special conditions: None
Construction
Type & style
- Home type: SingleFamily
- Architectural style: Bungalow
- Property subtype: Single Family Residence
Materials
- Brick
- Roof: Asphalt
Condition
- New construction: No
- Year built: 1922
- Major remodel year: 2025
Utilities & green energy
- Electric: Circuit Breakers
- Sewer: Public Sewer
- Water: Public
Community & HOA
Community
- Features: Curbs, Sidewalks, Street Lights, Street Paved
HOA
- Services included: None
Location
- Region: Berwyn
Financial & listing details
- Price per square foot: $220/sqft
- Annual tax amount: $6,917
- Date on market: 6/9/2025
- Listing terms: FHA
- Ownership: Fee Simple
Price history
| Date | Event | Price |
|---|---|---|
| 7/28/2025 | Sold | $475,000+1.1%$220/sqft |
Source:  MRED as distributed by MLS GRID #12388849 Report a problem MRED as distributed by MLS GRID #12388849 Report a problem | ||
| 6/30/2025 | Contingent | $469,990$218/sqft |
Source: MRED as distributed by MLS GRID #12388849 Report a problem | ||
| 6/9/2025 | Listed for sale | $469,990-17.4%$218/sqft |
Source: MRED as distributed by MLS GRID #12388849 Report a problem | ||
| 6/9/2025 | Listing removed | $569,000$264/sqft |
Source: MRED as distributed by MLS GRID #12381944 Report a problem | ||
| 6/7/2025 | Listed for sale | $569,000+344.5%$264/sqft |
Source: MRED as distributed by MLS GRID #12381944 Report a problem | ||
| 4/13/2016 | Sold | $128,000$59/sqft |
Source: MRED as distributed by MLS GRID #09003817 Report a problem | ||
Public tax history
Tax history is unavailable.
Neighborhood: 60402
Nearby homes
- $475,0002 bd1 ba1k sqft1321 Highland Ave, Berwyn, IL 60402Sold
- $296,3002 bd1 ba1.7k sqft1319 Highland Ave, Berwyn, IL 60402Off Market
- $414,8004 bd3 ba2.2k sqft1323 Highland Ave, Berwyn, IL 60402Off Market

- $326,5003 bd2 ba1k sqft1317 Highland Ave, Berwyn, IL 60402Off Market
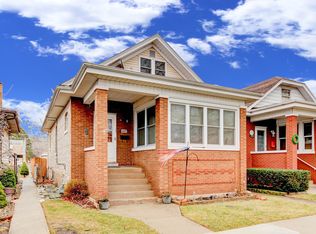
- $396,6003 bd1 ba1k sqft1329 Highland Ave, Berwyn, IL 60402Off Market
- $354,3003 bd1 ba1.3k sqft1311 Highland Ave, Berwyn, IL 60402Off Market
- $234,2002 bd1 ba908 sqft1331 Highland Ave, Berwyn, IL 60402Off Market
- $305,8002 bd2 ba1.4k sqft1309 Highland Ave, Berwyn, IL 60402Off Market
- $380,0003 bd2 ba1.6k sqft1322 Harvey Ave, Berwyn, IL 60402For Sale
Nearby schools
GreatSchools rating
- 6/10Karel Havlicek Elementary SchoolGrades: PK-5Distance: 0.2 mi
- 7/10Lincoln Middle SchoolGrades: 6-8Distance: 0.4 mi
- 6/10J Sterling Morton West High SchoolGrades: 9-12Distance: 1.5 mi
Schools provided by the listing agent
- District: 98
Source: MRED as distributed by MLS GRID. This data may not be complete. We recommend contacting the local school district to confirm school assignments for this home.
Get a cash offer in 3 minutes
Find out how much your home could sell for in as little as 3 minutes with a no-obligation cash offer.
Estimated market value
$500,300
Get a cash offer in 3 minutes
Find out how much your home could sell for in as little as 3 minutes with a no-obligation cash offer.
Estimated market value
$500,300
- Illinois
- Cook County
- Berwyn
- 60402
- 1321 S Highland Ave
Nearby cities
Nearby zip codes
Other Berwyn Topics
