Skip main navigation
Off market
  • $480,700

    1321 SW 31st Ln, Ankeny, IA 50023

    3beds
    2,585sqft
    SingleFamily
    Built in 2013
    4,791 Square Feet Lot
    $480,700 Zestimate®
    $186/sqft
    $2,404 Estimated rent

    Home value

    $480,700

    $457,000 - $505,000

    $2,404/mo

    Zestimate® history
    Loading
    Loading...

    Owner options

    List your home for rent

    $2,404/mo

    Rent Zestimate®

    Find your next renter with Zillow Rental Manager. Plus, with online applications, you can quickly screen prospective tenants – for free.

    Learn more

    $2,404/mo

    Rent Zestimate®

    Refinance and save

    $3,395/mo

    Est. payment

    Refinancing to a lower rate could help reduce your monthly payments and save thousands over the life of the loan.

    See today's rates

    $3,395/mo

    Est. payment

    Explore your selling options

    Work with a Zillow partner agent

    Leverage their expertise and Zillow's premium Showcase listings to get your home seen by more buyers.

    Get started

    List with your own agent

    Get your home in front of millions of buyers by listing it on Zillow.

    Learn how to do it

    Sell it yourself

    Take full control of how buyers see your home on Zillow by listing For Sale by Owner (FSBO).

    List your home

    What's special

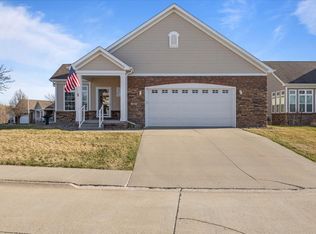
    Beautiful custom ranch walkout home with HOA in The Villas of Stonewater, an Epcon Development in southwest Ankeny. This community has wonderful amenities including a clubhouse with a great room, pool table, library, and exercise room, an outdoor pool, extensive trails and ponds, and numerous social activities. This move-in ready, stand-alone ranch has lovely curb appeal and many thoughtfully designed features. The floor plan is the most popular layout offered by Epcon Communities, a trusted home builder of maintenance-free communities and the first such proven community in Ankeny. Buyer-side agents are welcome. Home and property are independently appraised at $380,000. Total finished and unfinished floor area is 3,586 SF-2,839 SF finished. Four-car garage adds another 820 SF. Welcoming entryway with hardwood floors. Very open concept main living area. The living room features a lighted tray ceiling with custom crown molding, a gas fireplace with tile surround and built-in shelving. Stunning kitchen with over-sized custom cabinetry, large center island, granite counter tops, subway tile back splash, and top of the line appliances that will stay with the home. The dining area features a lighted trayed ceiling with crown molding and access to the deck. Off the dining room is a cozy den with a full wall of custom shelving and built-ins. Stunning master suite featuring a tray ceiling, access to a three-season porch, a walk-in closet with custom shelving, and en-suite bathroom with dual vanities and plenty of storage. The main level also features a laundry/mud room with an oversize utility sink (high efficiency large capacity front load washer and dryer are included), a second bedroom, and another full bathroom with granite counter tops and tile back splash. The walkout lower level includes a large family room, a third bedroom, and another full bathroom. Oversized three and a half- to four-car attached garage with epoxy flooring and built-in cabinetry and sink. This gorgeous and thoughtfully planned home has custom, adjustable shelving in all closets, custom lighting with dimmer switches, extra-wide staircase, a large walkout-level patio under the three-season porch that is rain and sun protected, maintenance free deck, high-quality landscaping with irrigation system, and low monthly dues of $189. Lower level room with windows and partial drywall can be finished as a fourth bedroom, office, shop or craft room. Custom window treatments and Ethan Allen drapes in upstairs bedrooms. Colorful, low-maintenance perennials adorn the perimeter of this lovely home. A custom-designed lower patio, sheltered by the upper deck, adds immensely to the joy of outdoor living that accompanies this home. Beautiful view to City of Ankeny public open space and trail that will not be developed. Call for a showing today!! Ownership includes exclusive use of clubhouse and swimming pool--all included in low $189 monthly HOA dues. Home and community are pet friendly.

    This property is off market, which means it's not currently listed for sale or rent on Zillow. This may be different from what's available on other websites or public sources.

    Facts & features

    Interior

    Bedrooms & bathrooms
    • Bedrooms: 3
    • Bathrooms: 3
    • Full bathrooms: 3
    Heating
    • Forced air, Gas
    Cooling
    • Central
    Appliances
    • Included: Dishwasher, Dryer, Garbage disposal, Microwave, Range / Oven, Refrigerator, Washer
    Features
    • Flooring: Tile, Carpet, Concrete, Hardwood
    • Basement: Finished
    • Has fireplace: Yes
    Interior area
    • Total interior livable area: 2,585 sqft

    Property

    Parking
    • Total spaces: 4
    • Parking features: Garage - Attached, Off-street
    Features
    • Exterior features: Stone, Vinyl, Cement / Concrete
    • Has view: Yes
    • View description: Park, Territorial, Water
    • Has water view: Yes
    • Water view: Water
    Lot
    • Size: 4,791 sqft
    Details
    • Parcel number: 18100680855127

    Construction

    Type & style
    • Home type: SingleFamily
    Materials
    • Foundation: Concrete
    • Roof: Asphalt
    Condition
    • Year built: 2013

    Community & neighborhood

    Community
    • Community features: Fitness Center
    Location
    • Region: Ankeny

    HOA & financial

    HOA
    • Has HOA: Yes
    • HOA fee: $189 monthly

    Price history

    DateEventPrice
    3/24/2021Listing removed--
    Source: Owner Report a problem
    7/21/2017Sold$364,000-1.5%$141/sqft
    Source: Public Record Report a problem
    4/26/2017Price change$369,500-1.4%$143/sqft
    Source: Owner Report a problem
    3/14/2017Price change$374,900-2.6%$145/sqft
    Source: Owner Report a problem
    5/31/2016Price change$384,900-1.3%$149/sqft
    Source: Owner Report a problem
    3/13/2016Listed for sale$389,900$151/sqft
    Source: Owner Report a problem
    2/9/2016Listing removed$389,900$151/sqft
    Source: Owner Report a problem
    12/27/2015Price change$389,900-4.9%$151/sqft
    Source: Owner Report a problem
    12/7/2015Listed for sale$410,000+39%$159/sqft
    Source: Owner Report a problem
    4/24/2013Sold$295,000$114/sqft
    Source: Public Record Report a problem

    Public tax history

    YearProperty taxesTax assessment
    2025$7,390 +0.5%$498,900 +11.2%
    2024$7,350 -4.4%$448,600
    2023$7,692 +1.1%$448,600 +18.1%
    2022$7,608 -3.9%$379,900
    2021$7,920 +1.3%$379,900 +1.9%
    2020$7,818 -6.2%$372,900
    2019$8,336 +0.2%$372,900 -1.5%
    2018$8,316 $378,700
    2017$8,316 +15.7%$378,700 +22.1%
    2016$7,190 $310,200
    2015$7,190 +1013%$310,200 +12.2%
    2014$646 $276,400 +667.8%
    2013-- $36,000 +89900%
    2012-- $40 -99.8%
    2011-- $19,700 -7.9%
    2010-- $21,400
    2009-- $21,400 +53400%
    2008-- $40
    2007-- $40

    Find assessor info on the county website

    Neighborhood: 50023

    Nearby schools

    GreatSchools rating
    Schools provided by the listing agent
    • Elementary: Prairie Trail Elementary
    • Middle: Southview Middle School
    • High: Ankeny High School
    • District: Ankeny Community Schools

    Source: The MLS. This data may not be complete. We recommend contacting the local school district to confirm school assignments for this home.

    Get pre-qualified for a loan
    At Zillow Home Loans, we can pre-qualify you in as little as 5 minutes with no impact to your credit score.

    An equal housing lender. NMLS #10287.

    Sell for more on Zillow
    Get a Zillow Showcase℠ listing at no additional cost and you could sell for .
    $480,700
    2% more
    +$9,614
    With Zillow Showcase(estimated)
    $490,314