This ranch home is looking for a new owner. Home is being sold as-is & is in estate. Front porch is covered & a welcoming entrance to the home. The home will be great for the new home owner with it's 3 bedrooms & 2 full bath with ceramic tiled floors. Two bedrooms are together & the primary bedroom is on the opposite side of the home, giving some extra privacy. All bedrooms have walk in closets! Primary bedroom is 19x14 ft, large walk in closet & a it's own full bath - complete with a full size tub/shower combination. The great room has vaulted ceiling & a gas log fireplace & mantle. Kitchen recently had granite counters installed, plenty of space to move around, eat in & nice size pantry for storage. Step out of the kitchen through the sliding glass door into your new back yard! You decide what you want to do out here... Garage is large enough for two average size cars to fit , remote garage door openers, keyless entry & pull down access to attic.
Sold
$240,000
1321 Savannah Blvd, Shelbyville, IN 46176
3beds
1,685sqft
Residential, Single Family Residence
Built in 1999
8,276 Square Feet Lot
$245,000 Zestimate®
$142/sqft
$1,900 Estimated rent
Home value
$245,000
$181,000 - $328,000
$1,900/mo
Zestimate® history
Owner options
List your home for rent
$1,900/mo
Rent Zestimate®
Find your next renter with Zillow Rental Manager. Plus, with online applications, you can quickly screen prospective tenants – for free.
$1,900/mo
Rent Zestimate®
Refinance and save
$1,610/mo
Est. payment
Refinancing to a lower rate could help reduce your monthly payments and save thousands over the life of the loan.
$1,610/mo
Est. payment
Explore your selling options
Work with a Zillow partner agent
Leverage their expertise and Zillow's premium Showcase listings to get your home seen by more buyers.
Get startedList with your own agent
Get your home in front of millions of buyers by listing it on Zillow.
Learn how to do itSell it yourself
Take full control of how buyers see your home on Zillow by listing For Sale by Owner (FSBO).
List your homeWhat's special
Gas log fireplaceSliding glass doorGranite countersVaulted ceilingCeramic tiled floors
Zillow last checked:
Listing updated:
Listed by:
Tamara Wright 317-421-9200,
Hoosier, REALTORS®
Bought with:
Evan Cast
Mark Dietel Realty, LLC
Source: MIBOR as distributed by MLS GRID,MLS#: 22031297
Facts & features
Interior
Bedrooms & bathrooms
- Bedrooms: 3
- Bathrooms: 2
- Full bathrooms: 2
- Main level bathrooms: 2
- Main level bedrooms: 3
Primary bedroom
- Features: Carpet
- Level: Main
- Area: 266 Square Feet
- Dimensions: 19x14
Bedroom 2
- Features: Carpet
- Level: Main
- Area: 182 Square Feet
- Dimensions: 14x13
Bedroom 3
- Features: Carpet
- Level: Main
- Area: 121 Square Feet
- Dimensions: 11x11
Great room
- Features: Carpet
- Level: Main
- Area: 323 Square Feet
- Dimensions: 19x17
Kitchen
- Features: Vinyl Plank
- Level: Main
- Area: 216 Square Feet
- Dimensions: 18x12
Laundry
- Features: Vinyl Plank
- Level: Main
- Area: 72 Square Feet
- Dimensions: 9x8
Heating
- Forced Air, Natural Gas
Appliances
- Included: Dishwasher, Dryer, Disposal, Gas Water Heater, MicroHood, Electric Oven, Washer
- Laundry: Laundry Room
Features
- Attic Pull Down Stairs, Vaulted Ceiling(s), Entrance Foyer, Ceiling Fan(s), High Speed Internet, Eat-in Kitchen, Pantry, Walk-In Closet(s)
- Windows: Windows Thermal, Windows Vinyl
- Has basement: No
- Attic: Pull Down Stairs
- Number of fireplaces: 1
- Fireplace features: Gas Log
Interior area
- Total structure area: 1,685
- Total interior livable area: 1,685 sqft
Property
Parking
- Total spaces: 2
- Parking features: Attached
- Attached garage spaces: 2
Features
- Levels: One
- Stories: 1
- Patio & porch: Covered, Patio
Lot
- Size: 8,276 Square Feet
- Features: Curbs, Sidewalks, Storm Sewer, Street Lights, Trees-Small (Under 20 Ft)
Details
- Parcel number: 731109300084000002
- Special conditions: Probate Listing,As Is,Estate
- Horse amenities: None
Construction
Type & style
- Home type: SingleFamily
- Architectural style: Ranch,Traditional
- Property subtype: Residential, Single Family Residence
Materials
- Vinyl With Brick
- Foundation: Slab
Condition
- New construction: No
- Year built: 1999
Utilities & green energy
- Water: Municipal/City
Community & HOA
Community
- Subdivision: Southern Trace
HOA
- Has HOA: Yes
- Amenities included: Insurance
- Services included: Entrance Common, Insurance
- HOA fee: $100 annually
Location
- Region: Shelbyville
Financial & listing details
- Price per square foot: $142/sqft
- Tax assessed value: $188,400
- Annual tax amount: $1,874
- Date on market: 4/19/2025
- Cumulative days on market: 10 days
Price history
| Date | Event | Price |
|---|---|---|
| 5/20/2025 | Sold | $240,000-2%$142/sqft |
Source:  MIBOR as distributed by MLS GRID #22031297 Report a problem MIBOR as distributed by MLS GRID #22031297 Report a problem | ||
| 4/26/2025 | Pending sale | $245,000$145/sqft |
Source: MIBOR as distributed by MLS GRID #22031297 Report a problem | ||
| 4/19/2025 | Listed for sale | $245,000+101.6%$145/sqft |
Source: MIBOR as distributed by MLS GRID #22031297 Report a problem | ||
| 9/20/2002 | Sold | $121,500$72/sqft |
Source: MIBOR as distributed by MLS GRID #2236945 Report a problem | ||
Public tax history
| Year | Property taxes | Tax assessment |
|---|---|---|
| 2025 | $1,875 +5.9% | $188,400 +0.5% |
| 2024 | $1,770 +13.9% | $187,500 +5.9% |
| 2023 | $1,554 +23.3% | $177,000 +13.9% |
| 2022 | $1,260 +3% | $155,400 +23.3% |
| 2021 | $1,223 -2.1% | $126,000 +3% |
| 2020 | $1,249 +6.2% | $122,300 -2.1% |
| 2019 | $1,176 +4.3% | $124,900 +6.2% |
| 2018 | $1,127 -1.6% | $117,600 +4.3% |
| 2017 | $1,145 | $112,700 -1.9% |
| 2016 | $1,145 +0.7% | $114,900 +1.1% |
| 2014 | $1,137 -1% | $113,700 -1% |
| 2013 | $1,148 -3.9% | $114,800 -3.9% |
| 2012 | $1,194 +4.3% | $119,400 +0.4% |
| 2011 | $1,144 +2.2% | $118,900 |
| 2010 | $1,120 +2.9% | $118,900 |
| 2009 | $1,089 | $118,900 +5.1% |
| 2007 | -- | $113,100 -4.9% |
| 2006 | $1,600 | $118,900 |
| 2005 | -- | $118,900 |
Find assessor info on the county website
Neighborhood: 46176
Nearby homes
- $252,3003 bd2 ba1.7k sqft1331 Savannah Blvd, Shelbyville, IN 46176Off Market
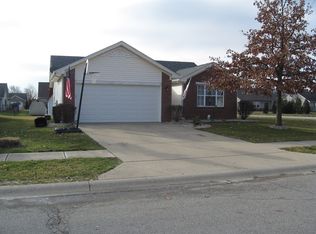
- $246,6003 bd2 ba1.2k sqft1311 Savannah Blvd, Shelbyville, IN 46176Off Market
- $243,7003 bd2 ba1.6k sqft1341 Savannah Blvd, Shelbyville, IN 46176Off Market
- $250,8003 bd2 ba1.5k sqft1320 Savannah Blvd, Shelbyville, IN 46176Off Market

- $6,500-- bd-- ba-- sqftSouthern Trace Blvd, Shelbyville, IN 46176Off Market
- $300-- bd-- ba-- sqftSouthern Trace Blvd, Shelbyville, IN 46176Off Market
- $259,3003 bd2 ba1.5k sqft1330 Charlotte Way, Shelbyville, IN 46176Off Market
- $230,8003 bd2 ba1.3k sqft1320 Charlotte Way, Shelbyville, IN 46176Off Market
Nearby schools
GreatSchools rating
- 4/10William F Loper Elementary SchoolGrades: K-5Distance: 0.7 mi
- 6/10Shelbyville Middle SchoolGrades: 6-8Distance: 1.9 mi
- 6/10Shelbyville Sr High SchoolGrades: 9-12Distance: 1.7 mi
Schools provided by the listing agent
- Middle: Shelbyville Middle School
- High: Shelbyville Sr High School
Source: MIBOR as distributed by MLS GRID. This data may not be complete. We recommend contacting the local school district to confirm school assignments for this home.
Get a cash offer in 3 minutes
Find out how much your home could sell for in as little as 3 minutes with a no-obligation cash offer.
Estimated market value
$245,000
Get a cash offer in 3 minutes
Find out how much your home could sell for in as little as 3 minutes with a no-obligation cash offer.
Estimated market value
$245,000
- Indiana
- Shelby County
- Shelbyville
- 46176
- 1321 Savannah Blvd
Nearby cities
Nearby neighborhoods
Nearby zip codes
Other Shelbyville Topics
