Scenic View Rd certainly lives up to its name! Beautiful Blue Ridge Mountain and pastoral views surround this 1.53 acres at the end of the street with farmland across the road. Enjoy the scenery from the rocking chair front porch or rear grilling deck overlooking neighboring farmland and horses. Perfect for one level living, the main floor features a spacious great room, kitchen with abundant cabinetry and stainless appliances, main level laundry, 3 bedrooms and 2 full baths. Primary suite offers a walk in closet and private bath. The unfinished walkout basement is ready for expansion with a full bath, patio and 1 car garage. An oversized detached 2 car garage offers fantastic workshop, hobby and storage possibilities. 3 Garage Spaces Total!! Convenient location, close to Lynchburg, Roanoke, and Smith Mountain Lake. Come for the house stay for the views! Move In Ready.
Pending
$329,900
1321 Scenic View Rd, Moneta, VA 24121
3beds
1,568sqft
Single Family Residence
Built in 1998
1.53 Acres Lot
$331,200 Zestimate®
$210/sqft
$-- HOA
What's special
Main level laundrySpacious great roomRocking chair front porch
- 23 days
- 977
- 124
Zillow last checked:
Listing updated:
Listed by:
Cindy Sanchez 434-941-7071 cindy.sanchez@bhhsdfg.com,
BHHS Dawson Ford Garbee 434-385-0015
Source: LMLS,MLS#: 368857 Originating MLS: Lynchburg Board of Realtors
Originating MLS: Lynchburg Board of RealtorsFacts & features
Interior
Bedrooms & bathrooms
- Bedrooms: 3
- Bathrooms: 3
- Full bathrooms: 3
Primary bedroom
- Level: First
- Area: 234
- Dimensions: 18 x 13
Bedroom
- Dimensions: 0 x 0
Bedroom 2
- Level: First
- Area: 168
- Dimensions: 14 x 12
Bedroom 3
- Level: First
- Area: 156
- Dimensions: 13 x 12
Bedroom 4
- Area: 0
- Dimensions: 0 x 0
Bedroom 5
- Area: 0
- Dimensions: 0 x 0
Dining room
- Level: First
- Area: 154
- Dimensions: 14 x 11
Family room
- Area: 0
- Dimensions: 0 x 0
Great room
- Area: 0
- Dimensions: 0 x 0
Kitchen
- Level: First
- Area: 168
- Dimensions: 14 x 12
Living room
- Level: First
- Area: 272
- Dimensions: 17 x 16
Office
- Area: 0
- Dimensions: 0 x 0
Heating
- Heat Pump
Cooling
- Heat Pump
Appliances
- Included: Dishwasher, Microwave, Electric Range, Refrigerator, Electric Water Heater
- Laundry: Dryer Hookup, Laundry Room, Main Level, Separate Laundry Rm., Washer Hookup
Features
- Ceiling Fan(s), Drywall, Great Room, Main Level Bedroom, Primary Bed w/Bath, Pantry, Walk-In Closet(s)
- Flooring: Vinyl Plank
- Doors: Storm Door(s)
- Windows: Insulated Windows
- Basement: Exterior Entry,Full,Interior Entry,Concrete,Walk-Out Access
- Attic: Access
Interior area
- Total structure area: 1,568
- Total interior livable area: 1,568 sqft
- Finished area above ground: 1,568
- Finished area below ground: 0
Property
Parking
- Total spaces: 2
- Parking features: Off Street, 2 Car Detached Garage
- Garage spaces: 2
Features
- Levels: One
- Patio & porch: Patio, Porch, Front Porch
- Has view: Yes
- View description: Mountain(s)
Lot
- Size: 1.53 Acres
- Features: Landscaped
Details
- Parcel number: 1804D1
- Zoning: AP
Construction
Type & style
- Home type: SingleFamily
- Architectural style: Ranch
- Property subtype: Single Family Residence
Materials
- Brick, Vinyl Siding
- Roof: Shingle
Condition
- Year built: 1998
Utilities & green energy
- Electric: AEP/Appalachian Powr
- Sewer: Septic Tank
- Water: Well
Community & HOA
Community
- Security: Smoke Detector(s)
Location
- Region: Moneta
Financial & listing details
- Price per square foot: $210/sqft
- Tax assessed value: $269,100
- Annual tax amount: $1,103
- Date on market: 8/28/2026
- Cumulative days on market: 24 days
Estimated market value
$331,200
$315,000 - $348,000
$2,056/mo
Price history
| Date | Event | Price |
|---|---|---|
| 8/31/2026 | Pending sale | $329,900$210/sqft |
Source:  LMLS #368857 Report a problem LMLS #368857 Report a problem | ||
| 8/28/2026 | Listed for sale | $329,900+112.8%$210/sqft |
Source: LMLS #368857 Report a problem | ||
| 3/19/2026 | Sold | $155,000$99/sqft |
Source: Public Record Report a problem | ||
Public tax history
| Year | Property taxes | Tax assessment |
|---|---|---|
| 2025 | -- | $269,100 |
| 2024 | $1,103 | $269,100 |
| 2023 | $1,103 +11.2% | $269,100 +35.6% |
| 2022 | $993 -7.7% | $198,500 -7.7% |
| 2021 | $1,076 -10.7% | $215,100 -10.7% |
| 2020 | $1,204 -3.8% | $240,800 |
| 2019 | $1,252 +3.3% | $240,800 +25.5% |
| 2018 | $1,213 +21.6% | $191,800 |
| 2017 | $997 | $191,800 |
| 2016 | $997 | $191,800 |
| 2015 | $997 | $191,800 |
| 2014 | $997 +4% | $191,800 |
| 2013 | $959 | $191,800 |
| 2012 | $959 | $191,800 |
| 2011 | $959 -0.9% | $191,800 -0.9% |
| 2010 | $968 -0.6% | $193,500 -0.6% |
| 2009 | $974 | $194,700 |
| 2008 | $974 | $194,700 |
| 2007 | $974 -1.5% | $194,700 +28% |
| 2006 | $989 | $152,100 |
| 2005 | $989 | $152,100 |
| 2004 | $989 -1.5% | $152,100 |
| 2003 | $1,004 +4% | $152,100 +15.1% |
| 2002 | $965 | $132,200 -9.1% |
| 2001 | -- | $145,500 |
Find assessor info on the county website
Monthly payment
Est. payment
Payment breakdown
Explore the cost of this home by adjusting the details. Changes won't be saved.Climate risks
Neighborhood: 24121
Similar homes
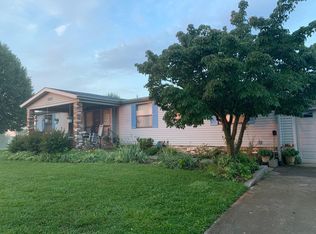
- $359,9003 bd3 ba2k sqft2898 White House Rd, Moneta, VA 24121For Sale
 MLS ID #369189, Mike Misjuns, Century 21 ALL-SERVICE. LMLS
 - $335,0003 bd2 ba1.7k sqft3959 Diamond Hill Rd, Moneta, VA 24121For Sale
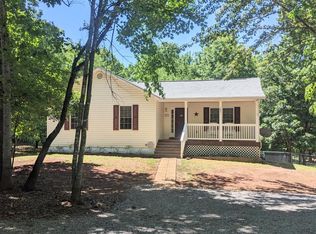 MLS ID #366555, Tamera L. Ferguson, Mark A. Dalton & Co., Inc.. LMLS
 - $349,9003 bd2 ba1.4k sqft1789 Hickory Cove Ln Lot 4, Moneta, VA 24121New Construction
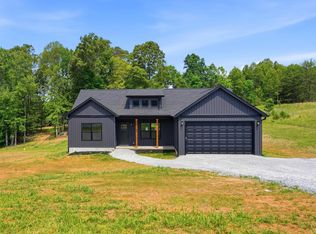 MLS ID #369216, Callie Reyes, Mark A. Dalton & Co., Inc.. LMLS
 - $345,0003 bd2 ba1.1k sqft1520 Link Rd, Bedford, VA 24523For Sale
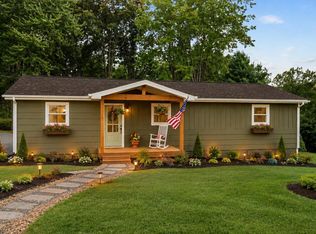 MLS ID #368928, Jena Simpson, Long & Foster-Forest. LMLS
 - $399,9003 bd2 ba1.4k sqft3015 McDaniel Rd, Bedford, VA 24523For Sale
 MLS ID #930174, PAT BAILEY. RVAR
 - $397,0003 bd1 ba932 sqft1084 Altice Rd, Moneta, VA 24121For SaleMLS ID #928902, MICHELLE LYNN VANDERGRIFT. RVAR
- $389,5003 bd2 ba1.6k sqft300 Whisperway Rd, Moneta, VA 24121For SaleMLS ID #926041, GLENDA D MCDANIEL. RVAR
- $449,0003 bd2 ba2k sqft103 April Ln, Vinton, VA 24179For SaleMLS ID #931413, VICKIE FIELDS. RVAR
- $289,5003 bd2 ba1.4k sqft1431 Thomasson Mill Rd, Goodview, VA 24095For SaleMLS ID #927440, KEVIN DUANE CROUCH. RVAR
