Stunning Custom-Built 3 Bedroom, 3 Bath Waterfront Home-10 Minutes to Charlotte Harbor located in the bird section of PGI w/direct sailboat access! This immaculately maintained, coastal residence delivers an exceptional blend of craftsmanship, luxury finishes, & high-performance home systems. The lanai is a South/West facing oasis w/ a Gunite pool and spa. Designed for both everyday comfort & elevated waterfront living, quick access to world-class boating, fishing, & the Gulf of America. Features a 65’ x 8’ dock (wider than standard) w/ electric & water, a 12,000 lb. aluminum boat lift w/ limit switch, walk board, & flip-out step. Premium upgrades-8’ solid wood interior doors, custom wood windowsills, impact-rated PGT/custom windows, sliders, & Premium Sherwin Williams paint throughout. Architectural details include 10'12' tray ceilings, wainscoting-foyer & great room, grass cloth wallpaper accents, & custom-framed mirrors. The great room has a tongue-and-groove ceiling w/ coffered beam, low-voltage accent lighting, & a designer Fanimation fan. Additional ceiling enhancements include a tongue-and-groove peaked foyer, a “Key West” coastal ceiling in the primary bedroom, Synergy SYP wood ceilings in the lanai, summer kitchen, and front entry—each paired with insulated ceilings for improved climate control. A chef’s kitchen is equipped w/ KitchenAid appliances, a 36” induction cooktop, high-level quartz countertops, dovetail soft-close cabinetry, under/upper cabinet lighting, instant hot water dispenser, water purification system-kitchen & refrigerator. Bathrooms feature Moen fixtures, Toto elongated toilets w/ soft-close lids & granite counters. Energy efficiency is a standout feature, w/ Icynene spray foam insulation in the attic and garage ceiling (w/ignition barrier), Rheem hybrid water heater, recirculation line for continuous hot water, & a Trane 16 SEER 2-stage HVAC system w/ 2 zones & a programmable WiFi thermostat. Additional systems include a TAEXX in-wall pest control system, whole-house security system w/4 exterior cameras, & plantation shutters throughout. Outdoor living is elevated w/ Kevlar electric remote-controlled hurricane roll-down screens, retractable screen doors at the garage & front entry, low-voltage landscape lighting across the property & dock, a Mosquitonix automated misting system. The custom heated saltwater pool & spa includes a water feature & is fully automated through EasyTouch 8 + Pentair ScreenLogic WiFi. The lanai & pool deck are upgraded with Shellock pavers & coping. Fans include Minka fans in the bedrooms, lanai, & summer kitchen, & Anillo fan in the primary bath. Beautifully landscaped. Additional highlights: • Impact-rated insulated garage doors w/side openers (car-lift ready) + MyQ • Extra wide/deep 3 car garage w/ epoxy floors • Electric roll-down shade + custom drapery in primary • Audio speakers in kitchen, lanai & summer kitchen • 6-zone irrigation • Fenced backyard • Driveway widened to 24’ • Water softener system (ask your agent-upgrade list in attachments) Furniture negotiable. Minutes from downtown Punta Gorda, close to locally owned restaurants, shopping, 18 miles-bike/pedestrian trails, golf courses, PicklePlex, Fishermen’s Village, weekly farmers markets, art fairs, boat tours, & waterfront dining. Punta Gorda Airport-minutes away, & Sunseeker Resort. This exceptional home delivers unmatched quality, location, & lifestyle—schedule your showing today.
Sold for $1,375,000
$1,375,000
1321 SEA HORSE COURT, PUNTA GORDA, FL 33950
3beds
2,372sqft
Single Family Residence
Built in 2023
0.26 Acres Lot
$1,372,200 Zestimate®
$580/sqft
$6,465 Estimated rent
Home value
$1,372,200
$1.25M - $1.50M
$6,465/mo
Zestimate® history
Owner options
List your home for rent
$6,465/mo
Rent Zestimate®
Find your next renter with Zillow Rental Manager. Plus, with online applications, you can quickly screen prospective tenants – for free.
$6,465/mo
Rent Zestimate®
Refinance and save
$9,159/mo
Est. payment
Refinancing to a lower rate could help reduce your monthly payments and save thousands over the life of the loan.
$9,159/mo
Est. payment
Explore your selling options
Work with a Zillow partner agent
Leverage their expertise and Zillow's premium Showcase listings to get your home seen by more buyers.
Get startedList with your own agent
Get your home in front of millions of buyers by listing it on Zillow.
Learn how to do itSell it yourself
Take full control of how buyers see your home on Zillow by listing For Sale by Owner (FSBO).
List your homeWhat's special
Direct sailboat accessHigh-level quartz countertopsCustom wood windowsillsWaterfront homeCustom-framed mirrorsFenced backyardGunite pool and spa
Zillow last checked:
Listing updated:
Listed by:
Candy Cheetham 941-263-8080,
ALLISON JAMES ESTATES & HOMES 941-500-4922,
Steven Berger 937-776-2620,
ALLISON JAMES ESTATES & HOMES
Bought with:
Dawn Atchley, 3611415
GLOBAL FLORIDA REALTY
Source: Stellar MLS,MLS#: C7524577 Originating MLS: Port Charlotte
Originating MLS: Port Charlotte
Facts & features
Interior
Bedrooms & bathrooms
- Bedrooms: 3
- Bathrooms: 3
- Full bathrooms: 3
Rooms
- Room types: Den/Library/Office
Primary bedroom
- Features: Ceiling Fan(s), Pantry, En Suite Bathroom, Walk-In Closet(s)
- Level: First
- Area: 224 Square Feet
- Dimensions: 14x16
Bedroom 2
- Features: Built-in Closet
- Level: First
- Area: 182 Square Feet
- Dimensions: 14x13
Bedroom 3
- Features: Ceiling Fan(s), Walk-In Closet(s)
- Level: First
- Area: 156 Square Feet
- Dimensions: 13x12
Primary bathroom
- Features: Bar, Built-In Shower Bench, Ceiling Fan(s), Pantry, Dual Sinks, En Suite Bathroom, Exhaust Fan, Granite Counters, Multiple Shower Heads, Rain Shower Head, Shower No Tub, Split Vanities, Water Closet/Priv Toilet, Linen Closet
- Level: First
- Area: 238 Square Feet
- Dimensions: 17x14
Bathroom 2
- Features: Granite Counters, Shower No Tub, No Closet
- Level: First
- Area: 54 Square Feet
- Dimensions: 9x6
Bathroom 3
- Features: Granite Counters, Shower No Tub, No Closet
- Level: First
- Area: 45 Square Feet
- Dimensions: 5x9
Balcony porch lanai
- Features: Ceiling Fan(s)
- Level: First
- Area: 799 Square Feet
- Dimensions: 47x17
Den
- Features: Ceiling Fan(s), No Closet
- Level: First
- Area: 121 Square Feet
- Dimensions: 11x11
Dining room
- Level: First
- Area: 169 Square Feet
- Dimensions: 13x13
Great room
- Features: Ceiling Fan(s)
- Level: First
- Area: 380 Square Feet
- Dimensions: 20x19
Kitchen
- Level: First
- Area: 195 Square Feet
- Dimensions: 15x13
Heating
- Central, Electric
Cooling
- Central Air, Zoned
Appliances
- Included: Bar Fridge, Oven, Convection Oven, Cooktop, Dishwasher, Disposal, Dryer, Electric Water Heater, Exhaust Fan, Ice Maker, Kitchen Reverse Osmosis System, Microwave, Range Hood, Refrigerator, Washer, Water Softener, Wine Refrigerator
- Laundry: Inside, Laundry Room
Features
- Ceiling Fan(s), Coffered Ceiling(s), High Ceilings, In Wall Pest System, Kitchen/Family Room Combo, Open Floorplan, Primary Bedroom Main Floor, Solid Wood Cabinets, Split Bedroom, Stone Counters, Tray Ceiling(s), Walk-In Closet(s)
- Flooring: Tile
- Doors: Outdoor Grill, Outdoor Kitchen, Outdoor Shower
- Windows: Window Treatments, Hurricane Shutters
- Has fireplace: No
Interior area
- Total structure area: 3,737
- Total interior livable area: 2,372 sqft
Property
Parking
- Total spaces: 3
- Parking features: Garage Door Opener
- Attached garage spaces: 3
- Details: Garage Dimensions: 22x32
Features
- Levels: One
- Stories: 1
- Exterior features: Irrigation System, Lighting, Misting System, Outdoor Grill, Outdoor Kitchen, Outdoor Shower, Private Mailbox, Private Yard, Rain Gutters
- Has private pool: Yes
- Pool features: Fiber Optic Lighting, Gunite, Heated, In Ground, Outside Bath Access, Pool Alarm, Salt Water, Tile
- Has spa: Yes
- Spa features: In Ground
- Fencing: Fenced
- Has view: Yes
- View description: Pool, Water, Canal
- Has water view: Yes
- Water view: Water,Canal
- Waterfront features: Canal - Saltwater, Saltwater Canal Access, Bridges - No Fixed Bridges, Lift, Sailboat Water, Seawall
Lot
- Size: 0.26 Acres
- Dimensions: 80 x 120
- Features: FloodZone, City Lot, Landscaped
Details
- Parcel number: 412224456005
- Zoning: GS-3.5
- Special conditions: None
Construction
Type & style
- Home type: SingleFamily
- Property subtype: Single Family Residence
Materials
- Block, Stucco
- Foundation: Slab, Stem Wall
- Roof: Tile
Condition
- New construction: No
- Year built: 2023
Details
- Builder name: CHARLOTTE HARBOR CONSTRUCTION
Utilities & green energy
- Sewer: Public Sewer
- Water: Public
- Utilities for property: BB/HS Internet Available, Electricity Connected, Phone Available, Sewer Connected, Street Lights, Water Connected
Community & HOA
Community
- Security: Security System, Smoke Detector(s)
- Pet fee: $0 monthly
- Subdivision: PUNTA GORDA ISLES SEC 14
HOA
- Has HOA: No
Location
- Region: Punta Gorda
Financial & listing details
- Price per square foot: $580/sqft
- Tax assessed value: $1,105,471
- Annual tax amount: $17,429
- Date on market: 4/11/2026
- Cumulative days on market: 7 days
- Listing terms: Cash,Conventional
- Ownership: Fee Simple
- Total actual rent: 0
- Electric utility on property: Yes
- Road surface type: Paved
Price history
| Date | Event | Price |
|---|---|---|
| 5/19/2026 | Sold | $1,375,000-2.8%$580/sqft |
Source:  Stellar MLS #C7524577 Report a problem Stellar MLS #C7524577 Report a problem | ||
| 4/18/2026 | Pending sale | $1,414,999$597/sqft |
Source: Stellar MLS #C7524577 Report a problem | ||
| 4/11/2026 | Listed for sale | $1,414,999+328.8%$597/sqft |
Source: Stellar MLS #C7524577 Report a problem | ||
| 5/21/2021 | Sold | $330,000$139/sqft |
Source: Public Record Report a problem | ||
Public tax history
| Year | Property taxes | Tax assessment |
|---|---|---|
| 2025 | $17,429 -0.4% | $876,073 +10% |
| 2024 | $17,495 +180.1% | $796,430 +189.1% |
| 2023 | $6,246 +17.8% | $275,503 +15.4% |
| 2022 | $5,302 +18.9% | $238,750 +27.2% |
| 2021 | $4,458 +2.5% | $187,750 +1.5% |
| 2020 | $4,350 +8.9% | $184,986 +10% |
| 2019 | $3,993 +26.6% | $168,169 +10% |
| 2018 | $3,154 | $152,881 +0.1% |
| 2017 | $3,154 +3.1% | $152,745 +12.5% |
| 2016 | $3,058 +4.5% | $135,763 +10% |
| 2015 | $2,926 +5.5% | $123,421 +10% |
| 2014 | $2,772 +53.6% | $112,201 -1.7% |
| 2013 | $1,805 -10.6% | $114,164 +10% |
| 2012 | $2,019 +14.4% | $103,785 |
| 2011 | $1,765 -27% | $103,785 -25.1% |
| 2010 | $2,418 -2.3% | $138,550 -7.3% |
| 2009 | $2,476 | $149,409 |
Find assessor info on the county website
Neighborhood: 33950
Nearby homes
- $571,7003 bd2 ba1.8k sqft1327 Sea Horse Ct, Punta Gorda, FL 33950Off Market
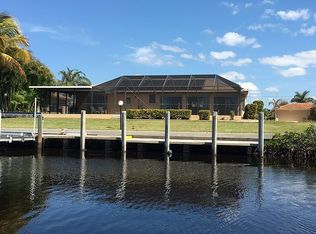
- $608,1003 bd2 ba1.9k sqft1315 Sea Horse Ct, Punta Gorda, FL 33950Off Market

- $552,6002 bd2 ba1.7k sqft1324 Sea Horse Ct, Punta Gorda, FL 33950Off Market
- $768,9003 bd2 ba2.5k sqft1333 Sea Horse Ct, Punta Gorda, FL 33950Off Market
- $1,137,0003 bd3 ba2.6k sqft1318 Sea Horse Ct, Punta Gorda, FL 33950Off Market
- $419,9660.27 Acres1307 Sea Horse Ct, Punta Gorda, FL 33950Off Market
- $712,5003 bd2 ba2.4k sqft1330 Sea Horse Ct, Punta Gorda, FL 33950Off Market
- $1,150,0003 bd3 ba2.7k sqft1312 Sea Horse Ct, Punta Gorda, FL 33950Sold
Nearby schools
GreatSchools rating
- 8/10Sallie Jones Elementary SchoolGrades: PK-5Distance: 2.8 mi
- 4/10Punta Gorda Middle SchoolGrades: 6-8Distance: 3.1 mi
- 5/10Charlotte High SchoolGrades: 9-12Distance: 2.9 mi
Schools provided by the listing agent
- Elementary: Sallie Jones Elementary
- Middle: Punta Gorda Middle
- High: Charlotte High
Source: Stellar MLS. This data may not be complete. We recommend contacting the local school district to confirm school assignments for this home.
Get a cash offer in 3 minutes
Find out how much your home could sell for in as little as 3 minutes with a no-obligation cash offer.
Estimated market value
$1,372,200
Get a cash offer in 3 minutes
Find out how much your home could sell for in as little as 3 minutes with a no-obligation cash offer.
Estimated market value
$1,372,200
- Florida
- Charlotte County
- Punta Gorda
- 33950
- 1321 SEA HORSE COURT
Nearby cities
Nearby zip codes
Other Punta Gorda Topics
