Nestled on a serene wooded lot, this stunning mid-century style tri-level home offers spacious living with forest views in a quiet, dead-end neighborhood. Inside, enjoy laminate wood flooring, fresh interior paint, and two cozy wood-burning fireplace inserts. The main floor features a luxurious primary suite with a private patio, walk-in closet, and a spa-like 4-piece en-suite with heated tile floors. The lower level includes three bedrooms, a full bath, and a second living area. Outside, relax or entertain on the large deck, sport court, or by the fire pit. Don’t miss the finished outbuilding with electrical, heating, and plumbing—perfect for an office, guest space, or clubhouse—plus a separate storage shed for all your tools and gear.
Sold
Listed by: Redfin • Remi Evergreen
Bought with: NextHome Northwest Group
$667,950
1321 Skyridge Street SE, Lacey, WA 98503
4beds
2,708sqft
Single Family Residence
Built in 1966
0.75 Acres Lot
$664,200 Zestimate®
$247/sqft
$3,049 Estimated rent
Home value
$664,200
$611,000 - $717,000
$3,049/mo
Zestimate® history
Owner options
List your home for rent
$3,049/mo
Rent Zestimate®
Find your next renter with Zillow Rental Manager. Plus, with online applications, you can quickly screen prospective tenants – for free.
$3,049/mo
Rent Zestimate®
Refinance and save
$4,130/mo
Est. payment
Refinancing to a lower rate could help reduce your monthly payments and save thousands over the life of the loan.
$4,130/mo
Est. payment
Explore your selling options
Work with a Zillow partner agent
Leverage their expertise and Zillow's premium Showcase listings to get your home seen by more buyers.
Get startedList with your own agent
Get your home in front of millions of buyers by listing it on Zillow.
Learn how to do itSell it yourself
Take full control of how buyers see your home on Zillow by listing For Sale by Owner (FSBO).
List your homeWhat's special
Cozy wood-burning fireplace insertsSpacious livingLarge deckForest viewsWalk-in closetLuxurious primary suiteHeated tile floors
Zillow last checked:
Listing updated:
Listed by:
Remi Evergreen,
Redfin
Bought with:
Amanda Dempsey
NextHome Northwest Group
Source: NWMLS as distributed by MLS GRID,MLS#: 2324650
Facts & features
Interior
Bedrooms & bathrooms
- Bedrooms: 4
- Bathrooms: 2
- Full bathrooms: 2
- Main level bathrooms: 1
- Main level bedrooms: 1
Primary bedroom
- Level: Main
Bedroom
- Level: Lower
Bedroom
- Level: Lower
Bedroom
- Level: Lower
Bathroom full
- Level: Main
Bathroom full
- Level: Lower
Den office
- Level: Second
Dining room
- Level: Second
Entry hall
- Level: Main
Family room
- Level: Lower
Kitchen with eating space
- Level: Second
Living room
- Level: Second
Utility room
- Level: Lower
Heating
- Fireplace, Baseboard, Radiant, Electric, Natural Gas
Cooling
- None
Appliances
- Included: Dishwasher(s), Dryer(s), Microwave(s), Refrigerator(s), Stove(s)/Range(s), Washer(s), Water Heater: Electric, Water Heater Location: Lower Utility Closet
Features
- Bath Off Primary, Ceiling Fan(s), Dining Room
- Flooring: Laminate
- Windows: Double Pane/Storm Window, Skylight(s)
- Basement: Daylight,Finished
- Number of fireplaces: 2
- Fireplace features: Wood Burning, Lower Level: 1, Upper Level: 1, Fireplace
Interior area
- Total structure area: 2,708
- Total interior livable area: 2,708 sqft
Property
Parking
- Total spaces: 2
- Parking features: Driveway, Attached Garage, Off Street
- Attached garage spaces: 2
Features
- Levels: Three Or More
- Entry location: Main
- Patio & porch: Bath Off Primary, Ceiling Fan(s), Double Pane/Storm Window, Dining Room, Fireplace, Laminate Hardwood, Skylight(s), Walk-In Closet(s), Water Heater
- Has view: Yes
- View description: Partial, Territorial
Lot
- Size: 0.75 Acres
- Features: Dead End Street, Paved, Cable TV, Deck, Fenced-Fully, High Speed Internet, Outbuildings, Patio
- Topography: Level,Partial Slope
- Residential vegetation: Wooded
Details
- Parcel number: 74660001600
- Zoning description: Jurisdiction: County
- Special conditions: Standard
Construction
Type & style
- Home type: SingleFamily
- Architectural style: Tri-Level
- Property subtype: Single Family Residence
Materials
- Brick, Wood Siding
- Foundation: Poured Concrete
- Roof: Composition
Condition
- Year built: 1966
Utilities & green energy
- Electric: Company: PSE
- Sewer: Septic Tank, Company: Septic
- Water: Public, Company: City of Lacey
Community & HOA
Community
- Subdivision: Lacey
Location
- Region: Olympia
Financial & listing details
- Price per square foot: $247/sqft
- Tax assessed value: $678,400
- Annual tax amount: $6,188
- Date on market: 3/23/2025
- Cumulative days on market: 486 days
- Listing terms: Conventional,FHA,VA Loan
- Inclusions: Dishwasher(s), Dryer(s), Microwave(s), Refrigerator(s), Stove(s)/Range(s), Washer(s)
Price history
| Date | Event | Price |
|---|---|---|
| 3/27/2025 | Sold | $667,950-0.3%$247/sqft |
Source:  NWMLS as distributed by MLS GRID #2324650 Report a problem NWMLS as distributed by MLS GRID #2324650 Report a problem | ||
| 3/5/2025 | Pending sale | $669,950$247/sqft |
Source: NWMLS as distributed by MLS GRID #2324650 Report a problem | ||
| 2/27/2025 | Price change | $669,950-1.5%$247/sqft |
Source: NWMLS as distributed by MLS GRID #2324650 Report a problem | ||
| 2/1/2025 | Listed for sale | $679,950$251/sqft |
Source: NWMLS as distributed by MLS GRID #2324650 Report a problem | ||
| 1/28/2025 | Pending sale | $679,950$251/sqft |
Source: NWMLS as distributed by MLS GRID #2324650 Report a problem | ||
| 1/24/2025 | Listed for sale | $679,950+76.2%$251/sqft |
Source: NWMLS as distributed by MLS GRID #2324650 Report a problem | ||
| 6/30/2017 | Sold | $386,000-5.9%$143/sqft |
Source: NWMLS as distributed by MLS GRID #1115934 Report a problem | ||
| 6/29/2017 | Pending sale | $410,000$151/sqft |
Source: Federal Way #1115934 Report a problem | ||
| 5/17/2017 | Price change | $410,000-4.7%$151/sqft |
Source: Federal Way #1115934 Report a problem | ||
| 5/4/2017 | Listed for sale | $430,000+22.9%$159/sqft |
Source: Keller Williams Realty Ps #1115934 Report a problem | ||
| 5/23/2016 | Sold | $350,000-2.8%$129/sqft |
Source: NWMLS as distributed by MLS GRID #902332 Report a problem | ||
| 4/21/2016 | Pending sale | $359,950$133/sqft |
Source: Abbey Realty Inc #902332 Report a problem | ||
| 4/6/2016 | Price change | $359,950-4%$133/sqft |
Source: Abbey Realty Inc #902332 Report a problem | ||
| 3/18/2016 | Listed for sale | $375,000+357.3%$138/sqft |
Source: Abbey Realty Inc #902332 Report a problem | ||
| 4/23/2015 | Sold | $82,000+56.2%$30/sqft |
Source: Public Record Report a problem | ||
| 4/15/2015 | Price change | $52,500-67.2%$19/sqft |
Source: Auction.com Report a problem | ||
| 3/11/2015 | Price change | $160,000-43.7%$59/sqft |
Source: Auction.com Report a problem | ||
| 1/23/2015 | Listed for sale | -- |
Source: Auction.com Report a problem | ||
| 12/1/2006 | Sold | $284,000+83.2%$105/sqft |
Source: Public Record Report a problem | ||
| 10/13/2000 | Sold | $155,000$57/sqft |
Source: Public Record Report a problem | ||
Public tax history
| Year | Property taxes | Tax assessment |
|---|---|---|
| 2024 | $7,190 +16.2% | $678,400 +7.3% |
| 2023 | $6,188 -2.2% | $632,100 -1.6% |
| 2022 | $6,330 -0.6% | $642,300 +20.2% |
| 2021 | $6,371 +20.4% | $534,500 +29.6% |
| 2020 | $5,292 +22.9% | $412,300 +5% |
| 2019 | $4,306 -10.2% | $392,800 +3.8% |
| 2018 | $4,797 +69% | $378,500 +20.2% |
| 2017 | $2,838 | $314,850 +48.4% |
| 2016 | $2,838 | $212,150 +3.8% |
| 2014 | $2,838 | $204,350 -3.3% |
| 2013 | -- | $211,250 |
| 2012 | $2,676 | -- |
| 2011 | -- | -- |
| 2010 | -- | -- |
| 2009 | $2,864 | -- |
| 2008 | -- | -- |
| 2007 | $2,787 -14.9% | -- |
| 2006 | $3,277 +55.6% | -- |
| 2005 | $2,107 | -- |
| 2004 | -- | -- |
| 2002 | -- | -- |
| 2001 | $2,014 -2% | $124,400 |
| 2000 | $2,055 | $124,400 |
Find assessor info on the county website
Neighborhood: 98503
Nearby homes
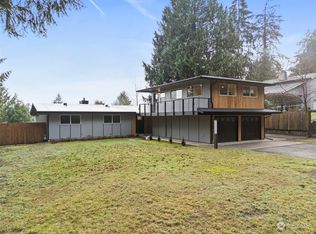
- $680,0003 bd4 ba2.5k sqft1310 Skyridge St SE, Olympia, WA 98503Sold
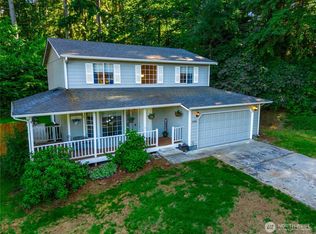
- $480,0003 bd3 ba1.3k sqft1223 Ridge St SE, Olympia, WA 98503Sold

- $440,0003 bd1 ba952 sqft7640 Mesplay Ave SE, Olympia, WA 98503Sold
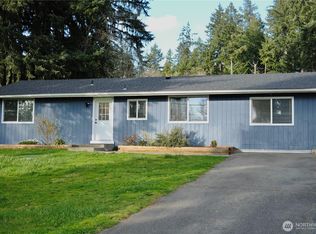
- $457,5004 bd2 ba1.2k sqft7544 Mesplay Ave SE, Olympia, WA 98503Sold
- $459,9003 bd2 ba1.5k sqft7650 Mesplay Ave SE, Olympia, WA 98503Sold
- $499,9993 bd2 ba1.8k sqft7523 13th Ave SE, Olympia, WA 98503Sold
- $450,0003 bd2 ba1.4k sqft7615 Mesplay Ave SE, Olympia, WA 98503Sold
- $570,0003 bd3 ba2.2k sqft1314 Starlite Ct SE, Olympia, WA 98503For Sale
Nearby schools
GreatSchools rating
- 6/10Seven Oaks Elementary SchoolGrades: PK-5Distance: 0.6 mi
- 5/10Nisqually Middle SchoolGrades: 6-8Distance: 0.9 mi
- 4/10River Ridge High SchoolGrades: 9-12Distance: 1.8 mi
Get a cash offer in 3 minutes
Find out how much your home could sell for in as little as 3 minutes with a no-obligation cash offer.
Estimated market value
$664,200
Get a cash offer in 3 minutes
Find out how much your home could sell for in as little as 3 minutes with a no-obligation cash offer.
Estimated market value
$664,200
- Washington
- Thurston County
- Lacey
- 98503
- 1321 Skyridge Street SE
Nearby cities
Nearby zip codes
Other Lacey Topics
