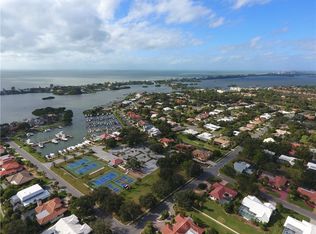
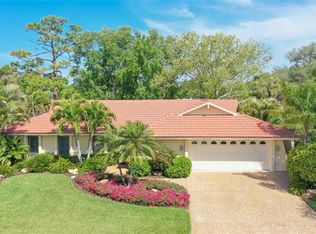
This is an outstanding Southbay residence, the best-kept secret on the Gulf Coast where boats are accommodated in a deep-water marina for low fees. Numerous recent upgrades and finishes. Inviting paver drive, oversized 22-by-24-foot garage and double-door entry welcomes you to a home that is simultaneously tranquil and energizing. Custom crafted throughout with a wood fireplace that is centered on the great room with 10-foot beamed/vaulted ceilings and new luxury vinyl floors. Overlooking the sparkling newly resurfaced heated pool and the lanai with so many areas to perfect the art of outdoor living. The sleek-modern galley kitchen is stainless and granite. Spacious main level owner's suite has patio access, a walk-in closet, dual sinks, soaker tub, toilet and shower. Additional rooms on the main level include den/office (which easily could be a 4th bedroom) with patio access, large storage room or use as an additional office and powder room. The upper level has an ideal layout with two bedrooms, a bonus room and full bath, which has their own private stairway to the pool below. There is a 10-by-8-foot balcony which overlooks the park, tennis courts and marina. Roof was replaced in 2016 and both air conditioners in 2023. Southbay Yacht & Racquet Club lives up to its name with a newly renovated community clubhouse, geothermal pool, gym overlooking the marina, banquet rooms, three tennis courts, four pickleball courts, a bocce ball court, two shuffleboards, basketball, kayak storage area, a waterfront park, 20 acres of common grounds and miles of trails. Ideally in between culturally rich Sarasota and charming Venice, minutes to beaches, Legacy Trail, No. 1 rated Pine View School, shopping, waterfront restaurants and Oscar Scherer State Park. Walk to your boat or take your golf cart around the neighborhood. For those who seek an exceptional waterfront life, nothing compares.
Sold for $900,000
$900,000
1321 SOUTHBAY DRIVE, OSPREY, FL 34229
3beds
2,968sqft
Single Family Residence
Built in 1978
0.29 Acres Lot
$982,300 Zestimate®
$303/sqft
$4,973 Estimated rent
Home value
$982,300
$904,000 - $1.08M
$4,973/mo
Zestimate® history
Owner options
List your home for rent
$4,973/mo
Rent Zestimate®
Find your next renter with Zillow Rental Manager. Plus, with online applications, you can quickly screen prospective tenants – for free.
$4,973/mo
Rent Zestimate®
Refinance and save
$4,911/mo
Est. payment
Refinancing to a lower rate could help reduce your monthly payments and save thousands over the life of the loan.
$4,911/mo
Est. payment
Explore your selling options
Work with a Zillow partner agent
Leverage their expertise and Zillow's premium Showcase listings to get your home seen by more buyers.
Get startedList with your own agent
Get your home in front of millions of buyers by listing it on Zillow.
Learn how to do itSell it yourself
Take full control of how buyers see your home on Zillow by listing For Sale by Owner (FSBO).
List your homeWhat's special
Zillow last checked:
Listing updated:
Listed by:
Tamara Currey 941-587-1776,
PREMIER SOTHEBY'S INTERNATIONAL REALTY 941-364-4000
Bought with:
Carolyn Yates, 3552680
COLDWELL BANKER SARASOTA CENT.
Source: Stellar MLS,MLS#: A4617106 Originating MLS: Sarasota - Manatee
Originating MLS: Sarasota - Manatee
Facts & features
Interior
Bedrooms & bathrooms
- Bedrooms: 3
- Bathrooms: 3
- Full bathrooms: 2
- 1/2 bathrooms: 1
Rooms
- Room types: Bonus Room, Den/Library/Office, Great Room, Utility Room
Primary bedroom
- Features: Walk-In Closet(s)
- Level: First
- Dimensions: 15x14
Bedroom 2
- Features: Dual Closets
- Level: Second
- Dimensions: 12x13
Bedroom 3
- Features: Dual Closets
- Level: Second
- Dimensions: 11x13
Balcony porch lanai
- Level: Second
- Dimensions: 10x8
Bonus room
- Features: No Closet
- Level: Second
- Dimensions: 9x13
Great room
- Level: First
Kitchen
- Features: Pantry
- Level: First
- Dimensions: 11x9
Office
- Level: First
- Dimensions: 10x12
Heating
- Central, Electric
Cooling
- Central Air
Appliances
- Included: Dishwasher, Disposal, Dryer, Electric Water Heater, Microwave, Range, Refrigerator, Washer
- Laundry: Laundry Room
Features
- Cathedral Ceiling(s), High Ceilings, Primary Bedroom Main Floor, Stone Counters, Walk-In Closet(s)
- Flooring: Laminate, Porcelain Tile, Tile
- Has fireplace: Yes
- Fireplace features: Family Room, Wood Burning
Interior area
- Total structure area: 3,800
- Total interior livable area: 2,968 sqft
Property
Parking
- Total spaces: 2
- Parking features: Driveway, Garage Door Opener, Oversized
- Attached garage spaces: 2
- Has uncovered spaces: Yes
- Details: Garage Dimensions: 22x24
Features
- Levels: Two
- Stories: 2
- Patio & porch: Covered, Deck, Front Porch, Rear Porch, Screened
- Exterior features: Balcony, Irrigation System, Private Mailbox, Rain Gutters, Sidewalk
- Has private pool: Yes
- Pool features: Gunite, Heated, In Ground, Screen Enclosure
- Has view: Yes
- View description: Park/Greenbelt, Tennis Court, Trees/Woods
- Waterfront features: Waterfront, Bay/Harbor Access, Saltwater Canal Access, Gulf/Ocean Access, Intracoastal Waterway Access, Marina Access, Bridges - No Fixed Bridges, Sailboat Water
- Body of water: BLACKBURN BAY
Lot
- Size: 0.29 Acres
- Features: Corner Lot, Greenbelt, Landscaped, Near Marina
- Residential vegetation: Mature Landscaping, Trees/Landscaped
Details
- Parcel number: 0157160006
- Zoning: RSF2
- Special conditions: None
Construction
Type & style
- Home type: SingleFamily
- Architectural style: Contemporary,Florida
- Property subtype: Single Family Residence
Materials
- Block, Stucco, Wood Frame
- Foundation: Slab
- Roof: Shingle
Condition
- New construction: No
- Year built: 1978
Utilities & green energy
- Sewer: Public Sewer
- Water: Public
- Utilities for property: Electricity Available
Community & HOA
Community
- Features: Boat Slip, Dock, Fishing, Intracoastal Waterway, Marina, Water Access, Waterfront, Clubhouse, Deed Restrictions, Fitness Center, Golf Carts OK, Park, Playground, Pool, Sidewalks
- Pet fee: $0 monthly
- Subdivision: SOUTHBAY YACHT & RACQUET CLUB
HOA
- Has HOA: Yes
- Amenities included: Basketball Court, Clubhouse, Elevator(s), Fitness Center, Park, Pickleball Court(s), Playground, Pool, Recreation Facilities, Tennis Court(s), Trail(s)
- Services included: Common Area Taxes, Community Pool, Recreational Facilities
- HOA fee: $154 monthly
- HOA name: Judy Brown
- HOA phone: 941-966-4237
Location
- Region: Osprey
Financial & listing details
- Price per square foot: $303/sqft
- Tax assessed value: $689,300
- Annual tax amount: $8,454
- Date on market: 8/1/2024
- Cumulative days on market: 29 days
- Listing terms: Cash,Conventional
- Ownership: Fee Simple
- Total actual rent: 0
- Electric utility on property: Yes
- Road surface type: Paved, Asphalt
Price history
| Date | Event | Price |
|---|---|---|
| 10/4/2024 | Sold | $900,000-7.7%$303/sqft |
Source:  Stellar MLS #A4617106 Report a problem Stellar MLS #A4617106 Report a problem | ||
| 8/30/2024 | Pending sale | $975,000$329/sqft |
Source: Stellar MLS #A4617106 Report a problem | ||
| 8/16/2024 | Price change | $975,000-1.2%$329/sqft |
Source: Stellar MLS #A4617106 Report a problem | ||
| 8/1/2024 | Listed for sale | $987,000+3.9%$333/sqft |
Source: Stellar MLS #A4617106 Report a problem | ||
| 7/11/2024 | Listing removed | $949,900$320/sqft |
Source: Stellar MLS #N6129162 Report a problem | ||
| 3/20/2024 | Price change | $949,900-2.6%$320/sqft |
Source: Stellar MLS #N6129162 Report a problem | ||
| 1/10/2024 | Price change | $975,000-4.9%$329/sqft |
Source: Stellar MLS #N6129162 Report a problem | ||
| 10/30/2023 | Listed for sale | $1,025,000+8.5%$345/sqft |
Source: Stellar MLS #N6129162 Report a problem | ||
| 3/7/2022 | Sold | $945,000-0.4%$318/sqft |
Source: Public Record Report a problem | ||
| 1/18/2022 | Pending sale | $949,000$320/sqft |
Source: Stellar MLS #A4522235 Report a problem | ||
| 1/14/2022 | Listed for sale | $949,000+72.5%$320/sqft |
Source: Stellar MLS #A4522235 Report a problem | ||
| 8/22/2017 | Sold | $550,000-3.3%$185/sqft |
Source: Public Record Report a problem | ||
| 7/1/2017 | Pending sale | $569,000$192/sqft |
Source: Premier Sotheby's International Realty #A4173507 Report a problem | ||
| 4/10/2017 | Price change | $569,000-1.9%$192/sqft |
Source: Premier Sotheby's International Realty #A4173507 Report a problem | ||
| 1/6/2017 | Listed for sale | $579,900+27.5%$195/sqft |
Source: PREMIER SOTHEBYS INTL REALTY #A4173507 Report a problem | ||
| 1/13/2015 | Sold | $455,000-5.6%$153/sqft |
Source: Public Record Report a problem | ||
| 8/14/2014 | Listed for sale | $482,000+14.8%$162/sqft |
Source: Atchley International Realty, Inc. #A4103384 Report a problem | ||
| 9/2/2011 | Sold | $420,000-6.5%$142/sqft |
Source: Public Record Report a problem | ||
| 5/18/2011 | Listed for sale | $449,000+117%$151/sqft |
Source: CTC Alliance LLC #A3943565 Report a problem | ||
| 4/9/1997 | Sold | $206,900$70/sqft |
Source: Public Record Report a problem | ||
Public tax history
| Year | Property taxes | Tax assessment |
|---|---|---|
| 2025 | $5,531 -36.4% | $446,391 -41.1% |
| 2024 | $8,693 +2.8% | $758,286 +3% |
| 2023 | $8,454 +14.1% | $736,200 +41.7% |
| 2022 | $7,412 +22.2% | $519,530 +10% |
| 2021 | $6,067 +5.1% | $472,300 +7.6% |
| 2020 | $5,773 +2.1% | $439,100 +1.2% |
| 2019 | $5,654 | $433,700 +6.7% |
| 2018 | $5,654 +6.6% | $406,500 +117.2% |
| 2017 | $5,303 +20.8% | $187,150 -53.6% |
| 2016 | $4,391 | $403,100 +3.3% |
| 2015 | $4,391 +0.4% | $390,200 +14.8% |
| 2014 | $4,374 +0.1% | $339,900 |
| 2013 | $4,371 -3.8% | $339,900 +6% |
| 2012 | $4,544 +19.6% | $320,800 +18.9% |
| 2011 | $3,799 -7% | $269,800 -4.6% |
| 2010 | $4,082 -29.6% | $282,800 -13.2% |
| 2009 | $5,795 | $325,900 -26.2% |
| 2008 | $5,795 -15.7% | $441,500 -15.8% |
| 2007 | $6,873 | $524,100 -4.5% |
| 2006 | -- | $548,700 +31.2% |
| 2005 | -- | $418,100 +6.5% |
| 2004 | $5,985 +10.8% | $392,600 +14.9% |
| 2003 | $5,403 +16.5% | $341,600 +16.9% |
| 2002 | $4,639 +16.5% | $292,200 +11.5% |
| 2001 | $3,981 +3% | $262,100 +4.1% |
| 2000 | $3,867 | $251,800 |
Find assessor info on the county website
Neighborhood: 34229
Nearby homes
- $706,7003 bd3 ba2k sqft172 Yacht Harbor Dr, Osprey, FL 34229Off Market
- $1,224,5003 bd3 ba3.2k sqft200 Yacht Harbor Dr, Osprey, FL 34229Off Market
- $718,2003 bd2 ba2.3k sqft1355 Southbay Dr, Osprey, FL 34229Off Market

- $902,3003 bd2 ba2.2k sqft158 Yacht Harbor Dr, Osprey, FL 34229Off Market
- $864,8002 bd2 ba2.2k sqft177 Sea Anchor Dr, Osprey, FL 34229Off Market
- $961,1003 bd2 ba2.7k sqft163 Yacht Harbor Dr, Osprey, FL 34229Off Market
- $703,5003 bd2 ba2.3k sqft169 Sea Anchor Dr, Osprey, FL 34229Off Market
- $1,147,2003 bd4 ba2.9k sqft203 Sea Anchor Dr, Osprey, FL 34229Off Market
Nearby schools
GreatSchools rating
- 8/10Laurel Nokomis SchoolGrades: PK-8Distance: 4.5 mi
- 7/10Venice Senior High SchoolGrades: 9-12Distance: 6.3 mi
Schools provided by the listing agent
- Elementary: Laurel Nokomis Elementary
- Middle: Laurel Nokomis Middle
- High: Venice Senior High
Source: Stellar MLS. This data may not be complete. We recommend contacting the local school district to confirm school assignments for this home.
Get a cash offer in 3 minutes
Find out how much your home could sell for in as little as 3 minutes with a no-obligation cash offer.
Estimated market value
$982,300
Get a cash offer in 3 minutes
Find out how much your home could sell for in as little as 3 minutes with a no-obligation cash offer.
Estimated market value
$982,300
- Florida
- Sarasota County
- Osprey
- 34229
- 1321 SOUTHBAY DRIVE
Nearby cities
Nearby zip codes
Other Osprey Topics
