Beautifully maintained all-brick home featuring an open floor plan, quality finishes, and a spacious backyard designed for comfortable everyday living. The main living area showcases vaulted ceilings, wood flooring, abundant natural light, and a floor-to-ceiling brick fireplace that serves as the focal point of the space.
The kitchen is well-equipped with stainless steel appliances, abundant cabinetry, a center island with bar seating, and an adjoining dining area, creating an ideal layout for both daily use and entertaining.
The primary suite offers a generous bedroom, walk-in closet, and private bath with dual vanities, a soaking tub, and a separate walk-in shower. Additional bedrooms provide flexibility for family, guests, or a dedicated home office.
Outdoor living is just as inviting with a covered patio overlooking a large, fully fenced backyard offering plenty of room for recreation, pets, or gardening. Additional features include a dedicated laundry room, excellent storage, and an attached two-car garage.
Conveniently located near schools, shopping, restaurants, and major commuter routes, this move-in-ready home combines thoughtful design, functional living spaces, and lasting curb appeal.
Sold for $279,000
$279,000
1321 Spring Hills Dr, Alma, AR 72921
3beds
1,771sqft
Single Family Residence
Built in ----
0.28 Acres Lot
$283,600 Zestimate®
$158/sqft
$1,615 Estimated rent
Home value
$283,600
$269,000 - $298,000
$1,615/mo
Zestimate® history
Owner options
List your home for rent
$1,615/mo
Rent Zestimate®
Find your next renter with Zillow Rental Manager. Plus, with online applications, you can quickly screen prospective tenants – for free.
$1,615/mo
Rent Zestimate®
Refinance and save
$1,303/mo
Est. payment
Refinancing to a lower rate could help reduce your monthly payments and save thousands over the life of the loan.
$1,303/mo
Est. payment
Explore your selling options
Work with a Zillow partner agent
Leverage their expertise and Zillow's premium Showcase listings to get your home seen by more buyers.
Get startedList with your own agent
Get your home in front of millions of buyers by listing it on Zillow.
Learn how to do itSell it yourself
Take full control of how buyers see your home on Zillow by listing For Sale by Owner (FSBO).
List your homeWhat's special
Attached two-car garageDedicated laundry roomWalk-in closetExcellent storageSeparate walk-in showerVaulted ceilingsSoaking tub
Zillow last checked:
Listing updated:
Listed by:
Team Shoppach 479-461-4190,
O'Neal Real Estate- Fort Smith
Bought with:
Lynette Burt, EB00079086
O'Neal Real Estate- Fort Smith
Source: Western River Valley BOR,MLS#: 1090411Originating MLS: Fort Smith Board of Realtors
Facts & features
Interior
Bedrooms & bathrooms
- Bedrooms: 3
- Bathrooms: 2
- Full bathrooms: 2
Heating
- Central
Cooling
- Central Air
Appliances
- Included: Some Electric Appliances, Convection Oven, Dishwasher, Electric Water Heater, Oven, Range, Smooth Cooktop, Plumbed For Ice Maker
- Laundry: Electric Dryer Hookup, Washer Hookup, Dryer Hookup
Features
- Attic, Built-in Features, Eat-in Kitchen, Split Bedrooms, Storage, Walk-In Closet(s)
- Flooring: Carpet, Ceramic Tile
- Windows: Blinds
- Basement: None
- Number of fireplaces: 1
- Fireplace features: Family Room
Interior area
- Total interior livable area: 1,771 sqft
Property
Parking
- Total spaces: 2
- Parking features: Attached, Garage, Garage Door Opener
- Has attached garage: Yes
- Covered spaces: 2
Features
- Levels: One
- Stories: 1
- Patio & porch: Covered, Deck
- Exterior features: Concrete Driveway
- Fencing: Back Yard,Partial,Privacy,Wood
Lot
- Size: 0.28 Acres
- Dimensions: 90 x 137
- Features: Cleared
Details
- Additional structures: Storage, Workshop
- Parcel number: 71001338012
- Special conditions: None
Construction
Type & style
- Home type: SingleFamily
- Architectural style: Traditional
- Property subtype: Single Family Residence
Materials
- Brick
- Foundation: Slab
- Roof: Architectural,Shingle
Utilities & green energy
- Water: Public
- Utilities for property: Electricity Available, Sewer Available, Water Available
Community & HOA
Community
- Features: Curbs
- Security: Smoke Detector(s)
- Subdivision: Spring Hills
Location
- Region: Alma
Financial & listing details
- Price per square foot: $158/sqft
- Tax assessed value: $247,300
- Annual tax amount: $2,631
- Date on market: 7/14/2026
- Road surface type: Paved
Price history
| Date | Event | Price |
|---|---|---|
| 9/25/2026 | Sold | $279,000-3.5%$158/sqft |
Source: Western River Valley BOR #1090411 Report a problem | ||
| 8/27/2026 | Pending sale | $289,000$163/sqft |
Source: Western River Valley BOR #1090411 Report a problem | ||
| 7/14/2026 | Listed for sale | $289,000-0.3%$163/sqft |
Source: Western River Valley BOR #1090411 Report a problem | ||
| 7/8/2026 | Listing removed | -- |
Source: Owner Report a problem | ||
| 7/6/2026 | Price change | $289,900-6.5%$164/sqft |
Source: Owner Report a problem | ||
| 6/20/2026 | Listed for sale | $309,900+33.3%$175/sqft |
Source: Owner Report a problem | ||
| 9/28/2022 | Sold | $232,500+51.2%$131/sqft |
Source: Public Record Report a problem | ||
| 3/24/2021 | Listing removed | -- |
Source: Owner Report a problem | ||
| 9/15/2015 | Sold | $153,800-1.1%$87/sqft |
Source: Public Record Report a problem | ||
| 7/1/2015 | Price change | $155,500-2.5%$88/sqft |
Source: Owner Report a problem | ||
| 6/1/2015 | Listed for sale | $159,500+13.9%$90/sqft |
Source: Owner Report a problem | ||
| 6/6/2008 | Sold | $140,000$79/sqft |
Source: Public Record Report a problem | ||
Public tax history
| Year | Property taxes | Tax assessment |
|---|---|---|
| 2025 | $2,631 | $49,460 |
| 2024 | $2,631 | $49,460 |
| 2023 | $2,631 +153% | $49,460 +85.9% |
| 2022 | $1,040 | $26,600 |
| 2021 | $1,040 | $26,600 |
| 2020 | $1,040 -2.5% | $26,600 |
| 2019 | $1,067 -2.3% | $26,600 |
| 2018 | $1,092 +6.4% | $26,600 +4.8% |
| 2017 | $1,026 | $25,390 |
| 2016 | $1,026 | $25,390 |
| 2015 | $1,026 | $25,390 |
| 2014 | $1,026 | $25,390 |
| 2013 | $1,026 | $25,390 -1.7% |
| 2012 | -- | $25,820 |
| 2011 | -- | $25,820 -3.5% |
| 2010 | $1,074 | $26,760 |
| 2009 | $1,074 +10.5% | $26,760 +7.5% |
| 2008 | $971 +1.1% | $24,885 +5% |
| 2007 | $961 | $23,700 +0.6% |
| 2006 | -- | $23,562 +4.8% |
| 2005 | -- | $22,491 +311.2% |
| 2004 | -- | $5,470 |
| 2003 | -- | -- |
| 2001 | -- | $14,030 |
Find assessor info on the county website
Neighborhood: 72921
Nearby homes
- $384,800-- bd2 ba2.5k sqft1320 Spring Hills Dr, Alma, AR 72921Off Market
- $256,9003 bd2 ba1.7k sqft1327 Spring Hills Dr, Alma, AR 72921Off Market
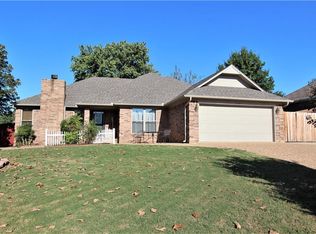
- $368,300-- bd2 ba2.4k sqft1326 Spring Hills Dr, Alma, AR 72921Off Market
- $382,2003 bd3 ba2.8k sqft1311 Spring Hills Dr, Alma, AR 72921Off Market
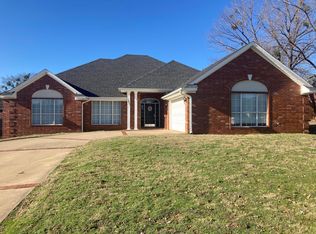
- $404,800-- bd2 ba3k sqft1310 Spring Hills Dr, Alma, AR 72921Off Market
- $387,1003 bd3 ba2.8k sqft1311 Springhills Dr, Alma, AR 72921Off Market
- $323,100-- bd2 ba2.1k sqft1303 Springhills Dr, Alma, AR 72921Off Market
- $373,000-- bd2 ba2.4k sqft1302 Springhills Dr, Alma, AR 72921Off Market
Nearby schools
GreatSchools rating
- 6/10Alma Intermediate SchoolGrades: 3-5Distance: 0.7 mi
- 8/10Alma Middle SchoolGrades: 6-8Distance: 1.3 mi
- 9/10Alma High SchoolGrades: 9-12Distance: 2 mi
Schools provided by the listing agent
- Elementary: Alma
- Middle: Alma
- High: Alma
- District: Alma
Source: Western River Valley BOR. This data may not be complete. We recommend contacting the local school district to confirm school assignments for this home.


Get pre-qualified for a loan
At Zillow Home Loans, we can pre-qualify you in as little as 5 minutes with no impact to your credit score.An equal housing lender. NMLS #10287.
- Arkansas
- Crawford County
- Alma
- 72921
- 1321 Spring Hills Dr
