Presenting this beautiful, custom built, 1 owner ranch home in pristine condition, on a cul de sac with Middleton Schools. The floor plan is open, light and airy with beautiful hardwoods, built-ins, granite countertops and stainless steel appliances. 10 foot ceilings in the great room with a gorgeous stacked stone gas fireplace and built-in bookcases & entertainment center and Trek deck. Study with french doors is right off the kitchen and adjacent to the mud/laundry room, The private owner's suite has tray ceilings, access to a private deck, tile walk-in shower and separate soaking tub. The lower level features 2 large bedrooms with a full bath. The rec room walks out to a patio and private back yard. Stairs from garage to the lower level. Some highlights are the energy design at construction: 2x6 walls, R42 wall & R62 ceiling insulation, air exchange system, exhaust baths fans on timers, rain handler rather than gutters, professional landscaping.
Sold
$905,000
1321 Stratford Ct, Middleton, WI 53562
3beds
3,090sqft
Single Family Residence
Built in 2005
0.5 Acres Lot
$868,200 Zestimate®
$293/sqft
$3,563 Estimated rent
Home value
$868,200
$825,000 - $912,000
$3,563/mo
Zestimate® history
Owner options
List your home for rent
$3,563/mo
Rent Zestimate®
Find your next renter with Zillow Rental Manager. Plus, with online applications, you can quickly screen prospective tenants – for free.
$3,563/mo
Rent Zestimate®
Refinance and save
$6,299/mo
Est. payment
Refinancing to a lower rate could help reduce your monthly payments and save thousands over the life of the loan.
$6,299/mo
Est. payment
Explore your selling options
Work with a Zillow partner agent
Leverage their expertise and Zillow's premium Showcase listings to get your home seen by more buyers.
Get startedList with your own agent
Get your home in front of millions of buyers by listing it on Zillow.
Learn how to do itSell it yourself
Take full control of how buyers see your home on Zillow by listing For Sale by Owner (FSBO).
List your homeWhat's special
Zillow last checked:
Listing updated:
Listed by:
Dave Mays,
First Weber Inc
Bought with:
Insiders Realty Group
Real Broker LLC
Source: SCWMLS,MLS#: 2017290
Facts & features
Interior
Bedrooms & bathrooms
- Bedrooms: 3
- Bathrooms: 3
- Full bathrooms: 2
- 1/2 bathrooms: 1
- Main level bathrooms: 2
Primary bedroom
- Level: Main
- Area: 208
- Dimensions: 16 x 13
Bedroom 2
- Level: Lower
- Area: 143
- Dimensions: 13 x 11
Bedroom 3
- Level: Lower
- Area: 156
- Dimensions: 13 x 12
Kitchen
- Features: Breakfast Bar, Dishwasher, Microwave, Range/Oven, Refrigerator
- Level: Main
- Area: 171
- Dimensions: 19 x 9
Living room
- Level: Main
- Area: 380
- Dimensions: 20 x 19
Heating
- Forced Air
Cooling
- Central Air
Appliances
- Included: Washer, Dryer, Water Softener Included
- Laundry: Main Level
Features
- Walk-In Closet(s), Great room, Rec Room, Den/Office
- Basement: Full,Walk-Out Access,Finished
- Has fireplace: Yes
- Fireplace features: Gas
Interior area
- Total structure area: 3,090
- Total interior livable area: 3,090 sqft
- Finished area above ground: 1,992
Property
Parking
- Total spaces: 3
- Parking features: Additional Parking, Attached, Garage Door Opener
- Attached garage spaces: 3
- Has uncovered spaces: Yes
Features
- Levels: One
- Stories: 1
- Patio & porch: Deck
Lot
- Size: 0.5 Acres
- Features: Cul-De-Sac
Details
- Parcel number: 070814227544
- Zoning: Res
Construction
Type & style
- Home type: SingleFamily
- Architectural style: Ranch
- Property subtype: Single Family Residence
Materials
- Stone, Stucco, Vinyl Siding
- Foundation: Poured concrete foundatn
Condition
- Year built: 2005
Details
- Builder name: Design Shelters
Utilities & green energy
- Sewer: Public Sewer
- Water: Public
- Utilities for property: Cable Available
Community & HOA
Community
- Subdivision: Foxridge
Location
- Region: Middleton
Financial & listing details
- Price per square foot: $293/sqft
- Tax assessed value: $644,400
- Annual tax amount: $11,989
- Date on market: 3/25/2026
- Listing terms: Arms Length
- Inclusions: Refrigerator, cooktop, wall oven, built-in microwave, washer, dryer, all window blinds, water softener, valances other than those excluded below.
- Exclusions: Seller's personal property, curtain valances in the Sunroom and Master bedroom are excluded
Price history
| Date | Event | Price |
|---|---|---|
| 5/15/2026 | Sold | $905,000+3.4%$293/sqft |
Source: SCWMLS #2017290 Report a problem | ||
| 4/1/2026 | Pending sale | $875,000$283/sqft |
Source:  WIREX MLS #2017290 Report a problem WIREX MLS #2017290 Report a problem | ||
| 3/25/2026 | Listed for sale | $875,000$283/sqft |
Source: WIREX MLS #2017290 Report a problem | ||
Public tax history
| Year | Property taxes | Tax assessment |
|---|---|---|
| 2024 | $11,461 +7.6% | $644,400 |
| 2023 | $10,650 +0.2% | $644,400 |
| 2022 | $10,632 +5.4% | $644,400 +27% |
| 2021 | $10,090 -1.1% | $507,600 |
| 2020 | $10,205 +15.3% | $507,600 |
| 2019 | $8,851 +0% | $507,600 |
| 2018 | $8,851 -7.4% | $507,600 +6.8% |
| 2017 | $9,559 +2.1% | $475,200 +1.3% |
| 2016 | $9,361 -2.2% | $469,000 |
| 2015 | $9,574 -0.2% | $469,000 +5.6% |
| 2014 | $9,592 +13.2% | $444,100 |
| 2013 | $8,473 -7.2% | $444,100 |
| 2012 | $9,127 +7.1% | $444,100 |
| 2011 | $8,522 | $444,100 |
| 2010 | $8,522 +5.3% | $444,100 |
| 2009 | $8,097 +6.6% | $444,100 |
| 2008 | $7,596 -1.9% | $444,100 |
| 2007 | $7,740 +1.5% | $444,100 +11.4% |
| 2006 | $7,622 +464.6% | $398,700 +48.8% |
| 2005 | $1,350 | $268,000 +272.7% |
| 2004 | $1,350 -10% | $71,900 +11.5% |
| 2003 | $1,501 +8% | $64,500 |
| 2002 | $1,390 +8.4% | $64,500 |
| 2001 | $1,283 +1.1% | $64,500 +14% |
| 2000 | $1,268 | $56,600 |
Find assessor info on the county website
Neighborhood: 53562
Nearby homes
- $716,4004 bd3 ba2.8k sqft1315 Stratford Ct, Middleton, WI 53562Off Market
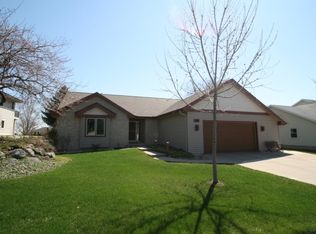
- $905,400-- bd-- ba-- sqft1325 Stratford Ct, Middleton, WI 53562Off Market
- $734,0004 bd3 ba2.6k sqft1320 N High Point Rd, Middleton, WI 53562Off Market
- $761,6004 bd3 ba2.6k sqft1324 N High Point Rd, Middleton, WI 53562Off Market
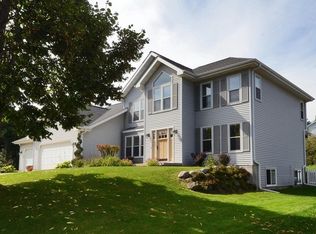
- $827,1005 bd4 ba4.2k sqft1309 Stratford Ct, Middleton, WI 53562Off Market
- $973,800-- bd-- ba-- sqft1329 Stratford Ct, Middleton, WI 53562Off Market
- $715,9004 bd3 ba2.9k sqft1314 N High Point Rd, Middleton, WI 53562Off Market
- $696,1003 bd2 ba1.4k sqft1320 Stratford Ct, Middleton, WI 53562Off Market
Nearby schools
GreatSchools rating
- 9/10Elm Lawn Elementary SchoolGrades: PK-4Distance: 1 mi
- 9/10Kromrey Middle SchoolGrades: 5-8Distance: 1.5 mi
- 9/10Middleton High SchoolGrades: 9-12Distance: 1 mi
Schools provided by the listing agent
- Elementary: Elm Lawn
- Middle: Kromrey
- High: Middleton
- District: Middleton-Cross Plains
Source: SCWMLS. This data may not be complete. We recommend contacting the local school district to confirm school assignments for this home.
Get a cash offer in 3 minutes
Find out how much your home could sell for in as little as 3 minutes with a no-obligation cash offer.
Estimated market value
$868,200
Get a cash offer in 3 minutes
Find out how much your home could sell for in as little as 3 minutes with a no-obligation cash offer.
Estimated market value
$868,200
- Wisconsin
- Dane County
- Middleton
- 53562
- 1321 Stratford Ct
