SF doesn't include sunroom! Welcome home to this beautiful patio style ranch home. Open floor plan with designer light fixtures and ceiling fans along with circular skylight, gas fireplace and wood floors. Lots of upgrades through-out. Builder changed the kitchen layout at purchase to accommodate buyers wish for double wall ovens, and a walk in pantry. Gas range, large center granite island, switched outlets above cupboards, LG dishwasher, and all cabinets with pull-out drawers. Champion Windows built 3 season sunroom with the feel of a tree house, paver patio and backyard with sprinkler system and drip lines. 2 master suites with 3/4 baths and walk-in closets. Office, living room with views of neighborhood park and 5 minute walk to trails. Seller is a licensed realtor in the state of Colorado.
Sold for $685,000
$685,000
1321 Sunshine Ave, Longmont, CO 80504
2beds
2,806sqft
Single Family Residence
Built in 2014
5,075 Square Feet Lot
$653,200 Zestimate®
$244/sqft
$2,843 Estimated rent
Home value
$653,200
$621,000 - $686,000
$2,843/mo
Zestimate® history
Owner options
List your home for rent
$2,843/mo
Rent Zestimate®
Find your next renter with Zillow Rental Manager. Plus, with online applications, you can quickly screen prospective tenants – for free.
$2,843/mo
Rent Zestimate®
Refinance and save
$4,021/mo
Est. payment
Refinancing to a lower rate could help reduce your monthly payments and save thousands over the life of the loan.
$4,021/mo
Est. payment
Explore your selling options
Work with a Zillow partner agent
Leverage their expertise and Zillow's premium Showcase listings to get your home seen by more buyers.
Get startedList with your own agent
Get your home in front of millions of buyers by listing it on Zillow.
Learn how to do itSell it yourself
Take full control of how buyers see your home on Zillow by listing For Sale by Owner (FSBO).
List your homeWhat's special
Zillow last checked:
Listing updated:
Listed by:
Cathy Stumpf 303-880-3119,
Embassy Realty LLC
Bought with:
Michael Drabousky, 100092095
Coldwell Banker Global Luxury Denver
Source: IRES as distributed by MLS GRID,MLS#: 1001978
Facts & features
Interior
Bedrooms & bathrooms
- Bedrooms: 2
- Bathrooms: 3
- 3/4 bathrooms: 2
- 1/2 bathrooms: 1
- Main level bathrooms: 3
Primary bedroom
- Description: Carpet
- Features: 3/4 Primary Bath
- Level: Main
- Area: 195 Square Feet
- Dimensions: 13 x 15
Bedroom 2
- Description: Carpet
- Level: Main
- Area: 169 Square Feet
- Dimensions: 13 x 13
Dining room
- Description: Wood
- Level: Main
- Area: 162 Square Feet
- Dimensions: 9 x 18
Family room
- Description: Wood
- Level: Main
- Area: 255 Square Feet
- Dimensions: 15 x 17
Kitchen
- Description: Wood
- Level: Main
- Area: 180 Square Feet
- Dimensions: 10 x 18
Laundry
- Description: Tile
- Level: Main
- Area: 42 Square Feet
- Dimensions: 6 x 7
Study
- Description: Carpet
- Level: Main
- Area: 110 Square Feet
- Dimensions: 10 x 11
Heating
- Forced Air
Cooling
- Ceiling Fan(s)
Appliances
- Included: Gas Range, Dishwasher, Microwave
- Laundry: Washer/Dryer Hookup
Features
- Eat-in Kitchen, Separate Dining Room, Cathedral Ceiling(s), Open Floorplan, Pantry, Walk-In Closet(s), Kitchen Island, Two Primary Suites, Sun Room
- Flooring: Wood
- Windows: Window Coverings
- Basement: Partial,Unfinished
- Has fireplace: Yes
- Fireplace features: Gas, Family Room
Interior area
- Total structure area: 1,946
- Total interior livable area: 2,806 sqft
- Finished area above ground: 1,946
Property
Parking
- Total spaces: 2
- Parking features: Garage - Attached
- Attached garage spaces: 2
- Details: Attached
Accessibility
- Accessibility features: Level Lot, Level Drive, Low Carpet
Features
- Levels: One
- Stories: 1
- Patio & porch: Patio, Enclosed
- Exterior features: Sprinkler System
- Fencing: Fenced
Lot
- Size: 5,075 Square Feet
Details
- Parcel number: R0601135
- Zoning: RES
- Special conditions: Licensed Owner
Construction
Type & style
- Home type: SingleFamily
- Architectural style: Patio Home
- Property subtype: Single Family Residence
Materials
- Frame, Brick
- Roof: Composition
Condition
- New construction: No
- Year built: 2014
Utilities & green energy
- Electric: City
- Gas: Xcel
- Sewer: Public Sewer
- Water: City
- Utilities for property: Natural Gas Available, Electricity Available
Green energy
- Energy efficient items: Windows, Thermostat
Community & HOA
Community
- Features: Park
- Subdivision: Eastgate Flg 2 at Shadow Grass Park
HOA
- Has HOA: Yes
- Services included: Management
- HOA fee: $55 monthly
- HOA name: Realmanage
- HOA phone: 866-473-2573
Location
- Region: Longmont
Financial & listing details
- Price per square foot: $244/sqft
- Tax assessed value: $691,900
- Annual tax amount: $3,507
- Date on market: 1/23/2024
- Listing terms: Cash,Conventional,FHA,VA Loan
- Exclusions: Freezer in Basement, Kitchen Refrigerator, Clothes Washer, Clothes Dryer
- Electric utility on property: Yes
Price history
| Date | Event | Price |
|---|---|---|
| 3/19/2024 | Sold | $685,000-1.9%$244/sqft |
Source:  IRES as distributed by MLS GRID #1001978 Report a problem IRES as distributed by MLS GRID #1001978 Report a problem | ||
| 2/11/2024 | Pending sale | $698,000$249/sqft |
Source:  REcolorado as distributed by MLS GRID #IR1001978 Report a problem REcolorado as distributed by MLS GRID #IR1001978 Report a problem | ||
| 1/23/2024 | Listed for sale | $698,000-4.3%$249/sqft |
Source: IRES as distributed by MLS GRID #1001978 Report a problem | ||
| 11/9/2023 | Listing removed | -- |
Source: IRES as distributed by MLS GRID #998720 Report a problem | ||
| 10/25/2023 | Listed for sale | $729,000$260/sqft |
Source: IRES as distributed by MLS GRID #998720 Report a problem | ||
| 9/26/2023 | Listing removed | -- |
Source: IRES as distributed by MLS GRID #994261 Report a problem | ||
| 9/4/2023 | Price change | $729,000-1.9%$260/sqft |
Source: IRES as distributed by MLS GRID #994261 Report a problem | ||
| 8/26/2023 | Price change | $742,900-1.3%$265/sqft |
Source: IRES as distributed by MLS GRID #994261 Report a problem | ||
| 8/14/2023 | Listed for sale | $752,900+102.4%$268/sqft |
Source: IRES as distributed by MLS GRID #994261 Report a problem | ||
| 11/26/2014 | Sold | $372,056$133/sqft |
Source: Public Record Report a problem | ||
Public tax history
| Year | Property taxes | Tax assessment |
|---|---|---|
| 2025 | $4,024 +1.4% | $43,244 -5.5% |
| 2024 | $3,969 +13.2% | $45,748 -1% |
| 2023 | $3,507 -1.3% | $46,192 +30.3% |
| 2022 | $3,552 +9% | $35,438 -2.8% |
| 2021 | $3,260 | $36,458 +8.6% |
| 2020 | $3,260 +9.2% | $33,563 |
| 2019 | $2,987 | $33,563 +6.7% |
| 2018 | $2,987 | $31,442 -9.6% |
| 2017 | $2,987 +6.1% | $34,762 +18% |
| 2016 | $2,815 +4.9% | $29,452 +314.5% |
| 2015 | $2,683 +325.1% | $7,105 +5.2% |
| 2014 | $631 +966.8% | $6,757 |
| 2013 | $59 | $6,757 |
Find assessor info on the county website
Neighborhood: 80504
Nearby homes
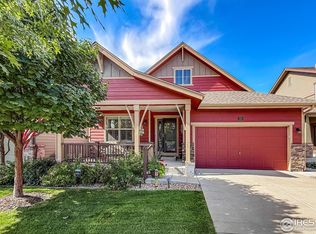
- $703,6003 bd4 ba3.4k sqft1317 Sunshine Ave, Longmont, CO 80504Off Market

- $682,9005 bd3 ba3.7k sqft1325 Sunshine Ave, Longmont, CO 80504Sold
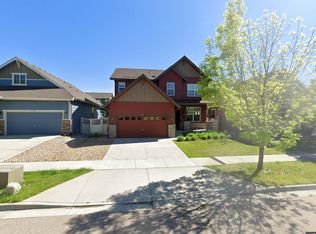
- $672,0005 bd4 ba3.1k sqft1329 Sunshine Ave, Longmont, CO 80504Sold

- $617,3005 bd3 ba3.1k sqft1326 Bluemoon Dr, Longmont, CO 80504Off Market
- $13,364,00045 bd41 ba32k sqftSunshine Ave, Longmont, CO 80504Off Market
- $1,0001,001 Square FeetSunshine Ave, Longmont, CO 80504Off Market
- $1,756,000-- bd-- ba-- sqftSunshine Ave, Longmont, CO 80504Off Market
- $677,0003 bd2 ba1.9k sqft1318 Bluemoon Dr, Longmont, CO 80504Off Market
Nearby schools
GreatSchools rating
- 7/10Fall River Elementary SchoolGrades: PK-5Distance: 0.2 mi
- 4/10Trail Ridge Middle SchoolGrades: 6-8Distance: 0.5 mi
- 3/10Skyline High SchoolGrades: 9-12Distance: 1.2 mi
Schools provided by the listing agent
- Elementary: Fall River
- Middle: Trail Ridge
- High: Skyline
Source: IRES as distributed by MLS GRID. This data may not be complete. We recommend contacting the local school district to confirm school assignments for this home.
Get a cash offer in 3 minutes
Find out how much your home could sell for in as little as 3 minutes with a no-obligation cash offer.
Estimated market value
$653,200
Get a cash offer in 3 minutes
Find out how much your home could sell for in as little as 3 minutes with a no-obligation cash offer.
Estimated market value
$653,200
- Colorado
- Boulder County
- Longmont
- 80504
- 1321 Sunshine Ave
Nearby cities
Nearby neighborhoods
Nearby zip codes
Other Longmont Topics
