Skip main navigation
Sold for $450,000
  • $450,000

    1321 Taylor Farm Rd, Raleigh, NC 27603

    3beds
    2,293sqft
    Single Family Residence
    Built in 2003
    0.54 Acres Lot
    $445,500 Zestimate®
    $196/sqft
    $2,556 Estimated rent

    Home value

    $445,500

    $423,000 - $468,000

    $2,556/mo

    Zestimate® history
    Loading
    Loading...

    Owner options

    List your home for rent

    $2,556/mo

    Rent Zestimate®

    Find your next renter with Zillow Rental Manager. Plus, with online applications, you can quickly screen prospective tenants – for free.

    Learn more

    $2,556/mo

    Rent Zestimate®

    Refinance and save

    $2,799/mo

    Est. payment

    Refinancing to a lower rate could help reduce your monthly payments and save thousands over the life of the loan.

    See today's rates

    $2,799/mo

    Est. payment

    Explore your selling options

    Work with a Zillow partner agent

    Leverage their expertise and Zillow's premium Showcase listings to get your home seen by more buyers.

    Get started

    List with your own agent

    Get your home in front of millions of buyers by listing it on Zillow.

    Learn how to do it

    Sell it yourself

    Take full control of how buyers see your home on Zillow by listing For Sale by Owner (FSBO).

    List your home

    What's special

    Gas fireplaceHuge bonus roomRocking chair front porchGleaming hardwood floorsSeparate showerWell-appointed kitchenBackyard screened-in porch
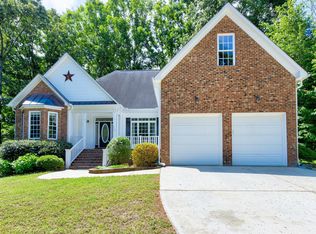
    Welcome to this Beautifully maintained custom ranch home with a 3-bedroom, 2-bathroom split floor plan. The main level features gleaming hardwood floors, a large living room with a gas fireplace, a formal dining room, and a well-appointed kitchen with an eat-in area that offers views of your private fenced in, tree-lined backyard on a spacious 0.54-acre lot in the Dayton Woods subdivision. Relax on your rocking chair front porch or on your backyard screened-in porch. The spacious primary suite offers a walk-in closet with lots of built-ins and a private en-suite bath with a soaking tub and separate shower. Upstairs you will find a Huge bonus room with an extra 831 SF ready to be finished and already plumbed in. Enjoy the convenience of an oversized side load 2-car garage. No HOA and no city taxes! Located in a central spot with easy access to everything- less than 10 minutes to Costco and the new 540. New Interior paint throughout and new carpet in MB. Roof 2018, HVAC 2019, Garage Door 2023, Kinetico Water Treatment System 2018. Welcome Home! Don't miss this rare opportunity for space, privacy, and unbeatable convenience in one of the area's most desirable locations!

    Zillow last checked:

    Listing updated:

    Listed by:

    Megan Garrett 919-417-1068,

    Coldwell Banker Advantage

    Bought with:

    Sharon Evans, 172983

    EXP Realty LLC

    James Duerr, 297034

    EXP Realty LLC

    Source: Doorify MLS,MLS#: 10120227MLS Logo

    Facts & features

    Interior

    Bedrooms & bathrooms
    • Bedrooms: 3
    • Bathrooms: 2
    • Full bathrooms: 2
    • Main level bathrooms: 2
    Primary bedroom
    • Level: Main
    Bedroom 2
    • Level: Main
    Bedroom 3
    • Level: Main
    Bonus room
    • Level: Second
    Breakfast room
    • Level: Main
    Dining room
    • Level: Main
    Family room
    • Level: Main
    Kitchen
    • Level: Main
    Laundry
    • Level: Main
    Heating
    • Electric, Fireplace(s), Heat Pump
    Cooling
    • Central Air, Ceiling Fan(s)
    Appliances
    • Laundry: Electric Dryer Hookup, Laundry Room, Main Level, Washer Hookup
    Features
    • Breakfast Bar, Ceiling Fan(s), Eat-in Kitchen, Primary Downstairs, Soaking Tub, Walk-In Closet(s), Dining L, Separate Shower, Bathtub/Shower Combination
    • Flooring: Carpet, Wood
    • Windows: Double Pane Windows, Insulated Windows
    • Basement: Crawl Space
    • Common walls with other units/homes: No Common Walls
    Interior area
    • Total structure area: 2,293
    • Total interior livable area: 2,293 sqft
    • Finished area above ground: 2,293
    • Finished area below ground: 0

    Property

    Parking
    • Total spaces: 2
    • Parking features: Attached, Driveway, Garage Faces Side, Garage Door Opener
    • Garage spaces: 2
    • Has uncovered spaces: Yes
    Features
    • Levels: One and One Half
    • Stories: 1
    • Patio & porch: Deck, Front Porch, Screened
    • Exterior features: Rain Gutters, Fenced Yard
    • Fencing: Back Yard,Wood
    Lot
    • Size: 0.54 Acres
    • Features: Many Trees, Private, Hardwood Trees
    • Residential vegetation: Partially Wooded
    Details
    • Parcel number: 0698117467
    • Special conditions: Trust

    Construction

    Type & style
    • Home type: SingleFamily
    • Architectural style: Ranch,Transitional
    • Property subtype: Single Family Residence
    Materials
    • Vinyl Siding
    • Foundation: Crawlspace
    • Roof: Shingle
    Condition
    • New construction: No
    • Year built: 2003

    Utilities & green energy

    • Sewer: Septic Tank
    • Water: Community Water

    Community & HOA

    Community
    • Subdivision: Dayton Woods
    HOA
    • Has HOA: No
    Location
    • Region: Raleigh

    Financial & listing details

    • Price per square foot: $196/sqft
    • Tax assessed value: $371,245
    • Annual tax amount: $2,394
    • Date on market: 9/5/2025
    • Listing agreement: Exclusive Right To Sell
    • Listing terms: Cash,Conventional

    Price history

    DateEventPrice
    9/29/2025Sold$450,000$196/sqft
    Source: Doorify MLS #10120227 Report a problem
    9/7/2025Pending sale$450,000$196/sqft
    Source: Doorify MLS #10120227 Report a problem
    9/5/2025Listed for sale$450,000+78.9%$196/sqft
    Source: Doorify MLS #10120227 Report a problem
    5/22/2008Sold$251,500+5.9%$110/sqft
    Source: Public Record Report a problem
    11/23/2004Sold$237,500+3.3%$104/sqft
    Source: Public Record Report a problem
    7/29/2003Sold$230,000$100/sqft
    Source: Public Record Report a problem

    Public tax history

    YearProperty taxesTax assessment
    2025$2,394 +3%$371,245
    2024$2,325 +13.7%$371,245 +42.9%
    2023$2,045 +7.9%$259,740
    2022$1,896 +2.7%$259,740
    2021$1,845 +1.7%$259,740
    2020$1,815 -1.7%$259,740 +16.1%
    2019$1,846 $223,634
    2018$1,846 +14.7%$223,634
    2017$1,610 +2.1%$223,634
    2016$1,578 +0.6%$223,634 +0.3%
    2015$1,569 +5.5%$223,024
    2014$1,488 $223,024
    2013-- $223,024
    2012-- $223,024
    2011-- $223,024
    2010-- $223,024
    2009-- $223,024
    2008-- --
    2007-- --
    2006-- --
    2005-- --
    2004-- --
    Find assessor info on the county website

    Neighborhood: 27603

    Nearby schools

    GreatSchools rating
    Schools provided by the listing agent
    • Elementary: Wake - Banks Road Elementary
    • Middle: Wake - Herbert Akins Road Middle
    • High: Wake - Willow Spring High School

    Source: Doorify MLS. This data may not be complete. We recommend contacting the local school district to confirm school assignments for this home.

    Get a cash offer in 3 minutes
    Find out how much your home could sell for in as little as 3 minutes with a no-obligation cash offer.
    Estimated market value
    $445,500
    Get a cash offer in 3 minutes
    Find out how much your home could sell for in as little as 3 minutes with a no-obligation cash offer.
    Estimated market value
    $445,500