1321 Tule Peak Circle located in Nevada’s state capital welcomes you with multi-generational living. This almost new home boasts Tesla solar system with powerwall backup that almost makes an energy bill nonexistent, and keeps the lights on during winter storms. Along with low maintenance turf landscaping front and back that you’ll be able to enjoy year round. Less than thirty minutes from beautiful Lake Tahoe and bustling Reno the possibilities of summer and winter activities are endless!, There is room for all your toys with the 3 car tandem garage and a separate entrance leading to your “second” home outfitted with a kitchen, living room, bedroom, laundry hookups, full bathroom, and a separate thermostat from the main house. Step inside to the primary living quarters and you’ll be greeted by a massive great room and kitchen including a large granite island making entertaining as easy as 1-2-3. But don’t forget about the other three bedrooms that all include custom “California closet s”. The possibilities are endless with Tule Peak and a place you can call home for many decades to come as you move through the different stages of life.
Closed
$740,000
1321 Tule Peak Cir, Carson City, NV 89701
4beds
2,574sqft
Single Family Residence
Built in 2019
8,712 Square Feet Lot
$749,200 Zestimate®
$287/sqft
$3,606 Estimated rent
Home value
$749,200
$712,000 - $787,000
$3,606/mo
Zestimate® history
Owner options
List your home for rent
$3,606/mo
Rent Zestimate®
Find your next renter with Zillow Rental Manager. Plus, with online applications, you can quickly screen prospective tenants – for free.
$3,606/mo
Rent Zestimate®
Refinance and save
$4,275/mo
Est. payment
Refinancing to a lower rate could help reduce your monthly payments and save thousands over the life of the loan.
$4,275/mo
Est. payment
Explore your selling options
Work with a Zillow partner agent
Leverage their expertise and Zillow's premium Showcase listings to get your home seen by more buyers.
Get startedList with your own agent
Get your home in front of millions of buyers by listing it on Zillow.
Learn how to do itSell it yourself
Take full control of how buyers see your home on Zillow by listing For Sale by Owner (FSBO).
List your homeWhat's special
Low maintenance turf landscapingPowerwall backupSeparate entranceMassive great roomLarge granite islandLaundry hookupsSeparate thermostat
Zillow last checked:
Listing updated:
Listed by:
Eric Medgyesi S.180505 775-770-8890,
RE/MAX Professionals-Reno,
Samuel Olson S.177508 775-313-6744,
RE/MAX Professionals-Reno
Bought with:
Jeniffer Lair, S.177181
Keller Williams Group One Inc.
Source: NNRMLS,MLS#: 230010256
Facts & features
Interior
Bedrooms & bathrooms
- Bedrooms: 4
- Bathrooms: 3
- Full bathrooms: 3
Heating
- Electric, ENERGY STAR Qualified Equipment, Forced Air, Natural Gas, Solar
Cooling
- Central Air, Electric, ENERGY STAR Qualified Equipment, Refrigerated
Appliances
- Included: Additional Refrigerator(s), Dishwasher, Disposal, Dryer, ENERGY STAR Qualified Appliances, Gas Range, Microwave, Refrigerator, Washer
- Laundry: Cabinets, Laundry Area, Laundry Room
Features
- Ceiling Fan(s), High Ceilings, Kitchen Island, Pantry, Smart Thermostat, Walk-In Closet(s)
- Flooring: Carpet, Ceramic Tile, Laminate
- Windows: Blinds, Double Pane Windows, Drapes, Low Emissivity Windows, Rods, Vinyl Frames
- Has fireplace: No
Interior area
- Total structure area: 2,574
- Total interior livable area: 2,574 sqft
Property
Parking
- Total spaces: 3
- Parking features: Attached, Garage Door Opener, Tandem
- Attached garage spaces: 3
Features
- Stories: 1
- Patio & porch: Patio
- Exterior features: None
- Fencing: Back Yard
- Has view: Yes
- View description: Mountain(s), Peek
Lot
- Size: 8,712 Square Feet
- Features: Landscaped, Level
Details
- Parcel number: 01073609
- Zoning: Sf6
Construction
Type & style
- Home type: SingleFamily
- Property subtype: Single Family Residence
Materials
- Stucco
- Foundation: Slab
- Roof: Pitched
Condition
- Year built: 2019
Utilities & green energy
- Sewer: Public Sewer
- Water: Public
- Utilities for property: Cable Available, Electricity Available, Internet Available, Natural Gas Available, Phone Available, Sewer Available, Water Available, Cellular Coverage, Water Meter Installed
Green energy
- Energy generation: Solar
Community & HOA
Community
- Security: Security System Owned, Smoke Detector(s)
- Subdivision: Schulz Ranch
HOA
- Has HOA: No
- Amenities included: Maintenance Grounds
Location
- Region: Carson City
Financial & listing details
- Price per square foot: $287/sqft
- Tax assessed value: $480,659
- Annual tax amount: $4,867
- Date on market: 8/31/2023
- Cumulative days on market: 62 days
- Listing terms: Cash,Conventional,FHA,VA Loan
Price history
| Date | Event | Price |
|---|---|---|
| 10/31/2023 | Sold | $740,000-4.5%$287/sqft |
Source:  NNRMLS #230010256 Report a problem NNRMLS #230010256 Report a problem | ||
| 9/27/2023 | Pending sale | $775,000$301/sqft |
Source: NNRMLS #230010256 Report a problem | ||
| 9/1/2023 | Listed for sale | $775,000$301/sqft |
Source: NNRMLS #230010256 Report a problem | ||
| 8/29/2023 | Listing removed | -- |
Source: NNRMLS #230005479 Report a problem | ||
| 7/25/2023 | Price change | $775,000-3%$301/sqft |
Source: NNRMLS #230005479 Report a problem | ||
| 5/26/2023 | Listed for sale | $799,000+59.3%$310/sqft |
Source: NNRMLS #230005479 Report a problem | ||
| 4/26/2019 | Sold | $501,592$195/sqft |
Source: Public Record Report a problem | ||
Public tax history
| Year | Property taxes | Tax assessment |
|---|---|---|
| 2025 | $6,326 +2.5% | $168,231 -0.8% |
| 2024 | $6,169 +12.8% | $169,531 +8.2% |
| 2023 | $5,468 +12.3% | $156,646 +7.4% |
| 2022 | $4,867 +2.8% | $145,862 +4.9% |
| 2021 | $4,733 | $139,078 +11.3% |
| 2019 | $4,733 +2.6% | $124,915 +643.5% |
| 2018 | $4,614 | $16,800 |
Find assessor info on the county website
Neighborhood: 89701
Nearby homes
- $803,4004 bd3 ba2.5k sqft1331 Tule Peak Cir, Carson City, NV 89701Off Market
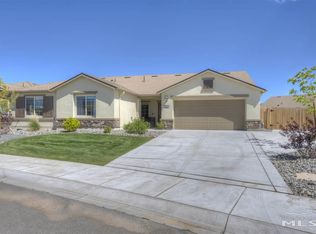
- $728,1004 bd3 ba2.5k sqft1689 Tule Peak Cir, Carson City, NV 89701Off Market
- $754,9004 bd3 ba2.4k sqft7202 Relay Peak Ct, Carson City, NV 89701Off Market
- $774,3004 bd3 ba2.5k sqft7242 Relay Peak Ct, Carson City, NV 89701Off Market
- $652,7003 bd2 ba2.2k sqft1667 Tule Peak Cir, Carson City, NV 89701Off Market
- $762,2004 bd3 ba2.5k sqft7201 Relay Peak Ct, Carson City, NV 89701Off Market
- $724,9004 bd3 ba2.5k sqft1341 Tule Peak Cir, Carson City, NV 89701Off Market
- $715,9004 bd3 ba2.4k sqft1645 Tule Peak Cir, Carson City, NV 89701Sold
Nearby schools
GreatSchools rating
- 6/10Al Seeliger Elementary SchoolGrades: PK-5Distance: 2.6 mi
- 6/10Eagle Valley Middle SchoolGrades: 6-8Distance: 4.2 mi
- 5/10Carson High SchoolGrades: 9-12Distance: 4.5 mi
Schools provided by the listing agent
- Elementary: Al Seeliger
- Middle: Eagle Valley
- High: Carson
Source: NNRMLS. This data may not be complete. We recommend contacting the local school district to confirm school assignments for this home.
Get a cash offer in 3 minutes
Find out how much your home could sell for in as little as 3 minutes with a no-obligation cash offer.
Estimated market value
$749,200
Get a cash offer in 3 minutes
Find out how much your home could sell for in as little as 3 minutes with a no-obligation cash offer.
Estimated market value
$749,200
- Nevada
- Carson City
- Carson City
- 89701
- 1321 Tule Peak Cir
Nearby cities
Nearby zip codes
Other Carson City Topics
