Fabulous sought-after Interlaken Meadows home in Libertyville. Customized Sandhurst model with a Rare 5th bedroom that makes a great 1st-floor office. This spacious home has been beautifully updated to welcome you with warmth and natural light as soon as you walk through the front door. The expanded kitchen features a large island and bay window. Incredible outdoor living space with a huge attached 18x18 Florida room with beadboard tray ceiling and fan, this 2-tiered deck will surely become a most favored place to enjoy the amazing backyard with a basketball court that backs up to an open field!!! Loads of newer updates, too many to list!!! Striking white Shaker kitchen cabinets, solid surface countertops, custom tile backsplash, and a custom-built bamboo butcher block-topped island! The updates continue throughout the home with refinished oak floors, crown molding, and newer carpeting in the 1st-floor office. The family space offers a brick fireplace and French doors leading out to the spacious decks. The bathrooms throughout the home have been remodeled to include classic vanities, sinks, and lighting. The sunlit Master bath has a spa-like soaker tub, walk-in glass shower, walk-in closet, and beautiful vanity. The basement features a Rec room, Exercise room, Utility Room, and Workshop and still has tons of storage space! Over 130,000 worth of improvements in the last 2 years! Minutes to thriving downtown Libertyville's restaurants, shopping, parks, and trails. This 5-bedroom Libertyville home at 1321 Virginia will be your perfect home. Veteran buyers can assume the 3.2% VA mortgage too!!
Closed
$685,000
1321 Virginia Ave, Libertyville, IL 60048
5beds
2,683sqft
Single Family Residence
Built in 1988
0.31 Acres Lot
$825,800 Zestimate®
$255/sqft
$5,744 Estimated rent
Home value
$825,800
$785,000 - $867,000
$5,744/mo
Zestimate® history
Owner options
List your home for rent
$5,744/mo
Rent Zestimate®
Find your next renter with Zillow Rental Manager. Plus, with online applications, you can quickly screen prospective tenants – for free.
$5,744/mo
Rent Zestimate®
Refinance and save
$4,380/mo
Est. payment
Refinancing to a lower rate could help reduce your monthly payments and save thousands over the life of the loan.
$4,380/mo
Est. payment
Explore your selling options
Work with a Zillow partner agent
Leverage their expertise and Zillow's premium Showcase listings to get your home seen by more buyers.
Get startedList with your own agent
Get your home in front of millions of buyers by listing it on Zillow.
Learn how to do itSell it yourself
Take full control of how buyers see your home on Zillow by listing For Sale by Owner (FSBO).
List your homeWhat's special
Zillow last checked:
Listing updated:
Listed by:
David Wilkerson 847-774-5743,
eXp Realty
Bought with:
Amy Seymour
@properties Christie's International Real Estate
Amy Seymour
@properties Christie's International Real Estate
Source: MRED as distributed by MLS GRID,MLS#: 11800657
Facts & features
Interior
Bedrooms & bathrooms
- Bedrooms: 5
- Bathrooms: 3
- Full bathrooms: 2
- 1/2 bathrooms: 1
Rooms
- Room types: Bedroom 5, Deck, Exercise Room, Foyer, Recreation Room, Sun Room, Utility Room-Lower Level, Workshop
Primary bedroom
- Features: Flooring (Carpet), Bathroom (Full)
- Level: Second
- Area: 216 Square Feet
- Dimensions: 18X12
Bedroom 2
- Features: Flooring (Carpet)
- Level: Second
- Area: 165 Square Feet
- Dimensions: 15X11
Bedroom 3
- Features: Flooring (Carpet)
- Level: Second
- Area: 144 Square Feet
- Dimensions: 12X12
Bedroom 4
- Features: Flooring (Carpet)
- Level: Second
- Area: 120 Square Feet
- Dimensions: 12X10
Bedroom 5
- Features: Flooring (Carpet), Window Treatments (Shades)
- Level: Main
- Area: 132 Square Feet
- Dimensions: 12X11
Deck
- Level: Main
- Area: 360 Square Feet
- Dimensions: 24X15
Dining room
- Features: Flooring (Hardwood), Window Treatments (Plantation Shutters)
- Level: Main
- Area: 168 Square Feet
- Dimensions: 14X12
Exercise room
- Features: Flooring (Other)
- Level: Basement
- Area: 121 Square Feet
- Dimensions: 11X11
Family room
- Features: Flooring (Hardwood), Window Treatments (Blinds)
- Level: Main
- Area: 285 Square Feet
- Dimensions: 19X15
Foyer
- Features: Flooring (Ceramic Tile)
- Level: Main
- Area: 80 Square Feet
- Dimensions: 10X8
Kitchen
- Features: Kitchen (Eating Area-Breakfast Bar, Eating Area-Table Space, Island, Pantry-Closet), Flooring (Hardwood)
- Level: Main
- Area: 264 Square Feet
- Dimensions: 22X12
Laundry
- Features: Flooring (Ceramic Tile)
- Level: Main
- Area: 80 Square Feet
- Dimensions: 10X8
Living room
- Features: Flooring (Hardwood), Window Treatments (Plantation Shutters)
- Level: Main
- Area: 238 Square Feet
- Dimensions: 17X14
Recreation room
- Features: Flooring (Other)
- Level: Basement
- Area: 360 Square Feet
- Dimensions: 24X15
Sun room
- Features: Flooring (Hardwood)
- Level: Main
- Area: 324 Square Feet
- Dimensions: 18X18
Other
- Level: Basement
- Area: 120 Square Feet
- Dimensions: 12X10
Other
- Level: Basement
- Area: 108 Square Feet
- Dimensions: 12X9
Heating
- Natural Gas, Forced Air
Cooling
- Central Air
Appliances
- Included: Range, Microwave, Dishwasher, Refrigerator, Washer, Dryer, Humidifier
- Laundry: Main Level, Gas Dryer Hookup, In Unit, Multiple Locations, Sink
Features
- Cathedral Ceiling(s), Walk-In Closet(s)
- Flooring: Hardwood
- Basement: Finished,Full
- Attic: Unfinished
- Number of fireplaces: 1
- Fireplace features: Gas Starter, Family Room
Interior area
- Total structure area: 0
- Total interior livable area: 2,683 sqft
Property
Parking
- Total spaces: 2.5
- Parking features: Concrete, Garage Door Opener, On Site, Garage Owned, Attached, Garage
- Attached garage spaces: 2.5
- Has uncovered spaces: Yes
Accessibility
- Accessibility features: No Disability Access
Features
- Stories: 2
- Patio & porch: Deck, Screened
Lot
- Size: 0.31 Acres
- Dimensions: 75X149X98X160
- Features: Landscaped, Wooded, Mature Trees
Details
- Additional structures: Other
- Parcel number: 11074010070000
- Special conditions: None
- Other equipment: Ceiling Fan(s), Sump Pump, Air Purifier, Backup Sump Pump;
Construction
Type & style
- Home type: SingleFamily
- Architectural style: Traditional
- Property subtype: Single Family Residence
Materials
- Aluminum Siding
- Foundation: Concrete Perimeter
- Roof: Asphalt
Condition
- New construction: No
- Year built: 1988
Details
- Builder model: SANDHURST ~ CUSTOM
Utilities & green energy
- Electric: Circuit Breakers, 200+ Amp Service
- Sewer: Public Sewer, Storm Sewer
- Water: Lake Michigan, Public
Community & HOA
Community
- Features: Park, Sidewalks, Street Lights
- Security: Carbon Monoxide Detector(s)
- Subdivision: Interlaken Meadows
HOA
- Services included: None
Location
- Region: Libertyville
Financial & listing details
- Price per square foot: $255/sqft
- Tax assessed value: $647,089
- Annual tax amount: $13,585
- Date on market: 7/31/2023
- Listing terms: Conventional
- Ownership: Fee Simple
Price history
| Date | Event | Price |
|---|---|---|
| 7/31/2023 | Sold | $685,000+26.9%$255/sqft |
Source:  MRED as distributed by MLS GRID #11800657 Report a problem MRED as distributed by MLS GRID #11800657 Report a problem | ||
| 9/14/2021 | Sold | $540,000-0.5%$201/sqft |
Source: Public Record Report a problem | ||
| 6/22/2021 | Pending sale | $542,900$202/sqft |
Source: MRED as distributed by MLS GRID #11018621 Report a problem | ||
| 6/5/2021 | Contingent | $542,900$202/sqft |
Source: MRED as distributed by MLS GRID #11018621 Report a problem | ||
| 5/23/2021 | Listed for sale | $542,900$202/sqft |
Source: MRED as distributed by MLS GRID #11018621 Report a problem | ||
| 5/20/2021 | Contingent | $542,900$202/sqft |
Source: MRED as distributed by MLS GRID #11018621 Report a problem | ||
| 4/22/2021 | Listed for sale | $542,900$202/sqft |
Source: MRED as distributed by MLS GRID #11018621 Report a problem | ||
| 3/29/2021 | Contingent | $542,900$202/sqft |
Source: MRED as distributed by MLS GRID #11018621 Report a problem | ||
| 3/27/2021 | Listed for sale | $542,900$202/sqft |
Source: MRED as distributed by MLS GRID #11018621 Report a problem | ||
| 3/16/2021 | Pending sale | $542,900$202/sqft |
Source:  Keller Williams #11018621 Report a problem Keller Williams #11018621 Report a problem | ||
| 3/15/2021 | Contingent | $542,900$202/sqft |
Source: MRED as distributed by MLS GRID #11018621 Report a problem | ||
| 3/12/2021 | Listed for sale | $542,900+1.5%$202/sqft |
Source: MRED as distributed by MLS GRID #11018621 Report a problem | ||
| 11/3/2020 | Listing removed | $535,000$199/sqft |
Source: Coldwell Banker Realty #10802700 Report a problem | ||
| 9/27/2020 | Price change | $535,000-1.8%$199/sqft |
Source: Coldwell Banker Realty #10802700 Report a problem | ||
| 8/1/2020 | Listed for sale | $545,000+58.9%$203/sqft |
Source: Coldwell Banker Realty #10802700 Report a problem | ||
| 10/5/2000 | Sold | $343,000+13.2%$128/sqft |
Source: Public Record Report a problem | ||
| 7/6/1998 | Sold | $303,000+11.4%$113/sqft |
Source: Public Record Report a problem | ||
| 7/26/1994 | Sold | $272,000$101/sqft |
Source: Public Record Report a problem | ||
Public tax history
| Year | Property taxes | Tax assessment |
|---|---|---|
| 2024 | $16,021 +163.9% | $228,982 +6.2% |
| 2023 | $6,071 -55.3% | $215,675 +8.4% |
| 2022 | $13,590 +7.1% | $198,925 +13.1% |
| 2021 | $12,686 -2.7% | $175,864 -2.3% |
| 2020 | $13,036 -0.4% | $179,984 +1% |
| 2019 | $13,087 -1.9% | $178,272 -6.3% |
| 2018 | $13,346 | $190,223 +3.3% |
| 2017 | $13,346 +6.7% | $184,217 +5.5% |
| 2016 | $12,510 +5.1% | $174,663 +7% |
| 2015 | $11,908 +0.5% | $163,251 +5.1% |
| 2014 | $11,850 +5.1% | $155,303 +1.2% |
| 2012 | $11,275 +3.3% | $153,425 -5% |
| 2011 | $10,918 +0.8% | $161,520 -4.2% |
| 2010 | $10,836 +3.5% | $168,565 -4.6% |
| 2009 | $10,469 +3.5% | $176,756 +3% |
| 2008 | $10,110 +6.5% | $171,541 +2.2% |
| 2006 | $9,497 +10.6% | $167,845 |
| 2005 | $8,586 -1.5% | -- |
| 2004 | $8,715 +6.1% | -- |
| 2003 | $8,216 +9.5% | -- |
| 2002 | $7,506 +5.8% | -- |
| 2001 | $7,093 +2.6% | $101,090 +2.6% |
| 2000 | $6,910 | $98,537 |
Find assessor info on the county website
Neighborhood: 60048
Nearby homes
- $745,4004 bd2 ba2.9k sqft1317 Virginia Ave, Libertyville, IL 60048Off Market
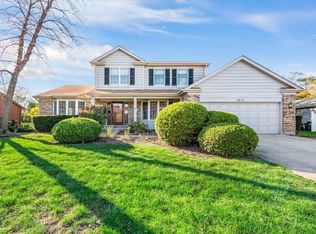
- $840,4004 bd3 ba3k sqft1325 Virginia Ave, Libertyville, IL 60048Off Market

- $778,7004 bd3 ba2.5k sqft1313 Virginia Ave, Libertyville, IL 60048Off Market
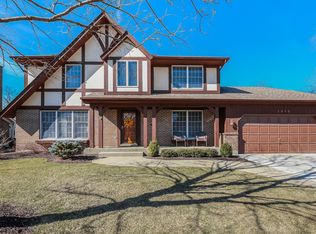
- $747,6004 bd3 ba2.5k sqft1329 Virginia Ave, Libertyville, IL 60048Off Market
- $850,0004 bd3 ba3.6k sqft1320 Virginia Ave, Libertyville, IL 60048Sold
- $763,5004 bd2 ba2.6k sqft1316 Virginia Ave, Libertyville, IL 60048Off Market
- $715,300-- bd2 ba2.3k sqft1309 Virginia Ave, Libertyville, IL 60048Off Market
- $769,0004 bd2 ba2.5k sqft1733 Juliet Ln, Libertyville, IL 60048Off Market
Nearby schools
GreatSchools rating
- 10/10Butterfield SchoolGrades: PK-5Distance: 0.9 mi
- 7/10Highland Middle SchoolGrades: 6-8Distance: 2.3 mi
- 9/10Libertyville High SchoolGrades: 9-12Distance: 1.8 mi
Schools provided by the listing agent
- Elementary: Butterfield School
- Middle: Highland Middle School
- High: Libertyville High School
- District: 70
Source: MRED as distributed by MLS GRID. This data may not be complete. We recommend contacting the local school district to confirm school assignments for this home.
Get a cash offer in 3 minutes
Find out how much your home could sell for in as little as 3 minutes with a no-obligation cash offer.
Estimated market value
$825,800
Get a cash offer in 3 minutes
Find out how much your home could sell for in as little as 3 minutes with a no-obligation cash offer.
Estimated market value
$825,800
- Illinois
- Lake County
- Libertyville
- 60048
- 1321 Virginia Ave
Nearby cities
Nearby neighborhoods
Nearby zip codes
Other Libertyville Topics
