Skip main navigation
Active
  • $570,000

    1321 W 11th Ave, Spokane, WA 99204

    6beds
    4baths
    5,168sqft
    : 
    Loading
    Get pre-qualified
    MultiFamily
    Built in 1907
    -- sqft lot
    $544,300 Zestimate®
    $110/sqft
    $-- HOA

    What's special

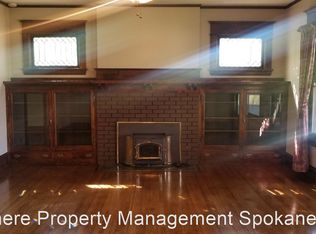
    Original cherry woodworkOriginal oak flooringLawn sprinklersTankless hot water systemMetal sidingCommanding elevated corner locationVinyl fencing
    Stately turn of the century single family residence converted to 4 units (1 per floor) with much of the original charm and quality preserved. Exterior amenities include a commanding, elevated corner location, metal siding, most windows are vinyl, full gutters, a good roof with many years of life left, vinyl fencing, and lawn sprinklers. The main floor unit has much of the original cherry woodwork, doors, and hardware with original oak flooring--all in good condition. Separate electric meters for each resident. The property includes a tankless hot water system, laundry on site, a garage, and storage available for residents.
    37 days
    |
    332
    |
    13
    |

    Zillow last checked:

    Listing updated:

    Listed by:

    Ken Fry 509-216-4256,

    Windermere Valley

    Source: SMLS as distributed by MLS GRID,MLS#: 202618805MLS Logo

    Loading...

      Facts & features

      Interior

      Bedrooms & bathrooms
      • Bedrooms: 6
      • Bathrooms: 4
      Heating
      • Natural Gas, Electric, Forced Air, Baseboard
      Appliances

      • Included: Tankless Water Heater, Range, Refrigerator, Washer, Dryer
      Features
      • Natural Woodwork
      • Flooring: Wood
      • Basement: Full,Partially Finished,Walk-Out Access
      • Has fireplace: No
      Interior area
      • Total structure area: 5,168
      • Total interior livable area: 5,168 sqft

      Property

      Parking
      • Total spaces: 1377
      • Parking features: Detached, Off Site, Alley Access
      • Garage spaces: 2
      Features
      • Levels: Three Story
      • Stories: 3
      • Fencing: Fenced Yard
      • Has view: Yes
      • View description: Territorial
      Lot
      • Size: 6,098 Square Feet
      • Features: Views, Sprinkler - Automatic, Corner Lot, Near Public Transit
      Details
      • Parcel number: 35193.1705

      Construction

      Type & style
      • Home type: MultiFamily
      • Architectural style: Victorian
      Materials
      • Steel Frame
      • Roof: Composition
      Condition
      • Year built: 1907

      Community & HOA

      Community
      • Subdivision: Boogles Addition
      HOA
      • Amenities included: Laundry, Storage
      Location
      • Region: Spokane

      Financial & listing details

      • Price per square foot: $110/sqft
      • Tax assessed value: $509,000
      • Annual tax amount: $5,474
      • Date on market: 6/5/2026
      • Listing terms: Conventional,Cash,Owner Financing
      • Road surface type: Paved

        Estimated market value

        $544,300

        $517,000 - $572,000

        $1,568/mo

        Price history

        DateEventPrice
        6/5/2026Listed for sale$570,000+46.2%$110/sqft
        Source: SMLS as distributed by MLS GRID #202618805 Report a problem
        8/31/2018Sold$390,000-2.3%$75/sqft
        Source: SMLS as distributed by MLS GRID #201816800 Report a problem
        6/29/2018Price change$399,000-14.2%$77/sqft
        Source: Coldwell Banker Schneidmiller Realty #201816800 Report a problem
        5/10/2018Listed for sale$465,000+200%$90/sqft
        Source: Coldwell Banker Schneidmiller #201816800 Report a problem
        11/7/2014Listing removed$585
        Source: Owner Report a problem
        10/27/2014Listed for rent$585
        Source: Owner Report a problem
        5/19/1997Sold$155,000$30/sqft
        Source: Public Record Report a problem

        Public tax history

        YearProperty taxesTax assessment
        2024$5,047 +6.6%$509,000 +4.1%
        2023$4,736 -17.3%$489,100 -16.6%
        2022$5,731 +26.2%$586,500 +59.8%
        2021$4,540 +19.6%$367,100 +19.3%
        2020$3,797 +20.9%$307,680 +17.1%
        2019$3,140 $262,680 +2.9%
        2018$3,140 -11.5%$255,180 +3%
        2017$3,549 +4.9%$247,680 +7.3%
        2016$3,382 +2.7%$230,880
        2015$3,294 $230,880 -4.1%
        2014$3,294 $240,680
        2013$3,294 -2.1%--
        2011$3,363 +16.9%--
        2010$2,877 --
        2009$2,877 +29.6%--
        2008$2,220 --
        2007$2,220 -54.2%$199,580
        2005$4,845 +106.8%--
        2004$2,343 +3.5%--
        2003$2,264 --
        2002$2,264 +12.1%--
        2001$2,020 +8.8%$136,900 +14.4%
        1999$1,856 $119,700
        Find assessor info on the county website

        Monthly payment

        Est. payment

        Payment breakdown

        Explore the cost of this home by adjusting the details. Changes won't be saved.
        All calculations are estimates and provided by Zillow, Inc. for informational purposes only. Actual amounts may vary.
        HOA fees may include property taxes on listings classified as Co-Ops. Contact the listing agent and/or owner for fee details.
        Mortgage interest rates are dependent on a number of factors, including credit score, down payment, and repayment length. Interest rate data provided by Zillow Group Marketplace, Inc. as of 1/1/1970 from various mortgage lenders with which we have lead or other similar arrangements; the Estimated Payment is an average of those rates.
        See how much you could borrow to make a competitive offer.

        Climate risks

        Neighborhood: Cliff-Cannon

        Getting around

        69 / 100
        Somewhat Walkable
        50 / 100
        Good Transit
        52 / 100
        Bikeable

        Nearby schools

        GreatSchools rating
        Schools provided by the listing agent
        • Elementary: Roosevelt
        • Middle: Sacajawea
        • High: Lewis & Clark
        • District: Spokane Dist 81

        Source: SMLS as distributed by MLS GRID. This data may not be complete. We recommend contacting the local school district to confirm school assignments for this home.

        A local agent can set up tours, give advice and negotiate with sellers.

        Browse local experts

        Similar homes