Skip main navigation
Sold
  • Price Unknown

    1321 W 29th St S, Independence, MO 64052

    3beds
    1,260sqft
    Single Family Residence
    Built in 1944
    8,118 Square Feet Lot
    $209,200 Zestimate®
    $--/sqft
    $1,613 Estimated rent

    Home value

    $209,200

    $190,000 - $230,000

    $1,613/mo

    Zestimate® history
    Loading
    Loading...

    Owner options

    List your home for rent

    $1,613/mo

    Rent Zestimate®

    Find your next renter with Zillow Rental Manager. Plus, with online applications, you can quickly screen prospective tenants – for free.

    Learn more

    $1,613/mo

    Rent Zestimate®

    Refinance and save

    Refinancing to a lower rate could help reduce your monthly payments and save thousands over the life of the loan.

    See today's rates

    Explore your selling options

    Work with a Zillow partner agent

    Leverage their expertise and Zillow's premium Showcase listings to get your home seen by more buyers.

    Get started

    List with your own agent

    Get your home in front of millions of buyers by listing it on Zillow.

    Learn how to do it

    Sell it yourself

    Take full control of how buyers see your home on Zillow by listing For Sale by Owner (FSBO).

    List your home

    What's special

    Fenced yardTwo-car tandem garageFull basementNew acGranite countertopsRecessed av component boxPlenty of storage space
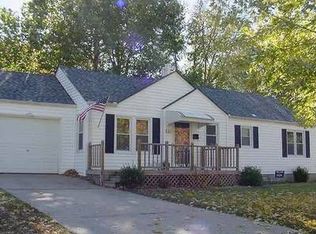
    You will not want to miss this adorable updated Independence Cape Cod! Great updates throughout! Remodeled kitchen with new cabinets, granite countertops, stainless steel appliances. Sellers' recent updates include kitchen reconfiguration, built-in shelving, remodeled and modernized doorways, updating of outlets, and installation of a recessed AV component box in living room, new AC, new carpet, fresh paint. Beautiful hardwood floors through much of the main level. Two fully remodeled bathrooms with tile flooring. Upstairs is a huge primary suite with large sitting room and great closet space - plenty of space for home office or nursery! Two-car tandem garage, fenced yard with deck and large patio, shed with concrete floor, low-maintenance exterior with metal siding. Great floor plan with fantastic flex room which can function as home office, formal dining room, or craft room. Plenty of storage space in the full basement, attic, and above the garage. Fantastic Crysler Meadows location with easy access to Santa Fe Park & Country Club Park, plus the elementary school is just a few blocks away! Just minutes from great shopping and highway access points too. Nothing to do but move in and enjoy!

    Zillow last checked:

    Listing updated:

    Listing Provided by:

    The Butler Group 913-685-2326,

    Keller Williams Realty Partners Inc.,

    Jennifer Butler 913-730-7253,

    Keller Williams Realty Partners Inc.

    Bought with:

    Angela Judy, 2018024290

    ERA McClain Brothers

    Source: Heartland MLS as distributed by MLS GRID,MLS#: 2518353MLS Logo

    Facts & features

    Interior

    Bedrooms & bathrooms
    • Bedrooms: 3
    • Bathrooms: 2
    • Full bathrooms: 2
    Primary bedroom
    • Features: Carpet, Ceiling Fan(s)
    • Level: Upper
    • Dimensions: 16 x 10
    Bedroom 2
    • Features: Ceiling Fan(s)
    • Level: Main
    • Dimensions: 11 x 11
    Bedroom 3
    • Features: Ceiling Fan(s)
    • Level: Main
    • Dimensions: 13 x 8
    Primary bathroom
    • Features: Ceramic Tiles, Shower Only
    • Level: Upper
    • Dimensions: 8 x 4
    Bathroom 2
    • Features: Ceramic Tiles, Shower Over Tub
    • Level: Main
    • Dimensions: 5 x 7
    Den
    • Features: Wood Floor
    • Level: Main
    • Dimensions: 11 x 7
    Kitchen
    • Features: Granite Counters, Wood Floor
    • Level: Main
    • Dimensions: 11 x 14
    Living room
    • Level: Main
    • Dimensions: 11 x 17
    Sitting room
    • Features: Carpet, Walk-In Closet(s)
    • Level: Upper
    • Dimensions: 12 x 18
    Heating
    • Electric
    Cooling
    • Electric
    Appliances
    • Laundry: Lower Level
    Features
    • Ceiling Fan(s), Custom Cabinets, Painted Cabinets, Vaulted Ceiling(s), Walk-In Closet(s)
    • Flooring: Carpet, Wood
    • Doors: Storm Door(s)
    • Basement: Full,Interior Entry
    • Has fireplace: No
    Interior area
    • Total structure area: 1,260
    • Total interior livable area: 1,260 sqft
    • Finished area above ground: 1,260
    • Finished area below ground: 0

    Property

    Parking
    • Total spaces: 2
    • Parking features: Attached, Built-In, Garage Door Opener, Garage Faces Front, Tandem
    • Attached garage spaces: 2
    Features
    • Patio & porch: Deck, Patio
    • Fencing: Metal,Wood
    Lot
    • Size: 8,118 sqft
    • Features: City Limits, Level
    Details
    • Additional structures: Shed(s)
    • Parcel number: 26920130700000000

    Construction

    Type & style
    • Home type: SingleFamily
    • Architectural style: Traditional
    • Property subtype: Single Family Residence
    Materials
    • Frame, Metal Siding
    • Roof: Composition
    Condition
    • Year built: 1944

    Utilities & green energy

    • Sewer: Public Sewer
    • Water: Public

    Community & neighborhood

    Security
    • Security features: Smoke Detector(s)
    Location
    • Region: Independence
    • Subdivision: Crysler Meadows

    Other

    Other facts
    • Ownership: Private
    • Road surface type: Paved

    Price history

    DateEventPrice
    12/9/2024Sold--
    Source: Heartland MLS as distributed by MLS GRID #2518353 Report a problem
    11/11/2024Pending sale$197,500$157/sqft
    Source: Heartland MLS as distributed by MLS GRID #2518353 Report a problem
    11/8/2024Listed for sale$197,500+66%$157/sqft
    Source: Heartland MLS as distributed by MLS GRID #2518353 Report a problem
    3/15/2019Sold--
    Source: Heartland MLS as distributed by MLS GRID #2138187 Report a problem
    2/4/2019Pending sale$119,000$94/sqft
    Source: Realty Professionals Heartland #2138187 Report a problem
    1/10/2019Price change$119,000-7.8%$94/sqft
    Source: Realty Professionals Heartland #2138187 Report a problem
    11/24/2018Price change$129,000-1.5%$102/sqft
    Source: Realty Professionals Heartland #2138187 Report a problem
    11/9/2018Listed for sale$131,000$104/sqft
    Source: Realty Professionals Heartland #2138187 Report a problem

    Public tax history

    YearProperty taxesTax assessment
    2025$2,042 +18%$27,915 +15%
    2024$1,731 +2.5%$24,274
    2023$1,688 -1.1%$24,274 +8.3%
    2022$1,708 +0.4%$22,420
    2021$1,701 +11.3%$22,420 +14.4%
    2020$1,528 +1.5%$19,604
    2019$1,505 $19,604 +14.9%
    2018$1,505 +8%$17,062
    2017$1,394 +3.7%$17,062 +2.6%
    2016$1,343 +4.8%$16,634 +3%
    2014$1,282 +0.6%$16,150
    2013$1,274 +1.2%$16,150
    2012$1,259 +21.6%$16,150
    2011$1,035 +2.4%$16,150 +19.5%
    2010$1,010 -7.5%$13,510
    2009$1,093 +2.5%$13,510 -11%
    2008$1,066 -0.6%$15,181
    2007$1,073 +0%$15,181
    2006$1,073 +9.5%$15,181
    2005$980 +0.1%$15,181 +11%
    2004$979 +13.7%$13,675
    2003$861 +0%$13,675 +15%
    2002$861 +7.1%$11,892
    2001$804 $11,892

    Find assessor info on the county website

    Neighborhood: Three Trails

    Nearby schools

    GreatSchools rating
    Schools provided by the listing agent
    • Elementary: Three Trails
    • Middle: Nowlin
    • High: Van Horn

    Source: Heartland MLS as distributed by MLS GRID. This data may not be complete. We recommend contacting the local school district to confirm school assignments for this home.

    Get a cash offer in 3 minutes
    Find out how much your home could sell for in as little as 3 minutes with a no-obligation cash offer.
    Estimated market value
    $209,200
    Get a cash offer in 3 minutes
    Find out how much your home could sell for in as little as 3 minutes with a no-obligation cash offer.
    Estimated market value
    $209,200